
Phillip Parisi
Sea Flag Homes
(772) 677-0665
314 Total Sales
1 in Sebastian Highlands
$325,000 Price


Estimated Value: $205,390 - $260,000
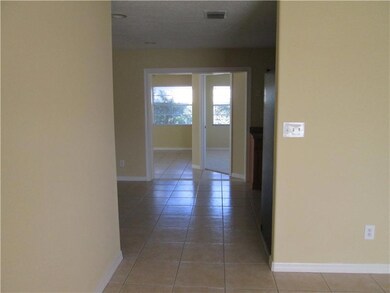
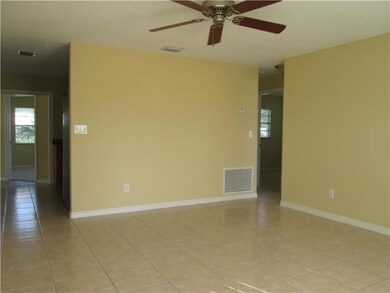
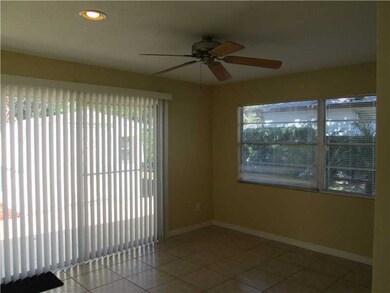
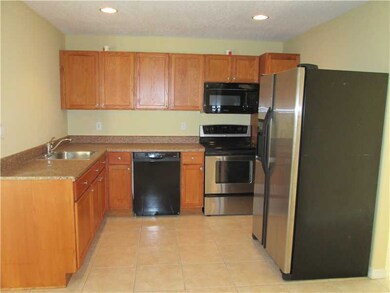
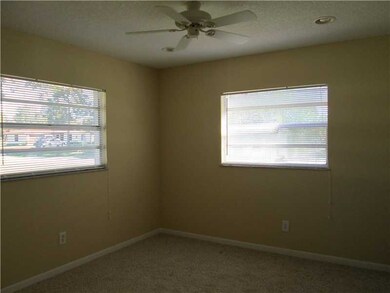
This is a charmer! 3/1 with covered carport on a great corner lot! Separate living room and family room. Large shed porch off the exterior rear of the home, tile throughout, stainless appliances and other nice upgrades. Bright and clean, ready to move-in!
Last Agent to Sell the Property
LPT Realty, LLC Brokerage Phone: 772-234-1111 License #3109189 Listed on: 12/20/2013
Phillip Parisi
Sea Flag Homes
(772) 677-0665
314 Total Sales
1 in Sebastian Highlands
$325,000 Price
Juliana Marino
One Sotheby's Int'l Realty
(772) 277-7186
32 Total Sales
5 in Sebastian Highlands
$300K - $445K Price Range
Sherri Gaffney
RE/MAX Crown Realty
(866) 785-8231
11 Total Sales
10 in Sebastian Highlands
$193K - $365K Price Range
Bart DeNitto
EXP Realty, LLC
(321) 334-4065
11 Total Sales
2 in Sebastian Highlands
$305,000 Price Range
Sharon Hallas
Realty One Group Engage
(754) 354-9640
35 Total Sales
2 in Sebastian Highlands
$470,000 Price Range
Kathy Gagnon
Real Estate Expo Inc
(772) 272-0160
93 Total Sales
4 in Sebastian Highlands
$295K - $350K Price Range
We collect this data history from publicly available records. To have your information removed, we recommend requesting removal directly through your county’s website.
| Date | Event | Price | List to Sale | Price per Sq Ft |
|---|---|---|---|---|
| 02/07/2014 02/07/14 | Sold | $83,000 | -12.5% | $95 / Sq Ft |
| 01/08/2014 01/08/14 | Pending | -- | -- | -- |
| 12/20/2013 12/20/13 | For Sale | $94,900 | -- | $109 / Sq Ft |
We collect this data history from publicly available records. To have your information removed, we recommend requesting removal directly through your county’s website.
| Year | Tax Paid | Tax Assessment Tax Assessment Total Assessment is a certain percentage of the fair market value that is determined by local assessors to be the total taxable value of land and additions on the property. | Land | Improvement |
|---|---|---|---|---|
| 2025 | $1,283 | $85,415 | ||
| 2024 | $910 | $85,415 | ||
| 2023 | $910 | $80,590 | $0 | $0 |
| 2022 | $865 | $78,243 | $0 | $0 |
| 2021 | $840 | $75,964 | $0 | $0 |
| 2020 | $826 | $74,915 | $0 | $0 |
| 2019 | $821 | $73,231 | $0 | $0 |
| 2018 | $825 | $71,866 | $0 | $0 |
| 2017 | $766 | $70,388 | $0 | $0 |
| 2016 | $771 | $68,940 | $0 | $0 |
| 2015 | $796 | $68,470 | $0 | $0 |
| 2014 | $1,111 | $50,420 | $0 | $0 |
Seller's Agent in 2014
Wendy Wilson
LPT Realty, LLC
(772) 234-1111
5 in this area
86 Total Sales
Buyer's Agent in 2014
Jim Belanger
Dale Sorensen Real Estate Inc.
(772) 492-5315
24 in this area
38 Total Sales
Source: REALTORS® Association of Indian River County
MLS Number: 142508
APN: 31-38-01-00002-0220-00024.0
Ask me questions while you tour the home.