
Eric Jones
Responds Quickly
Keller Williams Community Part
(513) 854-5945
50 Total Sales
1 in Riverside
$199,000 Price
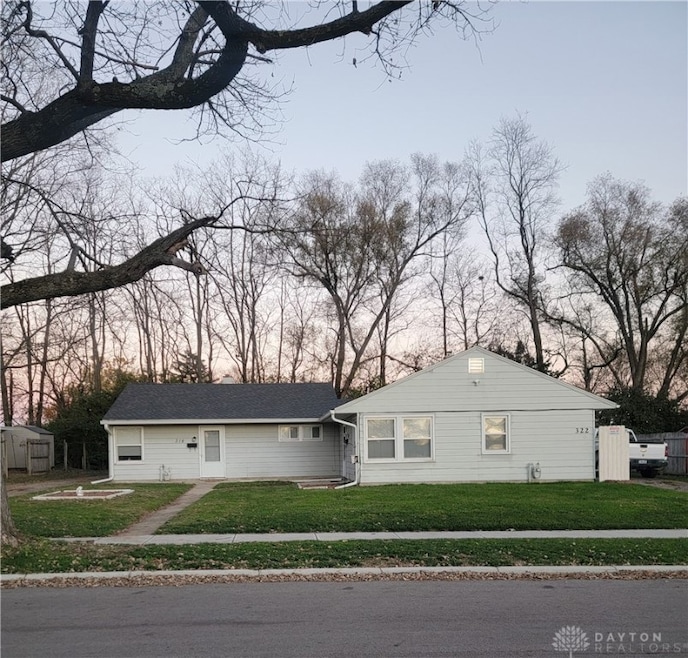
Check out this well-maintained side-by-side duplex in Riverside! This two-family property is an excellent opportunity for both investors and owner-occupants. Each 2-bed, 1-bath unit features a spacious living room with dining space and in-unit washer/dryer hookups. Unit 318 is currently rented for $895/month with the tenant paying all utilities except trash. Unit 322 is owner-occupied. Recent updates include: roof (2019), gutters (2024), new flooring, kitchen, bath, and windows in Unit 318 (2022), and water heaters (2023 & 2024). Conveniently located near shopping, dining, and easy access to US-35!
Last Agent to Sell the Property
Irongate Inc. Brokerage Phone: (937)477-1431 License #2020004994 Listed on: 11/23/2025
Last Buyer's Agent
Irongate Inc. Brokerage Phone: (937)477-1431 License #2020004994 Listed on: 11/23/2025
Eric Jones
Keller Williams Community Part
(513) 854-5945
50 Total Sales
1 in Riverside
$199,000 Price
Melvin Hart
ERA REAL Solutions Realty. LLC
(513) 540-1733
54 Total Sales
1 in Riverside
$143,000 Price
Kristine Wights
Luma Realty
(937) 752-5032
134 Total Sales
2 in Riverside
$120K - $215K Price Range
Todd Broomhall
Keller Williams Home Town Rlty
(937) 800-4210
262 Total Sales
1 in Riverside
$185,000 Price
John Crain
Howard Hanna Real Estate Services
(937) 403-9673
183 Total Sales
1 in Riverside
$172,500 Price
Dana Ward
Dana Ward Realty
(937) 930-3625
422 Total Sales
2 in Riverside
$110K - $165K Price Range
We collect this data history from publicly available records. To have your information removed, we recommend requesting removal directly through your county’s website.
| Date | Event | Price | List to Sale | Price per Sq Ft |
|---|---|---|---|---|
| 12/18/2025 12/18/25 | Sold | $159,900 | 0.0% | $107 / Sq Ft |
| 12/01/2025 12/01/25 | Pending | -- | -- | -- |
| 11/23/2025 11/23/25 | For Sale | $159,900 | -- | $107 / Sq Ft |
We collect this data history from publicly available records. To have your information removed, we recommend requesting removal directly through your county’s website.
| Year | Tax Paid | Tax Assessment Tax Assessment Total Assessment is a certain percentage of the fair market value that is determined by local assessors to be the total taxable value of land and additions on the property. | Land | Improvement |
|---|---|---|---|---|
| 2024 | $7,078 | $102,520 | $11,000 | $91,520 |
| 2023 | $6,485 | $94,238 | $10,038 | $84,200 |
| 2022 | $6,039 | $88,118 | $9,468 | $78,650 |
| 2021 | $5,843 | $84,739 | $9,019 | $75,720 |
| 2020 | $5,857 | $83,541 | $8,751 | $74,790 |
| 2019 | $5,866 | $83,446 | $8,656 | $74,790 |
| 2018 | $5,867 | $82,868 | $8,568 | $74,300 |
| 2017 | $5,888 | $82,787 | $8,487 | $74,300 |
| 2016 | $5,613 | $81,923 | $8,333 | $73,590 |
| 2015 | $5,546 | $81,078 | $8,188 | $72,890 |
| 2014 | $5,847 | $81,442 | $8,082 | $73,360 |
| 2013 | -- | $79,515 | $7,875 | $71,640 |
Seller's Agent in 2025
Jonathan Patterson
Irongate Inc.
(937) 477-1431
98 Total Sales
AM
Seller Co-Listing Agent in 2025
Alyssa Malloy
Irongate Inc.
(937) 510-6901
7 Total Sales
Source: Dayton REALTORS®
MLS Number: 948321
Disclaimer: Certain information contained herein is derived from information provided by parties other than Homes.com. All information provided is deemed reliable, but is not guaranteed to be accurate and should be independently verified.
The information is being provided by Dayton Area Board of Realtors MLS. Information deemed reliable but not guaranteed. Information is provided for the consumer's personal, non-commercial use, and may not be used for any purpose other than the identification of potential properties for purchase. Copyright 2026 Dayton Area Board of Realtors MLS. All Rights Reserved.
Ask me questions while you tour the home.