
Keily Ringo Kasotakis
Arizona Best Real Estate
(224) 223-1471
81 Total Sales
1 in Apache Junction
$269,000 Price
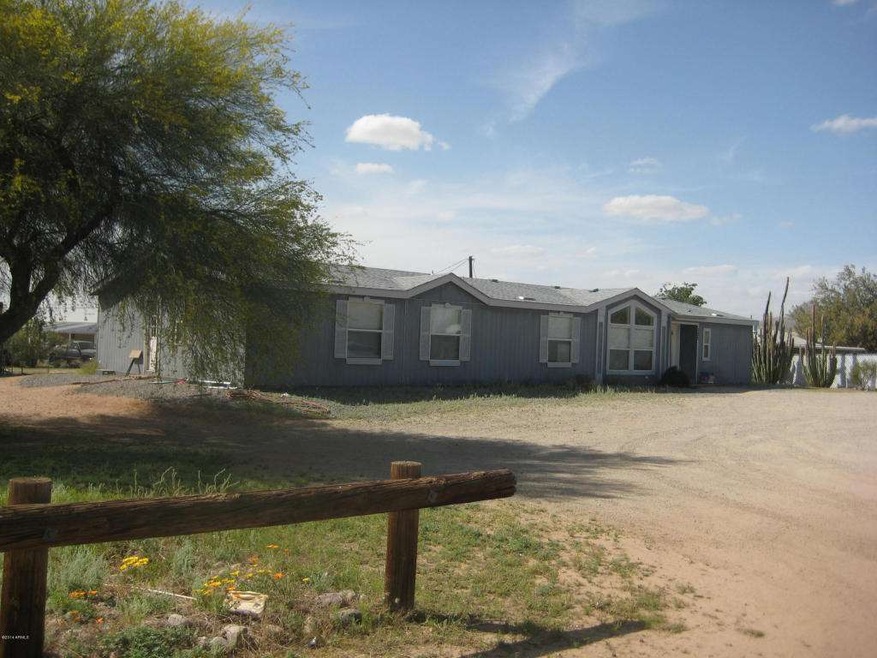
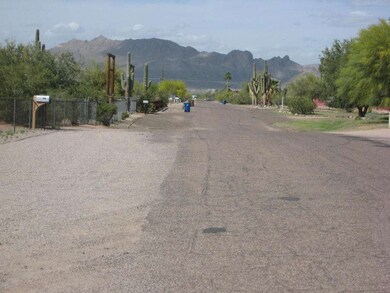
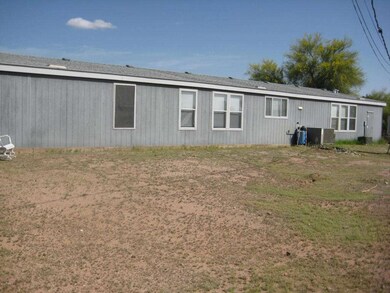
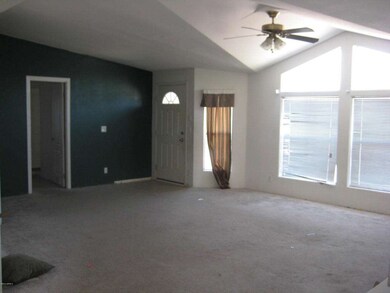
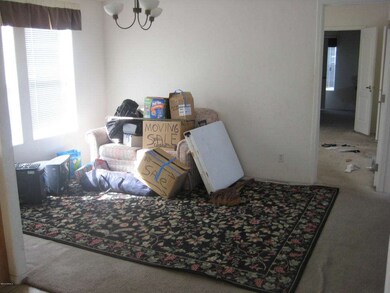
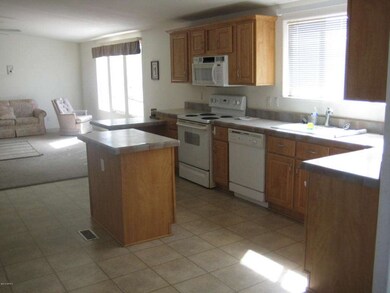

BANK APPROVED- BANK SAYS ''BRING US AN OFFER'' Diamond in the rough! If you need 5 BIG bedrooms w/3 full baths, formal DR & LR, family room, spacious kitchen and Laundry wrapped in 2432SF. You need to stop here. This is a short sale that needs cleaning and spiffing up but area comps are in the upper $160's. MBR has door to BR2 that can serve as nursery, den/office or separate BR. BRs# 2-3 have Jack-n-Jill bath between. BR5 has private entry to Bath #3 and can be a 2nd Master. The yard is a blank canvas for the buyer's creativity on nearly 1/2 acre w/o an HOA. Built by Cavco in 2005, Sewer and metered water. Just a few blocks to major grocery, restaurants and shops. EZ drive to US60, nearby lakes, parks & mountain trails makes this a great place to reside. Check out the photos.
Last Agent to Sell the Property
West USA Realty License #SA034590000 Listed on: 04/14/2014
We collect this data history from publicly available records. To have your information removed, we recommend requesting removal directly through your county’s website.
Keily Ringo Kasotakis
Arizona Best Real Estate
(224) 223-1471
81 Total Sales
1 in Apache Junction
$269,000 Price
Justin Roberts
Barrett Real Estate
(888) 513-4050
94 Total Sales
2 in Apache Junction
$380K - $650K Price Range
Ryan Hatcher
Keller Williams Integrity First Realty
(660) 696-3469
86 Total Sales
1 in Apache Junction
$120,000 Price
Terri King
Lori Blank & Associates, LLC
(623) 244-5363
90 Total Sales
9 in Apache Junction
$222K - $789K Price Range
AYANNA HAWKINS
Your Home Sold Guaranteed Realty
(623) 321-2387
98 Total Sales
6 in Apache Junction
$21K - $65K Price Range
David Harvey
Real Broker
(844) 727-0084
103 Total Sales
2 in Apache Junction
$235K - $305K Price Range
We collect this data history from publicly available records. To have your information removed, we recommend requesting removal directly through your county’s website.
| Date | Buyer | Sale Price | Title Company |
|---|---|---|---|
| -- | Fin Title | ||
| $110,000 | Lawyers Title Of Arizona Inc | ||
| $65,000 | Capital Title Agency Inc |
We collect this data history from publicly available records. To have your information removed, we recommend requesting removal directly through your county’s website.
| Date | Status | Borrower | Loan Amount |
|---|---|---|---|
| Open | $150,000 | ||
| Closed | $122,100 | ||
| Previous Owner | $88,000 | ||
| Previous Owner | $175,221 |
We collect this data history from publicly available records. To have your information removed, we recommend requesting removal directly through your county’s website.
| Date | Event | Price | List to Sale | Price per Sq Ft |
|---|---|---|---|---|
| 10/28/2014 10/28/14 | Sold | $110,000 | 0.0% | $45 / Sq Ft |
| 07/03/2014 07/03/14 | Price Changed | $110,000 | -8.3% | $45 / Sq Ft |
| 05/16/2014 05/16/14 | Price Changed | $119,900 | -7.7% | $49 / Sq Ft |
| 04/14/2014 04/14/14 | For Sale | $129,900 | -- | $53 / Sq Ft |
We collect this data history from publicly available records. To have your information removed, we recommend requesting removal directly through your county’s website.
| Year | Tax Paid | Tax Assessment Tax Assessment Total Assessment is a certain percentage of the fair market value that is determined by local assessors to be the total taxable value of land and additions on the property. | Land | Improvement |
|---|---|---|---|---|
| 2025 | $1,244 | -- | ||
| 2024 | $1,169 | -- | ||
| 2023 | $1,224 | $11,089 | $4,279 | $6,810 |
| 2022 | $1,169 | $11,045 | $4,292 | $6,753 |
| 2021 | $1,206 | $11,098 | $0 | $0 |
| 2020 | $1,176 | $11,141 | $0 | $0 |
| 2019 | $1,125 | $11,153 | $0 | $0 |
| 2018 | $1,100 | $9,259 | $0 | $0 |
| 2017 | $1,073 | $9,328 | $0 | $0 |
| 2016 | $1,040 | $8,389 | $2,467 | $5,922 |
| 2014 | $1,244 | $7,276 | $2,467 | $4,809 |
Seller's Agent in 2014
Mary Ellen Millard
West USA Realty
(602) 625-1775
17 Total Sales
Seller Co-Listing Agent in 2014
Robert Millard
West USA Realty
(602) 758-2248
17 Total Sales
Buyer's Agent in 2014
Mark Gunning
West USA Realty
(480) 776-3176
59 Total Sales
Source: Arizona Regional Multiple Listing Service (ARMLS)
MLS Number: 5100707
Disclaimer: Certain information contained herein is derived from information provided by parties other than Homes.com. All information provided is deemed reliable, but is not guaranteed to be accurate and should be independently verified.
All information should be verified by the recipient and none is guaranteed as accurate by ARMLS
Listing Information presented by local MLS brokerage: Ten-X, local REALTOR®- Arlene Richardson - (888)-952-6393
Ask me questions while you tour the home.