
Seller's Agent in 2020
Joseph Gonzales
Coldwell Banker Realty
(704) 257-4563
30 Total Sales



Estimated Value: $1,738,767
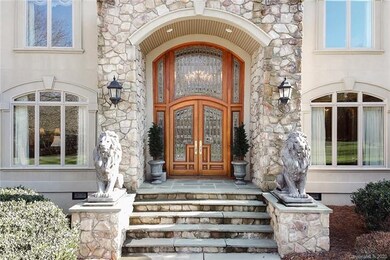
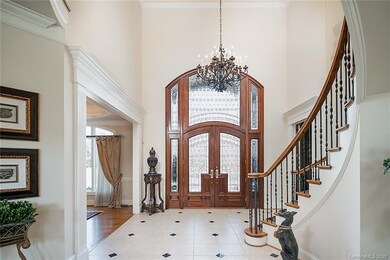
This beautiful, well appointed home is surrounded by 8.41 acres in a very private setting. This custom built dream home features detailed custom mill work throughout and upgraded finishes. Mahogany front doors feature beveled, leaded glass. Two-story entry includes triple tray ceiling and stunning floating staircase with black wrought iron spindles and tile floor with black granite inserts. Dining room details include 10 foot tray ceiling and egg and dart molding. Family room features 20' coffered ceiling and raised fireplace with raised granite hearth. Kitchen includes maroon bahia-midnight granite countertops and stainless steel appliances. Radiant cooktop. Custom maple wood cabinets. Home also features billiards room, exercise room, office/study and library loft area. Outdoor living area includes covered lanai/porch, pool with heated spa, waterfall & landscaped lighting. High tech custom alarm system. Attached and detached garages for 7 vehicles. Workshop/Motorcycle garage.
Last Agent to Sell the Property
Coldwell Banker Realty License #273075 Listed on: 02/29/2020
We collect this data history from publicly available records. To have your information removed, we recommend requesting removal directly through your county’s website.
We collect this data history from publicly available records. To have your information removed, we recommend requesting removal directly through your county’s website.
| Date | Buyer | Sale Price | Title Company |
|---|---|---|---|
| -- | None Available | ||
| Russo Louis | $1,200,000 | None Available |
We collect this data history from publicly available records. To have your information removed, we recommend requesting removal directly through your county’s website.
| Date | Status | Borrower | Loan Amount |
|---|---|---|---|
| Open | $107,880 | ||
| Previous Owner | Brooks James R | $500,000 |
We collect this data history from publicly available records. To have your information removed, we recommend requesting removal directly through your county’s website.
| Date | Event | Price | List to Sale | Price per Sq Ft |
|---|---|---|---|---|
| 04/23/2020 04/23/20 | Sold | $1,200,000 | 0.0% | $224 / Sq Ft |
| 03/11/2020 03/11/20 | Pending | -- | -- | -- |
| 02/29/2020 02/29/20 | For Sale | $1,200,000 | -- | $224 / Sq Ft |
We collect this data history from publicly available records. To have your information removed, we recommend requesting removal directly through your county’s website.
| Year | Tax Paid | Tax Assessment Tax Assessment Total Assessment is a certain percentage of the fair market value that is determined by local assessors to be the total taxable value of land and additions on the property. | Land | Improvement |
|---|---|---|---|---|
| 2025 | $8,461 | $1,693,500 | $134,000 | $1,559,500 |
| 2024 | $8,214 | $1,217,800 | $71,000 | $1,146,800 |
| 2023 | $7,709 | $1,217,800 | $71,000 | $1,146,800 |
| 2022 | $7,745 | $1,217,800 | $71,000 | $1,146,800 |
| 2021 | $7,745 | $1,217,800 | $71,000 | $1,146,800 |
| 2020 | $6,195 | $847,570 | $72,170 | $775,400 |
| 2019 | $6,636 | $847,570 | $72,170 | $775,400 |
| 2018 | $6,195 | $847,570 | $72,170 | $775,400 |
| 2017 | $6,620 | $847,600 | $72,200 | $775,400 |
| 2016 | $6,497 | $847,570 | $72,170 | $775,400 |
| 2015 | $6,582 | $847,570 | $72,170 | $775,400 |
| 2014 | $5,266 | $776,810 | $142,600 | $634,210 |
Seller's Agent in 2020
Joseph Gonzales
Coldwell Banker Realty
(704) 257-4563
30 Total Sales
Buyer's Agent in 2020
Marla Ghitas
ERA Live Moore
(704) 962-6300
8 Total Sales
Source: Canopy MLS
MLS Number: CAR3596315
APN: 07-138-143
Disclaimer: Certain information contained herein is derived from information provided by parties other than Homes.com. All information provided is deemed reliable, but is not guaranteed to be accurate and should be independently verified.
All data is obtained from various sources and may not have been verified by broker or MLS GRID. Supplied Open House Information is subject to change without notice. All information should be independently reviewed and verified for accuracy. Properties may or may not be listed by the office/agent presenting the information. Some IDX listings have been excluded from this website.
Based on information submitted to the MLS GRID
Listings courtesy of Canopy MLS as distributed by MLS GRID
Ask me questions while you tour the home.