
Nick Shivers
eXp Realty, LLC
(971) 232-4415
1,264 Total Sales
2 in Carson
$399K - $500K Price Range

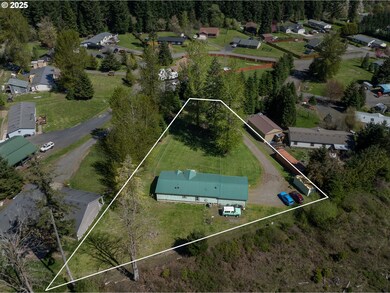


Welcome to your dream home in the breathtaking Columbia River Gorge! This beautifully updated, light-filled 3-bedroom, 2-bathroom gem is the perfect blend of comfort and style. Step inside to discover brand-new windows (installed 12/2024) that flood the space with natural light, a sleek new kitchen sink and faucet, and upgraded shower and kitchen vents (2023) for modern convenience. You'll love the new remote-controlled ceiling fans that keep things cool with a touch of a button. The spacious, open layout is perfect for entertaining or simply relaxing and taking in the stunning mountain and tree views. The attached carport offers convenience and protection for your vehicle year round, while the spacious yard provides plenty of room for outdoor fun, gardening, or space for your furry friends to run around. Bonus: All appliances included—just move in and enjoy! Don't miss your chance to own a piece of paradise in one of the most scenic areas around.
Last Agent to Sell the Property
Realty ONE Group Eclipse License #79786 Listed on: 04/18/2025
We collect this data history from publicly available records. To have your information removed, we recommend requesting removal directly through your county’s website.
Nick Shivers
eXp Realty, LLC
(971) 232-4415
1,264 Total Sales
2 in Carson
$399K - $500K Price Range
Leigh Calvert
Cascade Hasson Sotheby's International Realty
(469) 815-7038
221 Total Sales
1 in Carson
$250,000 Price
Gina Nehring
Realty Pro West LLC
(360) 803-4746
148 Total Sales
2 in Carson
$349,900 Price Range
Rich Burns
RE/MAX Equity Group
(360) 803-4382
67 Total Sales
1 in Carson
$387,000 Price
Ariel Sasser
PROPERTY GROUP NW
(360) 803-4498
243 Total Sales
1 in Carson
$215,000 Price
Rachel Broughton
Windermere CRG
(541) 764-8080
66 Total Sales
19 in Carson
$158K - $800K Price Range
We collect this data history from publicly available records. To have your information removed, we recommend requesting removal directly through your county’s website.
| Date | Buyer | Sale Price | Title Company |
|---|---|---|---|
| $376,374 | Columbia Gorge Title | ||
| -- | Columbia Gorge Title |
We collect this data history from publicly available records. To have your information removed, we recommend requesting removal directly through your county’s website.
| Date | Status | Borrower | Loan Amount |
|---|---|---|---|
| Open | $301,099 | ||
| Previous Owner | $218,100 | ||
| Previous Owner | $224,852 | ||
| Previous Owner | $156,750 |
We collect this data history from publicly available records. To have your information removed, we recommend requesting removal directly through your county’s website.
| Date | Event | Price | List to Sale | Price per Sq Ft |
|---|---|---|---|---|
| 05/21/2025 05/21/25 | Sold | $376,374 | +1.8% | $268 / Sq Ft |
| 04/22/2025 04/22/25 | Pending | -- | -- | -- |
| 04/18/2025 04/18/25 | For Sale | $369,900 | -- | $263 / Sq Ft |
We collect this data history from publicly available records. To have your information removed, we recommend requesting removal directly through your county’s website.
| Year | Tax Paid | Tax Assessment Tax Assessment Total Assessment is a certain percentage of the fair market value that is determined by local assessors to be the total taxable value of land and additions on the property. | Land | Improvement |
|---|---|---|---|---|
| 2026 | $3,147 | $375,800 | $122,500 | $253,300 |
| 2025 | $2,846 | $341,400 | $110,000 | $231,400 |
| 2024 | $2,755 | $323,600 | $105,600 | $218,000 |
| 2023 | $2,480 | $290,400 | $90,600 | $199,800 |
| 2022 | $2,472 | $254,200 | $80,500 | $173,700 |
| 2021 | $2,385 | $223,400 | $68,500 | $154,900 |
| 2020 | $2,339 | $223,400 | $68,500 | $154,900 |
| 2019 | $1,986 | $207,200 | $63,500 | $143,700 |
| 2018 | $1,876 | $172,100 | $63,500 | $108,600 |
| 2017 | $1,380 | $155,900 | $58,500 | $97,400 |
| 2015 | $1,518 | $149,400 | $53,500 | $95,900 |
| 2013 | -- | $149,400 | $53,500 | $95,900 |
Seller's Agent in 2025
Cathy Chaffin REALTOR
Realty ONE Group Eclipse
(509) 270-8588
54 Total Sales
Buyer's Agent in 2025
Brenda Kinder
John L. Scott Columbia Gorge
(541) 490-7706
52 Total Sales
Source: Regional Multiple Listing Service (RMLS)
MLS Number: 175193418
Disclaimer: Certain information contained herein is derived from information provided by parties other than Homes.com. All information provided is deemed reliable, but is not guaranteed to be accurate and should be independently verified.
The content relating to real estate for sale on this web site comes in part from the IDX program of the RMLS™ of Portland, Oregon. Real estate listings held by brokerage firms other than Ten-X are marked with the RMLS™ logo, and detailed information about these properties includes the names of the listing brokers. Listing content is copyright © 2026 RMLS™, Portland, Oregon. Some properties which appear for sale on this web site may subsequently have sold or may no longer be available. All information provided is deemed reliable but is not guaranteed and should be independently verified.
Ask me questions while you tour the home.