NOT LISTED FOR SALE

Estimated Value: $1,388,000

4 Beds
3.5 Baths
3,264 Sq Ft
$425/Sq Ft Est. Value

Sale Details

Date Sold: April 15, 2025

Last sale price $1,540,000 $472 Per Sq Ft

Est. 10% decrease in value since last sale

Current estimated payment $8,483 / mo

114 Days on Market

Highlights

  • New Construction
  • Built-In Refrigerator
  • Contemporary Architecture
  • Cary Elementary Rated A
  • Open Floorplan
  • 2-minute walk to Urban Park

About This Home

As of April 2025


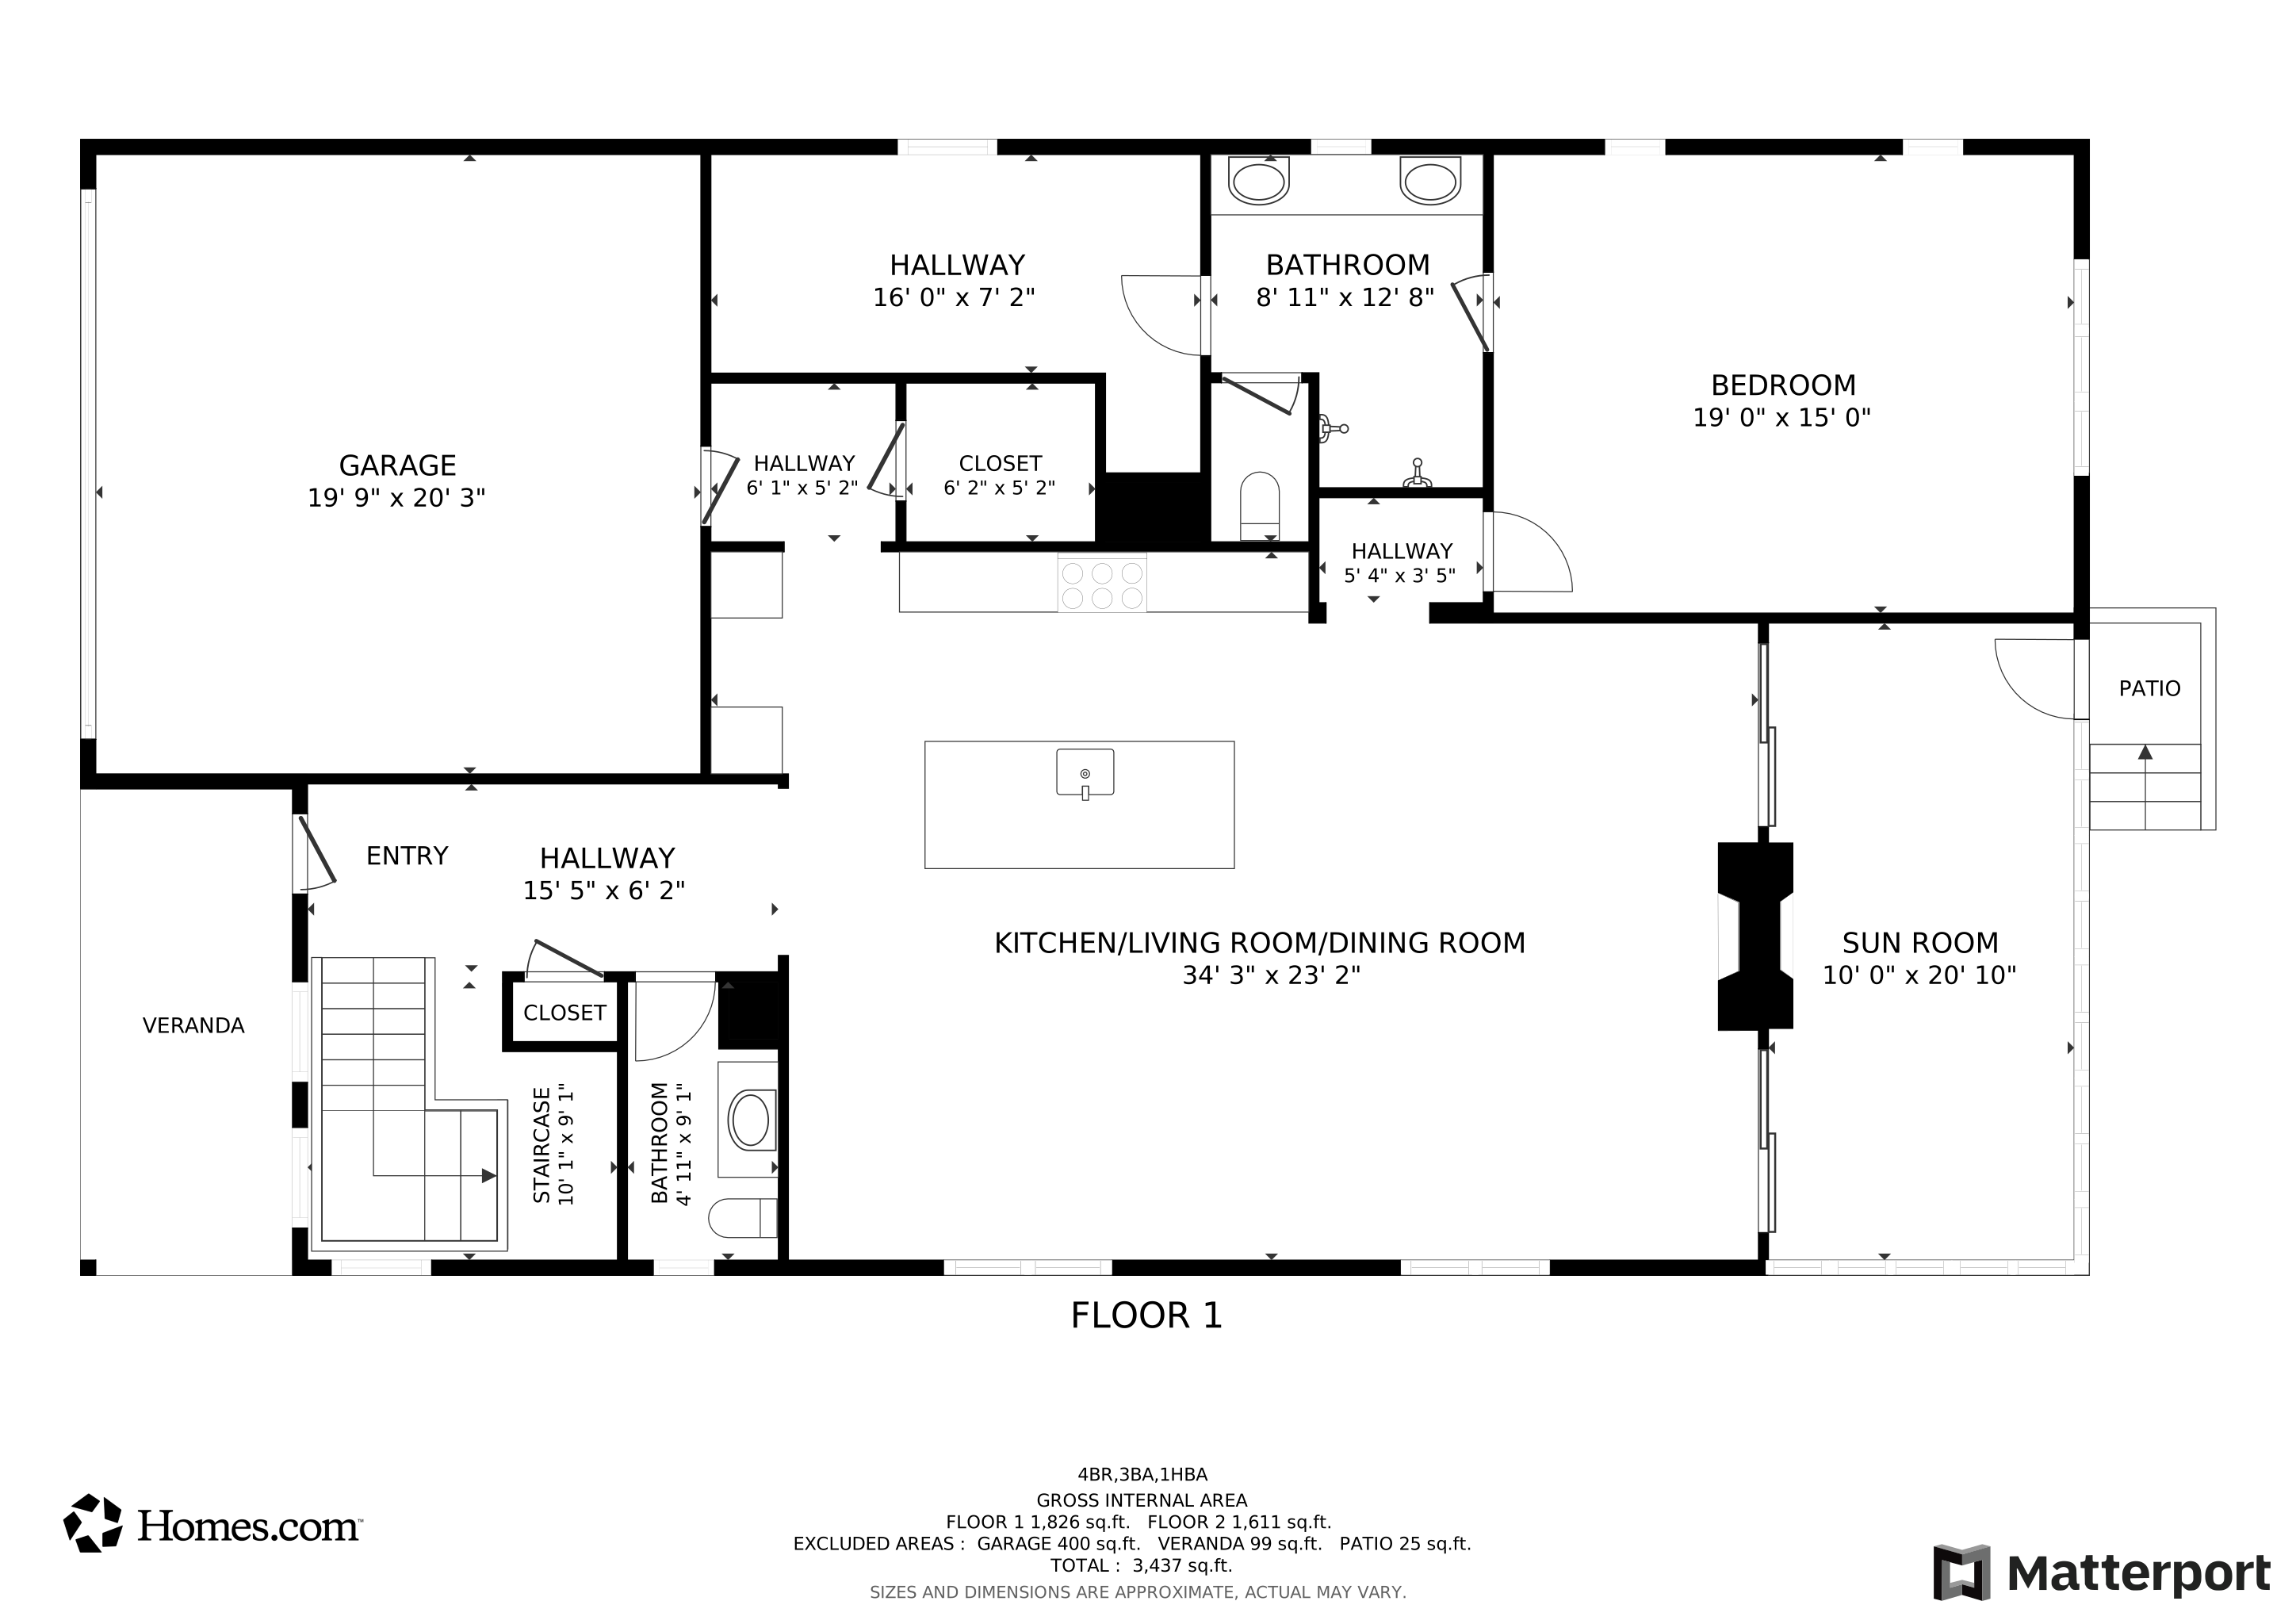




Immerse yourself in pure indulgent charm in this premier 2024-built Cary hideaway, meticulously crafted by award-winning Reward Builders. This 2024 Triangle Parade Home is oh-so inviting and luxuriously inspired! Step into 4 bedrooms, 3.5 baths, and 3,264 square feet of sun-soaked, modern living space, and see how this architectural gem sets a new standard for contemporary Cary living. All tucked away in the heart of a booming downtown—just steps from the lively new Downtown Cary Park, buzzing breweries, renowned restaurants, and chic cultural spots. Embrace easy-going elegance. The first-floor owner's retreat is a private paradise, showcasing a stunning statement wall, a spa-like ensuite, and a spacious, custom-built walk-in closet. Discreet, designated laundry space adds a fashion-forward function to your everyday routine. The grand gourmet kitchen is a chef's dream, complete with professional-grade appliances, a colossal island, and dazzling designer lighting—all perfect for intimate dinners or lavish gatherings. A light-flooded, open-concept kitchen, dining, and family room make up a marvelous main-level, where large, intentionally-placed windows and a sleek, see-through linear fireplace set the stage for sophisticated socializing. Marvel at modern touches, like the elevated garage and a striking staircase sweeping upward to an airy loft, creating an eye-catching focal point and unique flex space opportunity. For al fresco affairs, the expansive screened-in patio provides a perfect backdrop for peaceful mornings or festive evenings. Every inch of this home has been meticulously designed, from the custom-crafted drop-zone to the pristine hardwoods that flow throughout both levels, elevating the ambiance to timeless luxury. Built in 2024 with precise attention to detail and unparalleled craftsmanship, this residence epitomizes modern elegance. Multiple custom-build opportunities are available in Downtown Cary—your chance to secure a prestigious piece of this premier location awaits!

Last Agent to Sell the Property

Johnny Chappell

Compass -- Raleigh License #267248 Listed on: 09/19/2024

Compass -- Raleigh

Co-Listed By

Aleena Qureshi

Compass -- Raleigh License #326356

Last Buyer's Agent

Mark VanAlstyne

Berkshire Hathaway HomeService License #306352

Berkshire Hathaway HomeService

Range of Values:

--
Value Increase
--
Percent Increase
--
Adjusted for Inflation
Collateral Analytics

Collateral Analytics Collateral Analytics AVMs (Automated Valuation Model) employ a number of statistical approaches combined with neighborhood-specific comparable selection guarantees the most up-to-date and precise valuations.

Not Available

Collateral Analytics does not have data for the current month. Please view the chart for historical values.

ICE

ICE Mortgage Technology ICE Mortgage Technology’s AVM (Automated Valuation Model) is a state-of-the-art online residential property valuation tool that provides a quick and accurate estimate of the value of almost any home in the U.S.

Not Available

ICE Mortgage Technology does not have data for the current month. Please view the chart for historical values.

First American

First American First American Data & Analytics’ next-generation AVM combines unrivaled data assets with a blended ensemble of valuation models to produce highly accurate, reliable valuations you can trust.

Not Available

First American does not have data for the current month. Please view the chart for historical values.

Quantarium

Quantarium Quantarium’s valuation service, repeatedly proven the industry’s most accurate and comprehensive, is supercharged with a self-learning and auto-tuning AI engine that continually becomes smarter and more accurate as it processes daily inputs from the industry’s leading RE data lake.

Not Available

Quantarium does not have data for the current month. Please view the chart for historical values.

Average Value
Not Available
List Price
Sold Price
Create a Home Valuation Report for This Property
The Home Valuation Report is an in-depth analysis detailing your home's value as well as a comparison with similar homes in the area

Home Details

Home Type

  • Single Family

Year Built

  • Built in 2024 | New Construction

Lot Details

  • 8,712 Sq Ft Lot
  • Lot Dimensions are 50x148x72x139

Parking

  • 2 Car Attached Garage

Home Design

  • Contemporary Architecture
  • Transitional Architecture
  • Brick Foundation
  • Block Foundation
  • Frame Construction
  • Membrane Roofing
  • Lap Siding

Interior Spaces

  • 3,264 Sq Ft Home
  • 2-Story Property
  • Open Floorplan
  • Sound System
  • High Ceiling
  • Ceiling Fan
  • 1 Fireplace
  • Insulated Windows
  • Entrance Foyer
  • Living Room
  • Dining Room
  • Recreation Room
  • Loft
  • Screened Porch
  • Wood Flooring
  • Basement
  • Crawl Space
  • Laundry in multiple locations

Kitchen

  • Breakfast Bar
  • Gas Oven
  • Built-In Range
  • Range Hood
  • Microwave
  • Built-In Refrigerator
  • Ice Maker
  • Stainless Steel Appliances
  • Instant Hot Water

Bedrooms and Bathrooms

  • 4 Bedrooms
  • Primary Bedroom on Main
  • Walk-In Closet
  • Walk-in Shower

Attic

  • Pull Down Stairs to Attic
  • Unfinished Attic

Accessible Home Design

  • Smart Technology

Schools

  • Cary Elementary School
  • East Cary Middle School
  • Cary High School

Utilities

  • Cooling System Powered By Gas
  • Forced Air Heating and Cooling System
  • Heating System Uses Natural Gas
  • Heat Pump System
  • Vented Exhaust Fan
  • Tankless Water Heater
  • Gas Water Heater

Listing and Financial Details

  • Assessor Parcel Number 0764712248

Community Details

Overview

  • No Home Owners Association
  • Built by Reward Builders Inc.

Security

  • Security Service

Home Details

Home Type

Single Family

Year Built

Built in 2024 | New Construction

Lot Details

8,712 Sq Ft Lot

Parking

2

Listing Details

  • Builder Name: Reward Builders Inc.
  • Year Built: 2024
  • Prop. Type: Residential
  • Co List Office Phone: 919-726-6548
  • Subdivision Name: Not in a Subdivision
  • Above Grade Finished Sq Ft: 3264.0
  • Architectural Style: Contemporary, Transitional
  • Garage Yn: Yes
  • Unit Levels: Two
  • New Construction: Yes
  • Effective Year Built: 2024
  • General Property Information Lot Size Dimensions: 50x148x72x139
  • General Property Information Basement YN: Yes
  • General Property Information Fireplace YN: Yes
  • Appliances Microwave: Yes
  • Architectural Style Transitional: Yes
  • Attic Features Pull-Down Stairs: Yes
  • Cooling Central Air: Yes
  • Laundry Features Main Level: Yes
  • Sewer:Public Sewer: Yes
  • Structure Type Site Built: Yes
  • Water Source Public: Yes
  • Contract Information Estimated Completion Date: 2024-09-01
  • Flooring Hardwood: Yes
  • Levels Two: Yes
  • Property Condition Framed: Yes
  • Room Types Bedroom 2 Level: Second
  • Room Types Bedroom 3 Level: Second
  • Room Types Bedroom 4 Level: Second
  • Room Types Dining Room2: Yes
  • Room Types Primary Bedroom Level: Main
  • Laundry Features Upper Level: Yes
  • Room Types Loft: Yes
  • Appliances Refrigerators: Yes
  • Room Types Living Room2: Yes
  • Remarks and Miscellaneous Syndication Remarks2: Immerse yourself in pure indulgent charm in this premier 2024-built Cary hideaway, meticulously crafted by award-winning Reward Builders. This 2024 Triangle Parade Home is oh-so inviting and luxuriously inspired! Step into 4 bedrooms, 3.5 baths, and 3,264 square feet of sun-soaked, modern living space, and see how this architectural gem sets a new standard for contemporary Cary living. All tucked away in the heart of a booming downtown—just steps from the lively new Downtown Cary Park, buzzing breweries, renowned restaurants, and chic cultural spots. Embrace easy-going elegance. The first-floor owner's retreat is a private paradise, showcasing a stunning statement wall, a spa-like ensuite, and a spacious, custom-built walk-in closet. Discreet, designated laundry space adds a fashion-forward function to your everyday routine. The grand gourmet kitchen is a chef's dream, complete with professional-grade appliances, a colossal island, and dazzling designer lighting—all perfect for intimate dinners or lavish gatherings. A light-flooded, open-concept kitchen, dining, and family room make up a marvelous main-level, where large, intentionally-placed windows and a sleek, see-through linear fireplace set the stage for sophisticated socializing. Marvel at modern touches, like the elevated garage and a striking staircase sweeping upward to an airy loft, creating an eye-catching focal point and unique flex space opportunity. For al fresco affairs, the expansive screened-in patio provides a perfect backdrop for peaceful mornings or festive evenings. Every inch of this home has been meticulously designed, from the custom-crafted drop-zone to the pristine hardwoods that flow throughout both levels, elevating the ambiance to timeless luxury. Built in 2024 with precise attention to detail and unparalleled craftsmanship, this residence epitomizes modern elegance. Multiple custom-build opportunities are available in Downtown Cary—your chance to secure a prestigious piece of this premier location awaits!
  • Architectural Style Contemporary: Yes
  • Room Types Recreation Room3: Yes
  • Foundation Details Block3: Yes
  • Foundation Details BrickMortar: Yes
  • Laundry Features Multiple Locations: Yes
  • Attic Features Unfinished2: Yes
  • General Property Information Enhanced Accessible2: No
  • Room Types Entrance Hall: Yes
  • Cooling Gas3: Yes
  • General Property Information Above Grade Finished Area: 3264.0
  • Cooling Ceiling Fan(s): Yes
  • Property Condition New Construction: Yes
  • General Property Information Lot Size Square Feet2: 8712.0
  • General Property Information Lot Size Acres: 0.2
  • Cooling Exhaust Fan2: Yes
  • General Property Information Stories2: 2
  • Security Features Security Service: Yes
  • General Property Information:Living Area3: 3264.0
  • General Property Information Builder Name: Reward Builders Inc.
  • Special Features: NewHome
  • Property Sub Type: Detached
  • Stories: 2
  • Year Renovated: 2024

Interior Features

  • Flooring: Hardwood
  • Interior Amenities: Breakfast Bar, Ceiling Fan(s), Entrance Foyer, High Ceilings, Open Floorplan, Pantry, Primary Downstairs, Sound System, Walk-In Closet(s), Walk-In Shower
  • Basement: Crawl Space
  • Appliances: Built-In Range, Built-In Refrigerator, Gas Oven, Gas Range, Gas Water Heater, Ice Maker, Instant Hot Water, Microwave, Plumbed For Ice Maker, Range, Range Hood, Refrigerator, Stainless Steel Appliance(s), Tankless Water Heater, Vented Exhaust Fan
  • Basement YN: Yes
  • Full Bathrooms: 3
  • Half Bathrooms: 1
  • Total Bedrooms: 4
  • Fireplaces: 1
  • Stories: 2
  • Appliances:Plumbed For Ice Maker: Yes
  • Appliances:Range Hood: Yes
  • Appliances:Tankless Water Heater: Yes
  • Interior Features:Ceiling Fan(s)2: Yes
  • Interior Features:Entrance Foyer: Yes
  • Interior Features:High Ceilings: Yes
  • Interior Features:Pantry: Yes
  • Interior Features:Primary Downstairs: Yes
  • Interior Features:Walk-In Closet(s): Yes
  • Interior Features:Walk-In Shower: Yes
  • Basement:Crawl Space: Yes
  • Appliances:Gas Water Heater: Yes
  • Appliances:Gas Range: Yes
  • Appliances Range: Yes
  • Appliances:Stainless Steel Appliance(s): Yes
  • Fireplace Features:Fireplaces Total: 1
  • Appliances:Ice Maker: Yes
  • Appliances:Vented Exhaust Fan: Yes
  • Interior Features:Open Floorplan: Yes
  • Appliances:Built-In Range: Yes
  • Interior Features:Breakfast Bar: Yes
  • Appliances:Built-In Refrigerator: Yes
  • Appliances:Gas Oven: Yes
  • Appliances:Instant Hot Water: Yes
  • Interior Features:Sound System: Yes

Exterior Features

  • Roof: Membrane
  • Exterior Features: In Parade of Homes
  • Acres: 0.2
  • Construction Type: Fiber Cement, Lap Siding
  • Foundation Details: Block, Brick/Mortar
  • Patio And Porch Features: Covered, Rear Porch, Screened
  • Construction Materials:Fiber Cement: Yes
  • Patio And Porch Features:Screened: Yes
  • Patio And Porch Features:Covered2: Yes
  • Window Features:Insulated Windows: Yes
  • Patio And Porch Features:Rear Porch: Yes
  • ConstructionSiding:Roof Membrane: Yes
  • Construction Materials:Lap Siding: Yes
  • Accessibility Features:Smart Technology: Yes

Garage/Parking

  • Attached Garage: Yes
  • Garage Spaces: 2.0
  • Open Parking: No
  • Parking Features: Garage
  • Total Parking Spaces: 2.0
  • Parking Features:Garage: Yes
  • General Property Information:Garage Spaces: 2.0
  • General Property Information:Attached Garage YN: Yes
  • General Property Information:Parking Total: 2.0
  • General Property Information:Open Parking YN2: No

Utilities

  • Heating: Central, Electric, Exhaust Fan, Fireplace(s), Forced Air, Heat Pump, Natural Gas
  • Cooling: Ceiling Fan(s), Central Air, Exhaust Fan, Gas, Heat Pump
  • Cooling Y N: Yes
  • HeatingYN: Yes
  • Water Source: Public
  • Heating:Electric4: Yes
  • Heating:Forced Air: Yes
  • Heating:Natural Gas: Yes
  • Heating:Heat Pump2: Yes
  • HeatingCooling:Heat Pump: Yes
  • Heating:Central: Yes
  • Heating:Fireplace(s): Yes
  • Heating:Exhaust Fan3: Yes

Condo/Co-op/Association

  • Association: No

Association/Amenities

  • General Property Information:Association YN: No

Schools

  • Ninth Grade High School: Wake - Cary
  • Middle Or Junior School: Wake - East Cary

Lot Info

  • Lot Dimensions: 50x148x72x139
  • Lot Size Sq Ft: 8712.0
  • ResoLotSizeUnits: Acres
  • Parcel #: 0764712248
  • ResoLotSizeUnits: Acres

Tax Info

  • Tax Year: 2024

MLS Schools

  • Elementary School: Wake - Cary

Matterport 3D Tour

Floorplans

Ownership History

We collect this data history from publicly available records. To have your information removed, we recommend requesting removal directly through your county’s website.

Date Name Owned For Owner Type

Purchase Details

Listed on
Sep 19, 2024
Closed on
Apr 15, 2025
Sold by
Bought by
Seller's Agent
Johnny Chappell
Compass -- Raleigh
Buyer's Agent
Mark VanAlstyne
Berkshire Hathaway HomeService
List Price
$1,725,000
Sold Price
$1,540,000
Premium/Discount to List
-$185,000
-10.72%
Views
233
Current Estimated Value
$1,388,000

Home Financials for this Owner

Home Financials are based on the most recent Mortgage that was taken out on this home.
Estimated Appreciation
-$152,000
Avg. Annual Appreciation
-7.41%
Original Mortgage
$1,500,000
Outstanding Balance
$1,479,269
Interest Rate
6.22%
Mortgage Type
New Conventional
Estimated Equity
-$91,269
Source: Public Records

Home Values in the Area

Source: Public Records

Average Home Value in this Area


Source: Public Records

Agents Specializing in South Cary, NC

See All Agents

Purchase History

We collect this data history from publicly available records. To have your information removed, we recommend requesting removal directly through your county’s website.

Date Buyer Sale Price Title Company
$1,540,000 Attorneys Title
Source: Public Records

Mortgage History

We collect this data history from publicly available records. To have your information removed, we recommend requesting removal directly through your county’s website.

Date Status Borrower Loan Amount
Open $1,500,000
Source: Public Records

Property History

We collect this data history from publicly available records. To have your information removed, we recommend requesting removal directly through your county’s website.

Date Event Price List to Sale Price per Sq Ft
04/15/2025 04/15/25 Sold $1,540,000 -10.7% $472 / Sq Ft
01/11/2025 01/11/25 Pending -- -- --
10/19/2024 10/19/24 Off Market $1,725,000 -- --
09/29/2024 09/29/24 For Sale $1,725,000 0.0% $528 / Sq Ft
09/19/2024 09/19/24 For Sale $1,725,000 -- $528 / Sq Ft
Source: Doorify MLS

Tax History

We collect this data history from publicly available records. To have your information removed, we recommend requesting removal directly through your county’s website.

Year Tax Paid Tax Assessment Tax Assessment Total Assessment is a certain percentage of the fair market value that is determined by local assessors to be the total taxable value of land and additions on the property. Land Improvement
2025 $10,245 $1,192,999 $425,000 $767,999
2024 $606 $425,000 $425,000
2023 $1,603 $160,000 $160,000 $0
Source: Public Records

Agents Affiliated with this Home

  • Section Image
  • Section Image
  • Section Image
See All Agents

Map

Source: Doorify MLS

MLS Number: 10053728

Doorify MLS

APN: 0764.19-71-2248-000

Your Personal Tour Guide

Ask me questions while you tour the home.