$301,000
SOLD JUN 26, 2026

322 Williams St Deadwood, SD 57732

2 Beds
1 Bath
1,392 Sq Ft
5,227 Sq Ft Lot

Sale Details

Date Sold: June 26, 2026

$216 Per Sq Ft

5% Below List Price

207 Days on Market

Highlights

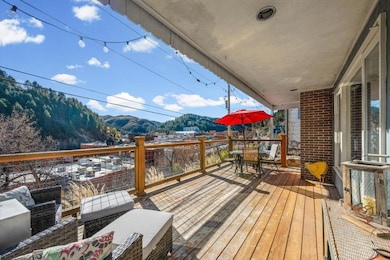
  • Covered Deck
  • Ranch Style House
  • Covered Patio or Porch
  • Living Room with Fireplace
  • Wood Flooring
  • Double Pane Windows

About This Home

As of June 2026

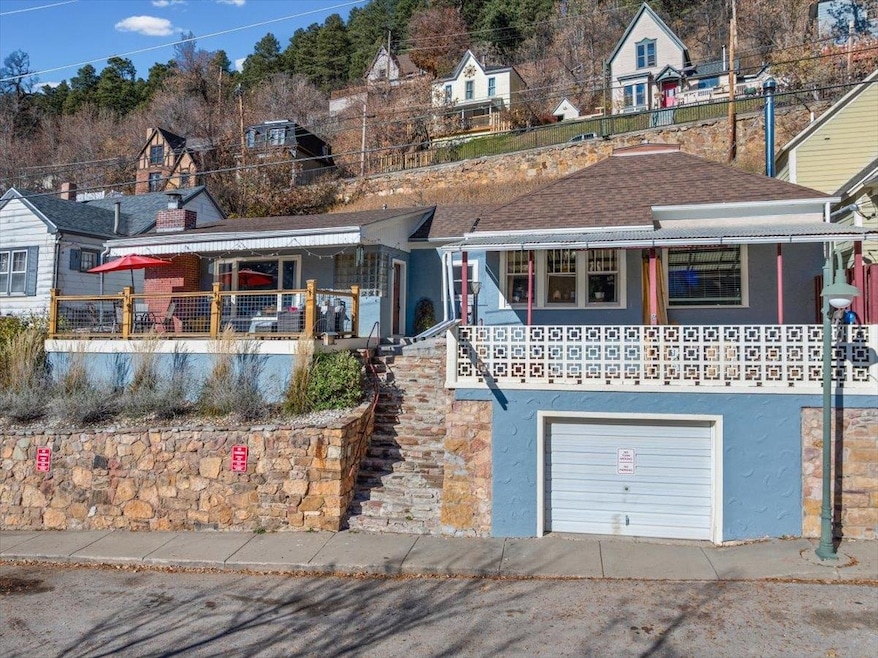
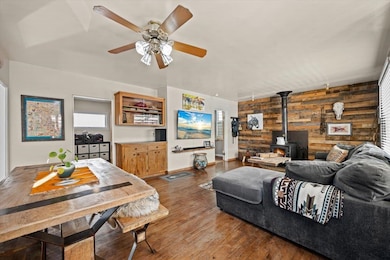
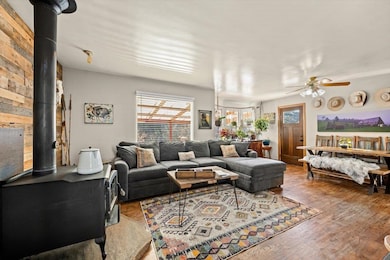
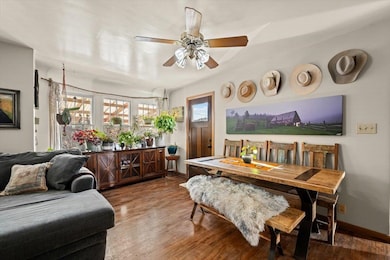
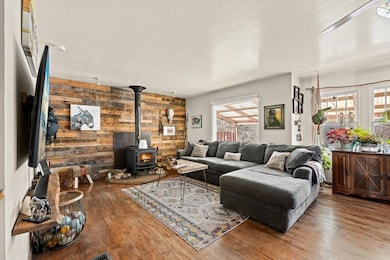
Contact Matt Klein 605-920-1341 with Century 21 Associated Realty Inc for showings and more information. Adorable 2 bedroom 1 bath home on Williams Street just above Historic Deadwood Main Street. Home has a single car garage and an impressive amount of outdoor living space on the front deck and patio - make sure to take in the amazing Deadwood views here. Adorable game room has fireplace and laminate floors, and updated windows overlooking downtown. Bright kitchen has been renovated and flows into the living room that has wood floors, views and patio access, and wood burning fireplace. Both bedrooms are located off this living room area. Bathroom has been remodeled as well and is adorable. Back yard area has hottub and tiered retaining wall. Lots of updates throughout - this is a cool Deadwood home just seconds from downtown with a garage and ample on-street parking. Lots of character and charm with this cool home!

Last Agent to Sell the Property

Matt Klein

Century 21 Associated Realty License #13744 Listed on: 11/10/2025

Century 21 Associated Realty

Last Buyer's Agent

Ashley S. Goodrich

RE/MAX In The Hills License #14485

RE/MAX In The Hills

Home Details

Home Type

  • Single Family

Est. Annual Taxes

  • $2,943

Year Built

  • Built in 1895

Lot Details

  • 5,227 Sq Ft Lot

Parking

  • 1 Car Garage

Home Design

  • Ranch Style House
  • Frame Construction
  • Composition Roof
  • Stucco

Interior Spaces

  • 1,392 Sq Ft Home
  • Double Pane Windows
  • Living Room with Fireplace
  • 2 Fireplaces

Kitchen

  • Gas Oven or Range
  • Microwave
  • Dishwasher
  • Disposal

Flooring

  • Wood
  • Laminate
  • Tile
  • Vinyl

Bedrooms and Bathrooms

  • 2 Bedrooms
  • Bathroom on Main Level
  • 1 Full Bathroom

Laundry

  • Laundry on main level
  • Dryer
  • Washer

Outdoor Features

  • Covered Deck
  • Covered Patio or Porch

Utilities

  • Floor Furnace
  • Wall Furnace
  • Heating System Uses Natural Gas
  • Gas Water Heater

Home Details

Home Type

Single Family

Est. Annual Taxes

$2,943

Year Built

Built in 1895

Lot Details

5,227 Sq Ft Lot

Parking

1

Listing Details

  • Class: RESIDENTIAL
  • Type: Site Built
  • Estimated Total Finished Sq Ft: 1392
  • Estimated Size Bedroom 2: 10x7
  • Deck Comments: Amazing views
  • Deck: Yes
  • Family Room Estimated Size: 22x17
  • Family Gr Comments: Fireplace and views
  • Family Gr Level: M
  • Full Three Quarter Bathrooms: 1
  • Estimated Kitchen Size: 10x11
  • Estimated Living Room Size: 17x21
  • Living Rm Comments: Fireplace and views
  • Living Rm Level: M
  • Main Level Bathrooms: 1
  • Main Level Laundry: Y
  • Main Level Number Bedrooms: 2
  • Estimated Primary Bedroom Size: 11x11
  • Master Bedrm Level: M
  • Personal Property: Dishwasher, Garbage Disposal, Gas Range Oven, Microwave, Washer, Dryer
  • Sq Ft Above Grade: 1392
  • Style: Ranch
  • Systems: Breaker
  • Utilities Electric: Black Hills Energy
  • Utilities Gas: MDU
  • Year Built: 1895
  • Special Features: None
  • Property Sub Type: Detached

Interior Features

  • Fireplace: Yes
  • Fireplace Type: Two, In Living Room, In Living Room 2
  • Estimated Sq Ft: 1000 - 1499
  • Estimated Total Sq Ft: 1392
  • Bedroom 2 Level: M
  • Interior: Wood Floors, Tile Floors, Vinyl Flooring, Laminate Flooring
  • Kitchen Level: M
  • Main Floor Laundry: Yes
  • Number Of Bedrooms: 2
  • Number Of Fireplaces: 2
  • Total Sq Ft: 1392
  • Windows: Double Pane, Single Pane

Exterior Features

  • Construction: Frame
  • Exterior: Paved Street
  • Patio Deck: Covered Patio, Open Deck, Covered Deck
  • Roof: Composition
  • Siding: Stucco

Garage/Parking

  • Garage: One Car
  • Garage Spaces: 1 Stall

Utilities

  • Heating: Natural Gas, Floor Furnace, Wall Furnace
  • Utilities Sewer: City
  • Water: City
  • Water Heater: Gas

Schools

  • School District: Lead/Deadwood

Lot Info

  • Acreage: Less than 0.5
  • Lot Description: View Lot
  • Number Of Acres: 0.12

Tax Info

  • RE Taxes: 2942.64
  • Re Tax Year: 24

Range of Values:

--
Value Increase
--
Percent Increase
--
Adjusted for Inflation
Collateral Analytics

Collateral Analytics Collateral Analytics AVMs (Automated Valuation Model) employ a number of statistical approaches combined with neighborhood-specific comparable selection guarantees the most up-to-date and precise valuations.

Not Available

Collateral Analytics does not have data for the current month. Please view the chart for historical values.

ICE

ICE Mortgage Technology ICE Mortgage Technology’s AVM (Automated Valuation Model) is a state-of-the-art online residential property valuation tool that provides a quick and accurate estimate of the value of almost any home in the U.S.

Not Available

ICE Mortgage Technology does not have data for the current month. Please view the chart for historical values.

First American

First American First American Data & Analytics’ next-generation AVM combines unrivaled data assets with a blended ensemble of valuation models to produce highly accurate, reliable valuations you can trust.

Not Available

First American does not have data for the current month. Please view the chart for historical values.

Quantarium

Quantarium Quantarium’s valuation service, repeatedly proven the industry’s most accurate and comprehensive, is supercharged with a self-learning and auto-tuning AI engine that continually becomes smarter and more accurate as it processes daily inputs from the industry’s leading RE data lake.

Not Available

Quantarium does not have data for the current month. Please view the chart for historical values.

Average Value
Not Available
List Price
Sold Price
Create a Home Valuation Report for This Property
The Home Valuation Report is an in-depth analysis detailing your home's value as well as a comparison with similar homes in the area

Property History

We collect this data history from publicly available records. To have your information removed, we recommend requesting removal directly through your county’s website.

Date Event Price List to Sale Price per Sq Ft
06/26/2026 06/26/26 Sold $301,000 -4.7% $216 / Sq Ft
06/03/2026 06/03/26 For Sale $316,000 0.0% $227 / Sq Ft
06/03/2026 06/03/26 Off Market $316,000 -- --
06/03/2026 06/03/26 Off Market $301,000 -- --
05/13/2026 05/13/26 Price Changed $316,000 -1.3% $227 / Sq Ft
03/28/2026 03/28/26 Price Changed $320,000 -2.7% $230 / Sq Ft
03/02/2026 03/02/26 For Sale $329,000 0.0% $236 / Sq Ft
03/02/2026 03/02/26 Price Changed $329,000 +9.3% $236 / Sq Ft
03/01/2026 03/01/26 Off Market $301,000 -- --
11/10/2025 11/10/25 For Sale $339,000 -- $244 / Sq Ft
Source: Mount Rushmore Area Association of REALTORS®

Tax History

We collect this data history from publicly available records. To have your information removed, we recommend requesting removal directly through your county’s website.

Year Tax Paid Tax Assessment Tax Assessment Total Assessment is a certain percentage of the fair market value that is determined by local assessors to be the total taxable value of land and additions on the property. Land Improvement
2025 $2,998 $260,050 $38,160 $221,890
2024 $2,943 $247,730 $30,160 $217,570
2023 $2,813 $211,470 $30,160 $181,310
2022 $2,488 $170,840 $25,800 $145,040
2021 $2,327 $170,840 $0 $0
2019 $1,950 $129,370 $21,800 $107,570
2018 $1,933 $117,260 $0 $0
2017 $1,768 $117,260 $0 $0
2016 $1,679 $117,260 $0 $0
2015 $1,679 $108,700 $0 $0
2014 $1,674 $98,100 $0 $0
2013 -- $95,040 $0 $0
Source: Public Records

Agents Affiliated with this Home

  • Section Image
See All Agents

Map

Source: Mount Rushmore Area Association of REALTORS®

MLS Number: 86655

Mount Rushmore Area Association of REALTORS®

APN: 30025-08000-180-00

Your Personal Tour Guide

Ask me questions while you tour the home.