
Jim Lawson
Responds Quickly
RE/MAX First
(517) 701-4946
96 Total Sales
1 in Port Huron
$170,000 Price
Estimated Value: $152,896
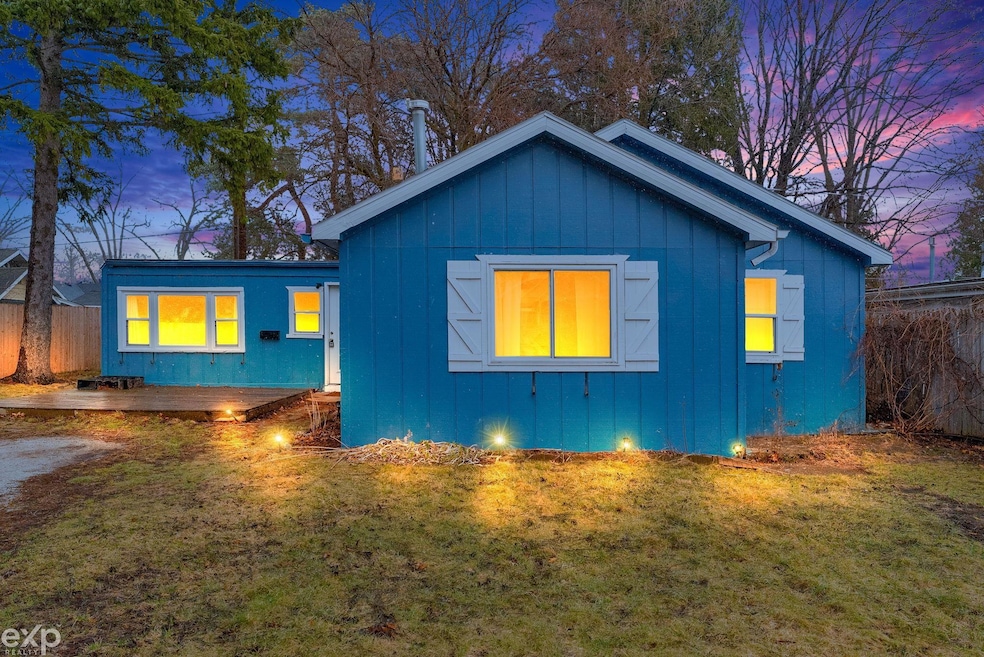
Welcome to 3220 Stone Street in Port Huron's desirable North End! This freshly remodeled 1,164 square foot ranch-style home offers solid value at under $129 per square foot in today's market. The thoughtfully designed split floor plan provides excellent separation of space, with two bedrooms on one side of the kitchen, dining, and living areas, while the third bedroom is privately situated on the opposite side of the foyer and laundry area - perfect for a home office, guest suite, or primary bedroom. The open concept living space is ideal for hosting holiday gatherings, featuring spacious countertops in the kitchen and great flow between rooms. One of the home's standout features is its newer roof, installed approximately 3 years ago, providing peace of mind for the new owners. The 50' x 120' lot (0.14 acres) offers excellent potential for creating your own private oasis - with neighboring fencing already in place on three sides, you could easily complete the enclosure by adding a front fence to create a secluded yard space. A bonus storage shed in the backyard provides additional space for outdoor equipment, seasonal items, or hobby supplies. The property includes modern amenities such as public utilities, natural gas heating, and a convenient first-floor laundry room. This home's AMAZING location puts you at the heart of Port Huron's north end amenities - enjoy easy access to Lakeside Beach for summer fun, explore nearby shopping centers, and discover local dining favorites, all within minutes of your front door. *Please note: Washer and dryer are to be excluded from the sale*
Last Agent to Sell the Property
EXP Realty LLC License #MISPE-6501398052 Listed on: 03/28/2025
We collect this data history from publicly available records. To have your information removed, we recommend requesting removal directly through your county’s website.
Jim Lawson
RE/MAX First
(517) 701-4946
96 Total Sales
1 in Port Huron
$170,000 Price
Wynne Achatz
Real Estate One Westrick
(586) 488-0948
218 Total Sales
6 in Port Huron
$95K - $193K Price Range
Stephanie Janiga
Keller Williams Advantage
(734) 390-4446
61 Total Sales
1 in Port Huron
$250,000 Price
Robert Kluck
Professional Leasing & Sales
(586) 619-8812
202 Total Sales
1 in Port Huron
$129,000 Price
Robert Walker
EXP Realty - Marysville
(810) 642-4069
184 Total Sales
16 in Port Huron
$70K - $230K Price Range
Vicki Ashton-Hendrixson
Real Estate One-Southgate
(313) 788-1873
153 Total Sales
2 in Port Huron
$130K - $185K Price Range
We collect this data history from publicly available records. To have your information removed, we recommend requesting removal directly through your county’s website.
| Date | Buyer | Sale Price | Title Company |
|---|---|---|---|
| $150,000 | None Listed On Document | ||
| Bright Brandon | $112,500 | New Title Company Name | |
| Mccabe Michael | -- | Liberty Title | |
| Dahlman Bridget | $65,000 | -- |
We collect this data history from publicly available records. To have your information removed, we recommend requesting removal directly through your county’s website.
| Date | Status | Borrower | Loan Amount |
|---|---|---|---|
| Open | $154,161 | ||
| Closed | Jackson Mary Dianne | $153,250 | |
| Previous Owner | Bright Brandon | $106,875 |
We collect this data history from publicly available records. To have your information removed, we recommend requesting removal directly through your county’s website.
| Date | Event | Price | List to Sale | Price per Sq Ft | Prior Sale |
|---|---|---|---|---|---|
| 06/20/2025 06/20/25 | Sold | $156,078 | +4.1% | $134 / Sq Ft | |
| 04/30/2025 04/30/25 | Pending | -- | -- | -- | |
| 03/28/2025 03/28/25 | For Sale | $150,000 | +33.3% | $129 / Sq Ft | |
| 01/28/2022 01/28/22 | Sold | $112,500 | +12.5% | $97 / Sq Ft | View Prior Sale |
| 12/24/2021 12/24/21 | Pending | -- | -- | -- | |
| 12/20/2021 12/20/21 | For Sale | $100,000 | -- | $86 / Sq Ft |
We collect this data history from publicly available records. To have your information removed, we recommend requesting removal directly through your county’s website.
| Year | Tax Paid | Tax Assessment Tax Assessment Total Assessment is a certain percentage of the fair market value that is determined by local assessors to be the total taxable value of land and additions on the property. | Land | Improvement |
|---|---|---|---|---|
| 2026 | $2,657 | $72,500 | $0 | $0 |
| 2025 | $2,277 | $64,800 | $0 | $0 |
| 2024 | $2,221 | $59,400 | $0 | $0 |
| 2023 | $2,098 | $51,800 | $0 | $0 |
| 2022 | $1,190 | $40,600 | $0 | $0 |
| 2020 | $1,596 | $36,700 | $36,700 | $0 |
| 2019 | $1,568 | $31,900 | $0 | $0 |
| 2018 | $1,599 | $31,900 | $0 | $0 |
| 2017 | $1,407 | $28,900 | $0 | $0 |
| 2016 | $1,249 | $28,900 | $0 | $0 |
| 2015 | $1,226 | $25,600 | $25,600 | $0 |
| 2014 | $1,226 | $23,100 | $23,100 | $0 |
| 2013 | -- | $22,400 | $0 | $0 |
Seller's Agent in 2025
Eric Raymo
EXP Realty LLC
(810) 334-7268
170 Total Sales
JA
Buyer's Agent in 2025
Jill Adams
Fathom Realty MI LLC
(810) 887-9400
60 Total Sales
Seller's Agent in 2022
David Simpson
KW Platinum Port Huron
(810) 650-4920
290 Total Sales
IB
Buyer's Agent in 2022
Iain Baunoch
Great Lakes Real Estate Agency LLC
Source: Michigan Multiple Listing Service
MLS Number: 50169882
APN: 06-626-0048-000
Disclaimer: Certain information contained herein is derived from information provided by parties other than Homes.com. All information provided is deemed reliable, but is not guaranteed to be accurate and should be independently verified.
Source MLS: MiRealSource
Provided through IDX via MiRealSource. Courtesy of MiRealSource Shareholder. Copyright MiRealSource.
The information published and disseminated by MiRealSource is communicated verbatim, without change by MiRealSource, as filed with MiRealSource by its members. The accuracy of all information, regardless of source, is not guaranteed or warranted. All information should be independently verified.
Copyright 2026 MiRealSource. All rights reserved. The information provided hereby constitutes proprietary information of MiRealSource, Inc. and its shareholders, affiliates and licensees and may not be reproduced or transmitted in any form or by any means, electronic or mechanical, including photocopy, recording, scanning or any information storage and retrieval system, without written permission from MiRealSource, Inc.
Ask me questions while you tour the home.