
Seller's Agent in 2025
Deb Hitchcock-Gale
Lakeside Realty Group
(715) 566-0632
454 Total Sales


Estimated Value: $449,000
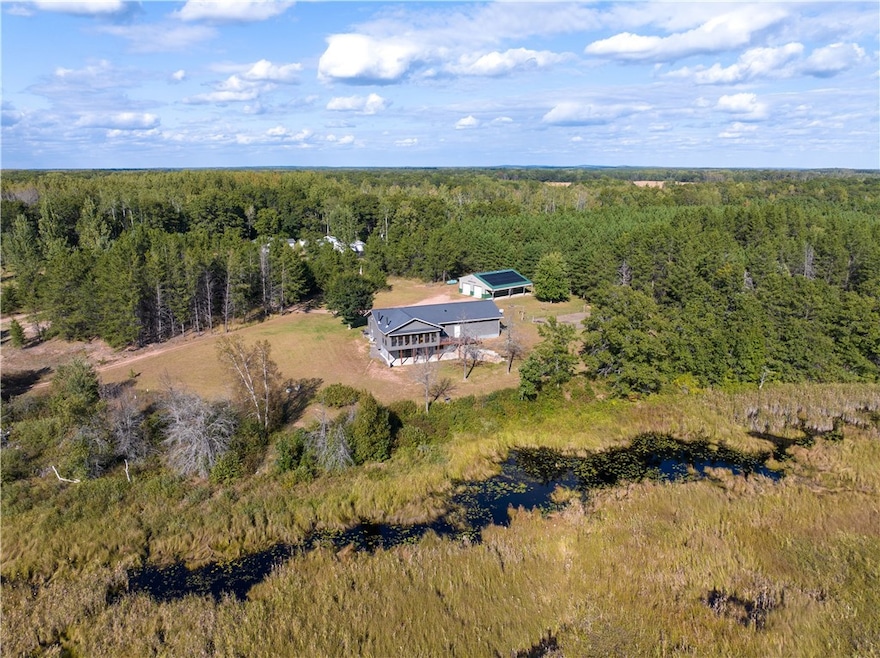
This custom-built, maintenance-free ranch home w/attached garage gracefully sits on 5 acres, overlooking a babbling creek. Enjoy being Energy Star Certified with superior Insulated Concrete Form (ICF) construction, bringing you unrivaled strength, snug insulation, and impressive noise reduction. Inside, admire the exquisite pine live edge molding that adds character to every corner. The sunroom, bathed in sunlight, features a cozy wood stove, perfect for chilly evenings. The heart of the home is a stylish kitchen, gleaming with hickory & maple cabinets complemented by a designer pantry that marries both form and function. Descend to the lower level to a spacious family room paired with a kitchenette, a designer wood stove, and an inviting covered porch that beckons relaxation. Detached 40 x 30 garage and a 30 x 12 insulated, heated workshop, with solar roof panels.
Last Agent to Sell the Property
Lakeside Realty Group Brokerage Phone: 715-349-5253 License #55897-90 Listed on: 09/25/2024
Last Buyer's Agent
Lakeside Realty Group Brokerage Phone: 715-349-5253 License #55897-90 Listed on: 09/25/2024
We collect this data history from publicly available records. To have your information removed, we recommend requesting removal directly through your county’s website.
We collect this data history from publicly available records. To have your information removed, we recommend requesting removal directly through your county’s website.
| Date | Buyer | Sale Price | Title Company |
|---|---|---|---|
| $75,000 | None Available |
We collect this data history from publicly available records. To have your information removed, we recommend requesting removal directly through your county’s website.
| Date | Status | Borrower | Loan Amount |
|---|---|---|---|
| Closed | $269,000 | ||
| Closed | $276,250 | ||
| Closed | $18,800 | ||
| Closed | $271,000 | ||
| Closed | $266,000 | ||
| Closed | $250,000 | ||
| Closed | $27,500 |
We collect this data history from publicly available records. To have your information removed, we recommend requesting removal directly through your county’s website.
| Date | Event | Price | List to Sale | Price per Sq Ft |
|---|---|---|---|---|
| 06/02/2025 06/02/25 | Sold | $418,500 | -4.6% | $185 / Sq Ft |
| 05/02/2025 05/02/25 | Pending | -- | -- | -- |
| 02/28/2025 02/28/25 | Price Changed | $438,500 | -3.6% | $193 / Sq Ft |
| 11/20/2024 11/20/24 | Price Changed | $455,000 | -2.2% | $201 / Sq Ft |
| 09/25/2024 09/25/24 | For Sale | $465,000 | -- | $205 / Sq Ft |
We collect this data history from publicly available records. To have your information removed, we recommend requesting removal directly through your county’s website.
| Year | Tax Paid | Tax Assessment Tax Assessment Total Assessment is a certain percentage of the fair market value that is determined by local assessors to be the total taxable value of land and additions on the property. | Land | Improvement |
|---|---|---|---|---|
| 2024 | $35 | $258,400 | $60,200 | $198,200 |
| 2023 | $3,664 | $258,400 | $60,200 | $198,200 |
| 2022 | $3,285 | $258,400 | $60,200 | $198,200 |
| 2021 | $3,468 | $258,400 | $60,200 | $198,200 |
| 2020 | $3,445 | $258,400 | $60,200 | $198,200 |
| 2019 | $3,410 | $260,100 | $60,200 | $199,900 |
| 2018 | $3,355 | $260,100 | $60,200 | $199,900 |
| 2017 | $2,053 | $162,500 | $60,200 | $102,300 |
| 2016 | $846 | $68,500 | $60,200 | $8,300 |
| 2015 | $840 | $68,500 | $60,200 | $8,300 |
| 2013 | $914 | $68,500 | $60,200 | $8,300 |
Seller's Agent in 2025
Deb Hitchcock-Gale
Lakeside Realty Group
(715) 566-0632
454 Total Sales
Source: Northwestern Wisconsin Multiple Listing Service
MLS Number: 1585726
APN: 07-024-2-39-14-30-3-04-000-011000
Disclaimer: Certain information contained herein is derived from information provided by parties other than Homes.com. All information provided is deemed reliable, but is not guaranteed to be accurate and should be independently verified.
IDX information is provided exclusively for personal, non-commercial use, and may not be used for any purpose other than to identify prospective properties consumers may be interested in purchasing. Information is deemed reliable but not guaranteed.
Ask me questions while you tour the home.