
Kim Fitzgerald
Long & Foster Real Estate, Inc.
(667) 303-2314
105 Total Sales
1 in West Friendship
$1,000,000 Price
Estimated Value: $919,132
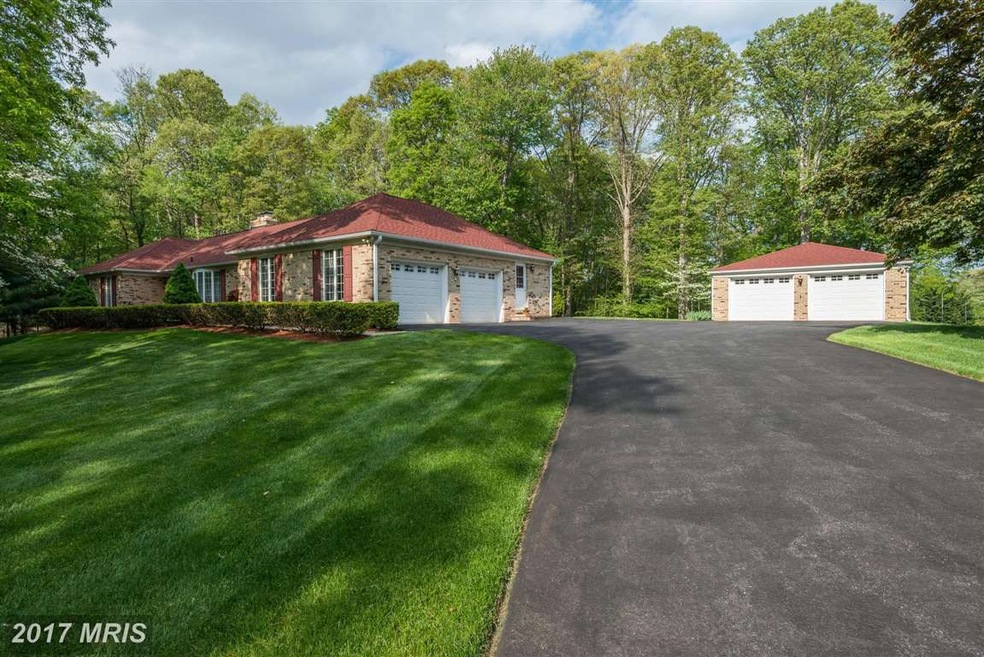
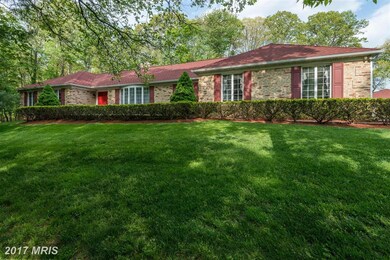
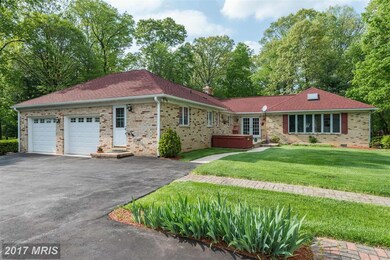
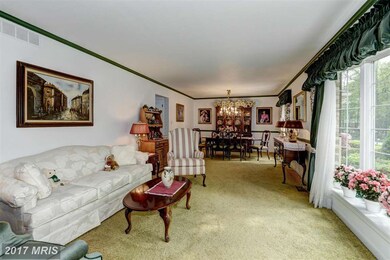
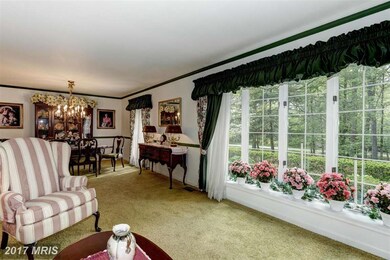
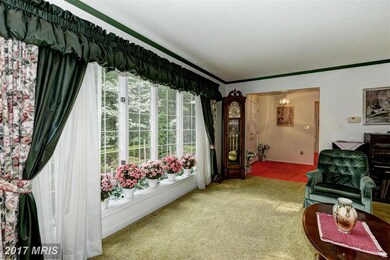

One of the most beautiful lots in Howard County. Huge SF Rancher on 2.87 acres. Fantastic size rooms including an enormous Cedar Great Room w/skylights, entire walls of windows & a Gas FP. Kitchen feats Granite C-Tops, 4 Closet Pantries & lovely atrium doors looking out onto the lush surroundings of the backyard! Fantastic Laundry room & Workshop/Craft Room. 4 Car Garage/Attached & Detached
Last Agent to Sell the Property
(703) 349-3900 clientservices@bobandronna.com Samson Properties License #0225277244 Listed on: 05/13/2015
Co-Listed By
(703) 349-3900 clientservices@bobandronna.com Samson Properties License #533525
We collect this data history from publicly available records. To have your information removed, we recommend requesting removal directly through your county’s website.
Kim Fitzgerald
Long & Foster Real Estate, Inc.
(667) 303-2314
105 Total Sales
1 in West Friendship
$1,000,000 Price
Charlotte Savoy
The KW Collective
(667) 771-4326
678 Total Sales
1 in West Friendship
$1,095,000 Price
Jeff Washo
Compass
(667) 771-3741
243 Total Sales
1 in West Friendship
$350,000 Price
Camilla Cornwell
Compass
(240) 363-0862
39 Total Sales
1 in West Friendship
$615,000 Price
Bryan Bartlett
Compass
(443) 393-7589
138 Total Sales
1 in West Friendship
$2,550,000 Price
Tammy Kelley
Northrop Realty
(240) 241-7784
29 Total Sales
1 in West Friendship
$645,000 Price
We collect this data history from publicly available records. To have your information removed, we recommend requesting removal directly through your county’s website.
| Date | Buyer | Sale Price | Title Company |
|---|---|---|---|
| -- | None Available |
We collect this data history from publicly available records. To have your information removed, we recommend requesting removal directly through your county’s website.
| Date | Status | Borrower | Loan Amount |
|---|---|---|---|
| Closed | $265,000 | ||
| Closed | $482,400 |
We collect this data history from publicly available records. To have your information removed, we recommend requesting removal directly through your county’s website.
| Date | Event | Price | List to Sale | Price per Sq Ft |
|---|---|---|---|---|
| 08/07/2015 08/07/15 | Sold | $603,000 | -4.1% | $214 / Sq Ft |
| 07/08/2015 07/08/15 | Pending | -- | -- | -- |
| 07/03/2015 07/03/15 | Price Changed | $629,000 | -3.2% | $223 / Sq Ft |
| 05/13/2015 05/13/15 | For Sale | $650,000 | -- | $231 / Sq Ft |
We collect this data history from publicly available records. To have your information removed, we recommend requesting removal directly through your county’s website.
| Year | Tax Paid | Tax Assessment Tax Assessment Total Assessment is a certain percentage of the fair market value that is determined by local assessors to be the total taxable value of land and additions on the property. | Land | Improvement |
|---|---|---|---|---|
| 2026 | $9,816 | $733,000 | $0 | $0 |
| 2025 | $9,816 | $696,200 | $314,900 | $381,300 |
| 2024 | $9,374 | $657,867 | $0 | $0 |
| 2023 | $8,791 | $619,533 | $0 | $0 |
| 2022 | $8,346 | $581,200 | $248,700 | $332,500 |
| 2021 | $8,346 | $581,200 | $248,700 | $332,500 |
| 2020 | $8,346 | $581,200 | $248,700 | $332,500 |
| 2019 | $8,524 | $594,300 | $243,700 | $350,600 |
| 2018 | $7,744 | $569,367 | $0 | $0 |
| 2017 | $7,098 | $594,300 | $0 | $0 |
| 2016 | -- | $519,500 | $0 | $0 |
| 2015 | -- | $501,033 | $0 | $0 |
| 2014 | -- | $482,567 | $0 | $0 |
Seller's Agent in 2015
Bob Chew
Samson Properties
(410) 995-9600
2 in this area
3,371 Total Sales
Seller Co-Listing Agent in 2015
Ronna Corman-Chew
Samson Properties
(410) 300-9500
29 Total Sales
Buyer's Agent in 2015
Susan Pruden
Century 21 New Millennium
(301) 980-9409
65 Total Sales
Source: Bright MLS
MLS Number: 1000851085
APN: 04-337921
Disclaimer: Certain information contained herein is derived from information provided by parties other than Homes.com. All information provided is deemed reliable, but is not guaranteed to be accurate and should be independently verified.
The data relating to real estate for sale on this website appears in part through the BRIGHT Internet Data Exchange program, a voluntary cooperative exchange of property listing data between licensed real estate brokerage firms, and is provided by BRIGHT through a licensing agreement.
Listing information is from various brokers who participate in the Bright MLS IDX program and not all listings may be visible on the site.
The property information being provided on or through the website is for the personal, non-commercial use of consumers and such information may not be used for any purpose other than to identify prospective properties consumers may be interested in purchasing.
Some properties which appear for sale on the website may no longer be available because they are for instance, under contract, sold or are no longer being offered for sale.
Property information displayed is deemed reliable but is not guaranteed.
Copyright 2026 Bright MLS, Inc.
Ask me questions while you tour the home.