NOT LISTED FOR SALE

3221 Dixie Bend Rd Burnside, KY 42519

3 Beds
2 Baths
1,680 Sq Ft
0.75 Acre Lot

Sale Details

Date Sold: November 30, 2021

Last sale price $170,000 $101 Per Sq Ft

22 Days on Market

Highlights

  • Deck
  • Recreation Facilities
  • Porch
  • Ranch Style House
  • Detached Garage
  • Cooling Available

About This Home

As of November 2021

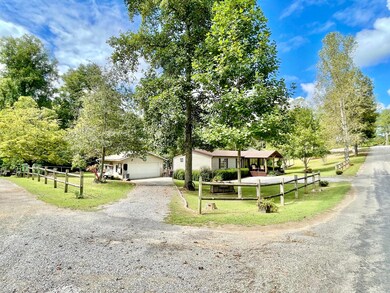
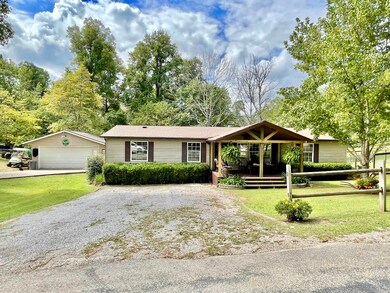
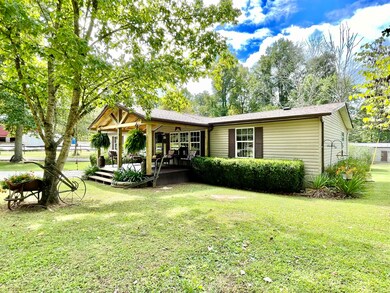
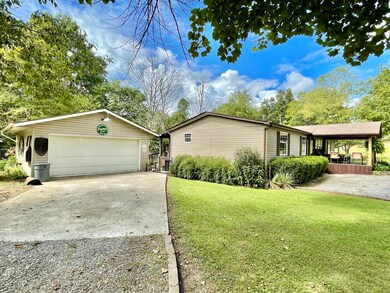
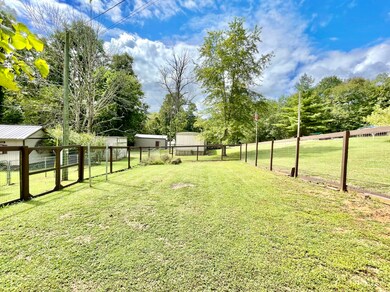
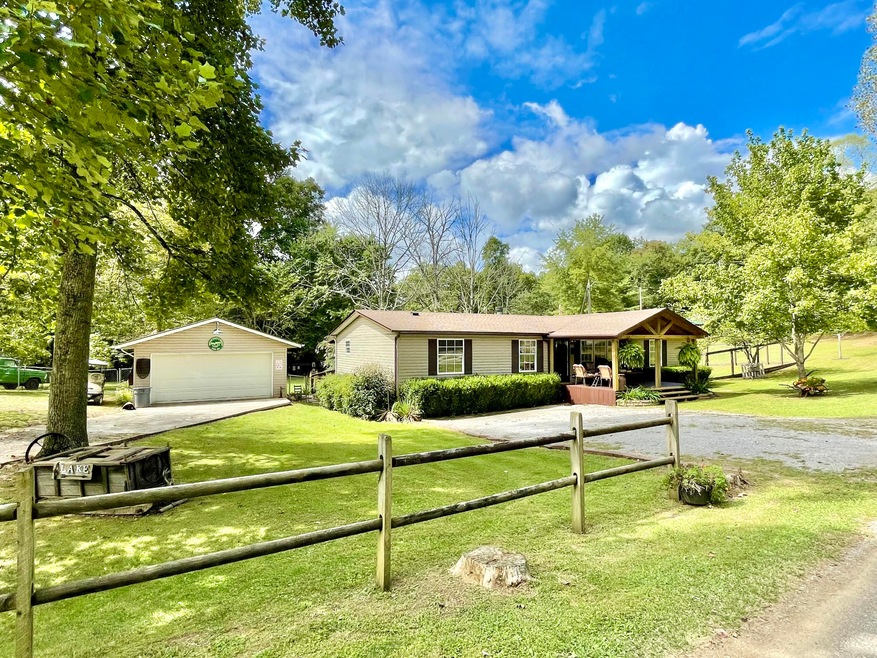
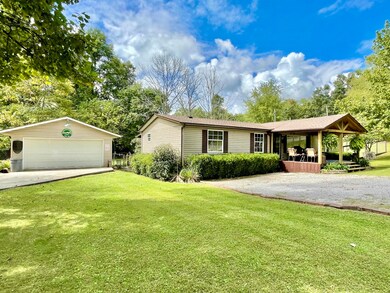
Attention serious boaters! Come join the laid back community of Dixie Bend Retreat that features 2 private community boat docks that are exclusively used for property owners and their guests. There is even a waiting list for boat slips, as this is a very rare commodity on our beautiful Lake Cumberland. Bi-annual pig roasts, community shelter, meeting house, and neighborhood projects are what you can expect to get from the low cost HOA dues that are currently $160.00 per year. The best feature of all is the adorable 3 bedroom 2 bath home with it's warm and cozy interior that is only walking distance from boat dock. You'll feel instantly at home from the new covered (vaulted) front porch, the newly designed kitchen and gorgeous fireplace. Features also include detached garage, dual driveways, garden shed with its own fenced garden area, fenced back yard, and even an additional water hook-up, septic, and electric meter to the rear of the property! Shown by appointment only. List of current maintenance and upgrades available upon request.

Last Agent to Sell the Property

Vicki Hines

Lake Cumberland Real Estate Professionals License #188701 Listed on: 10/08/2021
Last Buyer's Agent

Susan Warner Alderdice

Godby Realty & Auction License #186632

Property Details

Home Type

  • Manufactured Home

Year Built

  • Built in 1999

Lot Details

  • 32,670 Sq Ft Lot
  • Chain Link Fence

HOA Fees

  • $13 Monthly HOA Fees

Home Design

  • Single Family Detached Home
  • Manufactured Home
  • Ranch Style House
  • Pillar, Post or Pier Foundation
  • Dimensional Roof
  • Vinyl Siding

Interior Spaces

  • 1,680 Sq Ft Home
  • Ceiling Fan
  • Insulated Windows
  • Blinds
  • Insulated Doors

Flooring

  • Carpet
  • Laminate
  • Vinyl

Bedrooms and Bathrooms

  • 3 Bedrooms
  • 2 Full Bathrooms

Laundry

  • Laundry on main level
  • Washer and Electric Dryer Hookup

Parking

  • Detached Garage
  • Driveway

Outdoor Features

  • Deck
  • Porch

Schools

  • Burnside Elementary School
  • Southern Middle School
  • Southwestern High School

Utilities

  • Cooling Available
  • Air Source Heat Pump
  • Septic Tank

Listing and Financial Details

  • Assessor Parcel Number 094-5-3-52

Community Details

Overview

  • Dixie Bend Subdivision
  • Mandatory home owners association
  • On-Site Maintenance

Recreation

  • Recreation Facilities

Property Details

Home Type

Manufactured Home

Year Built

Built in 1999

Lot Details

0.75 Acres

HOA Fees

$13 per month

Listing Details

  • Property Type: Residential
  • Property Sub-Type: Single Family Residence
  • Architectural Style: Ranch
  • Structure Type: Manufactured House
  • Year Built: 1999
  • Above Grade Finished Sq Ft: 1680.0
  • Levels: One
  • New Construction: No
  • Roof:Dimensional Style: Yes
  • Flooring:Carpet: Yes
  • Water Source:Public: Yes
  • Laundry Features:Washer Hookup: Yes
  • Laundry Features:Electric Dryer Hookup: Yes
  • Laundry Features:Main Level: Yes
  • Architectural Style:Ranch: Yes
  • Flooring:Laminate: Yes
  • Fencing:Chain Link: Yes
  • Structure Type:Manufactured House: Yes
  • Foundation Details:PillarPostPier: Yes
  • Lot: Lot Size Acres: 0.75
  • Lot: Lot Size Square Feet: 32670.0
  • Tax Legal: Elementary School: Burnside
  • Tax Legal: Middle Or Junior School: Southern
  • Tax Legal: High School: Southwestern
  • Other Sold Info: New Construction YN: No
  • Cooling: Electric: Yes
  • Cooling: Heat Pump: Yes
  • Levels: One: Yes
  • Patio And Porch Features: Deck: Yes
  • AssociationCommunity: Association Mandatory YN: Yes
  • Association Fee Includes: Maintenance Grounds: Yes
  • Patio And Porch Features: Porch: Yes
  • Association Amenities: Recreation Facilities: Yes
  • Special Features: VirtualTour
  • Property Sub Type: MobileManufactured

Interior Features

  • Interior Amenities: Ceiling Fan(s), Primary Downstairs
  • Flooring: Carpet, Laminate, Vinyl
  • Full Bathrooms: 2
  • Total Bathrooms: 2
  • Basement: No
  • Total Bedrooms: 3
  • LivingArea: 1680.0
  • Lot Size Area: 0.75
  • Window Features: Blinds, Insulated Windows
  • Interior: Basement YN: No
  • Interior Features: Ceiling Fan(s): Yes
  • Interior Features: Primary Downstairs: Yes
  • Flooring: Vinyl: Yes

Exterior Features

  • Exterior Features: Other
  • Roof: Dimensional Style
  • Construction Materials: Vinyl Siding
  • Fencing: Chain Link, Other
  • Foundation Details: Pillar/Post/Pier
  • List Price: 169900.0
  • Other Structures: Other
  • Patio And Porch Features: Deck, Porch
  • Pool Private: No
  • Waterfront: No
  • Window Features:Blinds: Yes
  • Window Features:Insulated Windows: Yes
  • Construction Materials:Vinyl Siding: Yes
  • Lot: Waterfront YN: No
  • Lot: Pool Private YN: No

Garage/Parking

  • Attached Garage: No
  • Carport: No
  • Garage: Yes
  • Parking Features: Other, Detached Garage, Driveway
  • Parking Features:Driveway: Yes
  • Parking Information: Garage YN: Yes
  • Parking Features: Detached Garage: Yes
  • Parking Information: Carport YN: No

Utilities

  • Sewer: Septic Tank
  • Heating: Electric, Heat Pump
  • Cooling: Electric, Heat Pump
  • Cooling: Yes
  • Heating: Yes
  • Laundry Features: Electric Dryer Hookup, Main Level, Washer Hookup
  • Utilities: Electricity Connected, Water Connected
  • Water Source: Public
  • Heating:Heat Pump2: Yes
  • Sewer Septic Tank: Yes
  • Utilities: Cooling YN: Yes
  • Utilities: Heating YN: Yes
  • Utilities: Electricity Connected: Yes
  • Heating: Electric: Yes
  • Utilities: Water Connected: Yes

Condo/Co-op/Association

  • Association Amenities: Recreational Facilities
  • Association Fee: 160.0
  • Association Fee Frequency: Annually
  • Association: Yes

Schools

  • Elementary School: Burnside
  • High School: Southwestern
  • Middle or Junior School: Southern

Lot Info

  • Lot Size Acres: 0.75
  • Lot Size Sq Ft: 32670.0
  • Parcel Number: 094-5-3-52

Ownership History

We collect this data history from publicly available records. To have your information removed, we recommend requesting removal directly through your county’s website.

Date Name Owned For Owner Type

Purchase Details

Listed on
Oct 8, 2021
Closed on
Nov 30, 2021
Sold by
Bought by
Seller's Agent
Vicki Hines
Lake Cumberland Real Estate Professionals
Buyer's Agent
Susan Warner Alderdice
Godby Realty & Auction
Sold Price
$170,000

Purchase Details

Closed on
Aug 24, 2018
Sold by
Bought by

Purchase Details

Closed on
Dec 5, 2002
Sold by
Bought by
Source: Public Records
Create a Home Valuation Report for This Property
The Home Valuation Report is an in-depth analysis detailing your home's value as well as a comparison with similar homes in the area

Purchase History

We collect this data history from publicly available records. To have your information removed, we recommend requesting removal directly through your county’s website.

Date Buyer Sale Price Title Company
$170,000 --
$79,000 --
$52,500 --
Source: Public Records

Property History

We collect this data history from publicly available records. To have your information removed, we recommend requesting removal directly through your county’s website.

Date Event Price List to Sale Price per Sq Ft
11/30/2021 11/30/21 Sold $170,000 +0.1% $101 / Sq Ft
10/15/2021 10/15/21 Pending -- -- --
10/08/2021 10/08/21 For Sale -- -- --
10/03/2021 10/03/21 Pending -- -- --
09/22/2021 09/22/21 For Sale $169,900 -- $101 / Sq Ft
Source: ImagineMLS (Bluegrass REALTORS®)

Tax History

We collect this data history from publicly available records. To have your information removed, we recommend requesting removal directly through your county’s website.

Year Tax Paid Tax Assessment Tax Assessment Total Assessment is a certain percentage of the fair market value that is determined by local assessors to be the total taxable value of land and additions on the property. Land Improvement
2025 $1,230 $170,000 $15,000 $155,000
2024 $13 $170,000 $15,000 $155,000
2023 $1,323 $170,000 $15,000 $155,000
2022 $1,341 $170,000 $15,000 $155,000
2021 $316 $79,000 $79,000 $0
2020 $329 $79,000 $79,000 $0
2019 $675 $79,000 $79,000 $0
2018 $189 $60,000 $60,000 $0
2017 $185 $60,000 $60,000 $0
2016 $191 $60,000 $60,000 $0
2015 $186 $60,000 $60,000 $0
2014 $188 $60,000 $60,000 $0
Source: Public Records

Agents Affiliated with this Home

See All Agents

Map

Source: ImagineMLS (Bluegrass REALTORS®)

MLS Number: 20120550

ImagineMLS (Bluegrass REALTORS®)

APN: 094-5-3-52

Your Personal Tour Guide

Ask me questions while you tour the home.