
Landlord's Agent in 2024
Jeff Puckett
Compass Slidell
(985) 707-7627
536 Total Sales
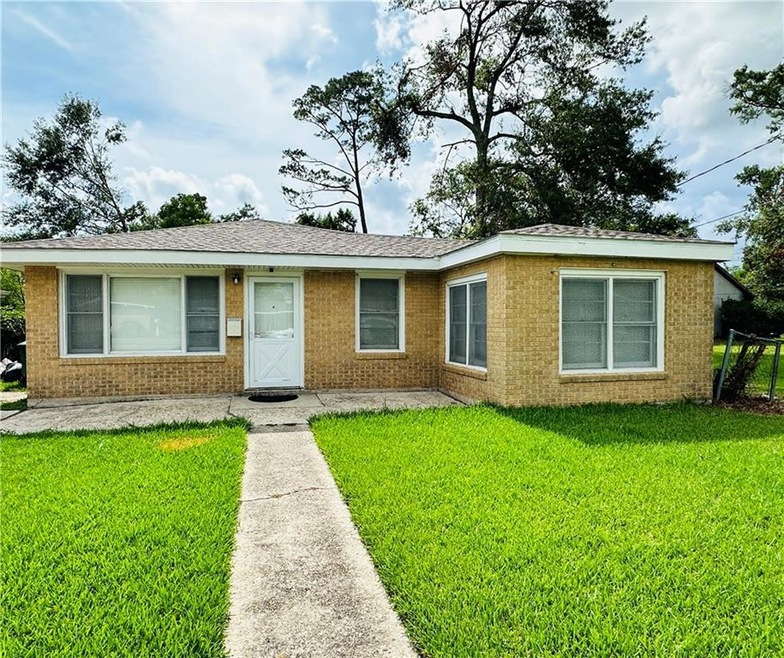
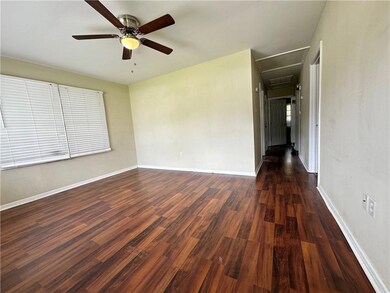
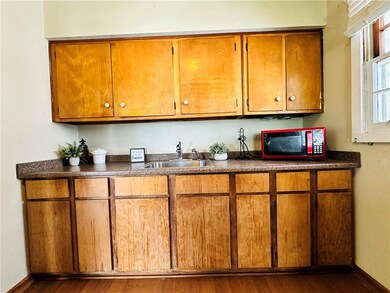
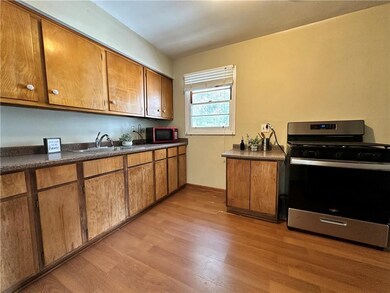
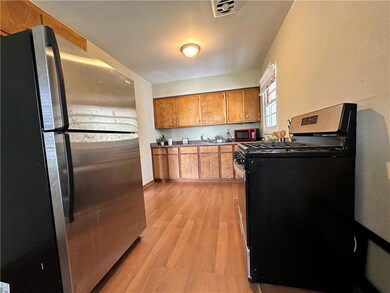
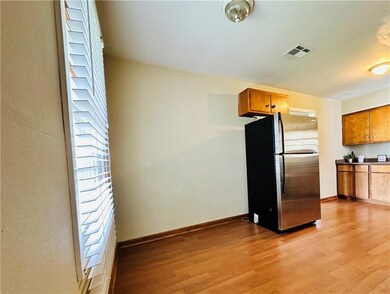
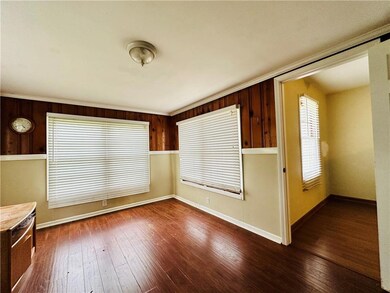
Estimated Value: $105,651 - $136,000
Discover comfortable living in this charming 3-bedroom, 1-bathroom house for lease. This home caters perfectly to your daily needs with two cozy living areas and a separate laundry room. The oversized backyard offers ample space for relaxation and outdoor activities. Enjoy the convenience of being just minutes away from schools, the interstate, and shopping. This property includes lawn service, ensuring your outdoor spaces are maintained without hassle.
Last Agent to Rent the Property
Compass Slidell License #000015938 Listed on: 07/03/2024
We collect this data history from publicly available records. To have your information removed, we recommend requesting removal directly through your county’s website.
We collect this data history from publicly available records. To have your information removed, we recommend requesting removal directly through your county’s website.
| Date | Buyer | Sale Price | Title Company |
|---|---|---|---|
| $1,000 | -- |
We collect this data history from publicly available records. To have your information removed, we recommend requesting removal directly through your county’s website.
| Date | Event | Price | List to Sale | Price per Sq Ft |
|---|---|---|---|---|
| 07/19/2024 07/19/24 | Rented | $1,150 | 0.0% | -- |
| 07/12/2024 07/12/24 | Price Changed | $1,150 | +4.5% | $1 / Sq Ft |
| 07/03/2024 07/03/24 | For Rent | $1,100 | +4.8% | -- |
| 06/29/2021 06/29/21 | For Rent | $1,050 | 0.0% | -- |
| 06/29/2021 06/29/21 | Rented | $1,050 | +10.5% | -- |
| 05/06/2016 05/06/16 | For Rent | $950 | +5.6% | -- |
| 05/06/2016 05/06/16 | Rented | $900 | -5.3% | -- |
| 04/29/2016 04/29/16 | Rented | $950 | 0.0% | -- |
| 03/30/2016 03/30/16 | Under Contract | -- | -- | -- |
| 03/11/2016 03/11/16 | For Rent | $950 | 0.0% | -- |
| 03/07/2015 03/07/15 | Rented | $950 | 0.0% | -- |
| 02/05/2015 02/05/15 | Under Contract | -- | -- | -- |
| 01/12/2015 01/12/15 | For Rent | $950 | -- | -- |
We collect this data history from publicly available records. To have your information removed, we recommend requesting removal directly through your county’s website.
| Year | Tax Paid | Tax Assessment Tax Assessment Total Assessment is a certain percentage of the fair market value that is determined by local assessors to be the total taxable value of land and additions on the property. | Land | Improvement |
|---|---|---|---|---|
| 2025 | $1,416 | $9,520 | $700 | $8,820 |
| 2024 | $1,416 | $9,520 | $700 | $8,820 |
| 2023 | $1,509 | $7,000 | $700 | $6,300 |
| 2022 | $120,387 | $7,000 | $700 | $6,300 |
| 2021 | $1,203 | $7,000 | $700 | $6,300 |
| 2020 | $1,198 | $7,000 | $700 | $6,300 |
| 2019 | $1,712 | $9,740 | $1,100 | $8,640 |
| 2018 | $1,716 | $9,740 | $1,100 | $8,640 |
| 2017 | $1,727 | $9,740 | $1,100 | $8,640 |
| 2016 | $1,766 | $9,740 | $1,100 | $8,640 |
| 2015 | $1,760 | $9,740 | $1,100 | $8,640 |
| 2014 | $167 | $4,950 | $550 | $4,400 |
| 2013 | -- | $4,950 | $550 | $4,400 |
Landlord's Agent in 2024
Jeff Puckett
Compass Slidell
(985) 707-7627
536 Total Sales
Seller's Agent in 2021
Joleen Samrow
Engel & Volkers Slidell - Mandeville
(985) 640-7776
39 Total Sales
B
Buyer's Agent in 2016
Barbara Scholl
Engel & Volkers Slidell - Mandeville
(985) 768-2308
20 Total Sales
Buyer's Agent in 2015
Greta Rabalais
RE/MAX Alliance
(985) 445-0304
57 Total Sales
Source: ROAM MLS
MLS Number: 2456767
APN: 87052
Ask me questions while you tour the home.