



3221 Marietta St Chalmette, LA 70043
Chalmette AreaEstimated Value: $182,000 - $239,000
Highlights
- Contemporary Architecture
- Covered Patio or Porch
- Ceiling Fan
- N.P. Trist Middle School Rated A-
- Central Heating and Cooling System
- 3 Car Garage
About This Home
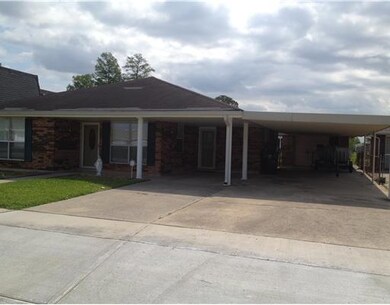
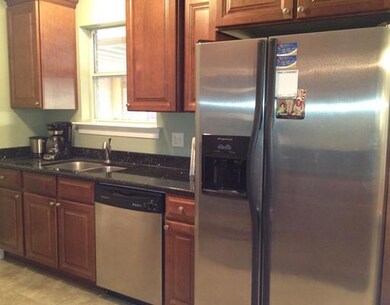
As of October 2012Open floorplan with kitchen that features granite counter tops and solid wood cabinets. Stainless appliances including the refrigerator. Crown molding in the living, dining rooms, hall and master bedrom. Ceramic tile floors in all rooms, carpet in bedroom only. New Vinyl facia, soffit and underhang of porch. Detached 2 car garage. 770 sqft of covered parking. Gas furnace and water heater. Flood zone B.
Home Details
Home Type
- Single Family
Lot Details
- Lot Dimensions are 62x92
- Fenced
- Rectangular Lot
- Property is in excellent condition
Home Design
- Contemporary Architecture
- Brick Exterior Construction
- Slab Foundation
- Shingle Roof
- Asphalt Shingled Roof
Interior Spaces
- 1,500 Sq Ft Home
- Property has 1 Level
- Ceiling Fan
- Fire and Smoke Detector
Kitchen
- Oven
- Range
- Microwave
- Dishwasher
Bedrooms and Bathrooms
- 3 Bedrooms
- 2 Full Bathrooms
Parking
- 3 Car Garage
- Carport
Utilities
- Central Heating and Cooling System
- Cable TV Available
Additional Features
- Covered Patio or Porch
- City Lot
Listing and Financial Details
- Home warranty included in the sale of the property
- Assessor Parcel Number 700433221MARIETTADR
Ownership History
We collect this data history from publicly available records. To have your information removed, we recommend requesting removal directly through your county’s website.
Purchase Details
Home Financials for this Owner
Home Financials are based on the most recent Mortgage that was taken out on this home.Purchase History
We collect this data history from publicly available records. To have your information removed, we recommend requesting removal directly through your county’s website.
| Date | Buyer | Sale Price | Title Company |
|---|---|---|---|
| $110,000 | -- |
Property History
We collect this data history from publicly available records. To have your information removed, we recommend requesting removal directly through your county’s website.
| Date | Event | Price | List to Sale | Price per Sq Ft |
|---|---|---|---|---|
| 10/26/2012 10/26/12 | Sold | -- | -- | -- |
| 09/26/2012 09/26/12 | Pending | -- | -- | -- |
| 03/16/2012 03/16/12 | For Sale | $135,000 | -- | $90 / Sq Ft |
Tax History
We collect this data history from publicly available records. To have your information removed, we recommend requesting removal directly through your county’s website.
| Year | Tax Paid | Tax Assessment Tax Assessment Total Assessment is a certain percentage of the fair market value that is determined by local assessors to be the total taxable value of land and additions on the property. | Land | Improvement |
|---|---|---|---|---|
| 2026 | $456 | $10,500 | $1,140 | $9,360 |
| 2025 | $456 | $10,500 | $1,140 | $9,360 |
| 2024 | $456 | $10,500 | $1,140 | $9,360 |
| 2023 | $1,482 | $10,500 | $1,140 | $9,360 |
| 2022 | $423 | $10,500 | $1,140 | $9,360 |
| 2020 | $1,446 | $10,500 | $1,140 | $9,360 |
| 2019 | $1,502 | $10,500 | $1,140 | $9,360 |
| 2018 | $429 | $10,500 | $1,140 | $9,360 |
| 2017 | $1,502 | $10,500 | $1,140 | $9,360 |
| 2016 | $1,505 | $10,500 | $1,140 | $9,360 |
| 2015 | $415 | $10,450 | $1,140 | $9,310 |
| 2014 | $415 | $10,450 | $1,140 | $9,310 |
| 2013 | $398 | $10,450 | $1,140 | $9,310 |
Map
Source: ROAM MLS
MLS Number: 907794
APN: 302800000049
- 3928 Lyndell Dr
- 3104 Rosetta Dr
- 709 Ellen Dr
- 3336 Marietta St
- 808 Ellen Dr
- 600 E Josephine St
- 800 E Josephine St
- 3417 Marietta St
- 3313 Dauterive Dr
- 3501 Decomine St
- 3001 Golden Dr
- 3401 Plaza Dr
- 3313 Decomine Dr
- 2901 Lyndell Dr
- 2809 Rosetta Dr
- 317 E Saint Avide St
- 3021 Karen Dr
- 2800 Plaza Dr
- 3700 Karen Dr
- 3601 Golden St
- 3217 Marietta St
- 3213 Marietta St
- 3212 Lyndell Dr
- 3209 Marietta St
- 3225 Marietta St
- 3220 Lyndell Dr
- 3216 Marietta St
- 3220 Marietta St
- 3301 Marietta St
- 3224 Marietta St
- 3205 Marietta St
- 3300 Lyndell Dr
- 3208 Marietta St
- 3204 Lyndell Dr
- 3304 Marietta St
- 3213 Rosetta Dr
- 3217 Rosetta Dr
- 3308 Marietta St
- 3213 Lyndell Dr
- 3221 Rosetta Dr
Ask me questions while you tour the home.