J
Seller's Agent in 2025
Jonathan Gonzalez
KW PEACE RIVER PARTNERS
(863) 400-2939
34 Total Sales
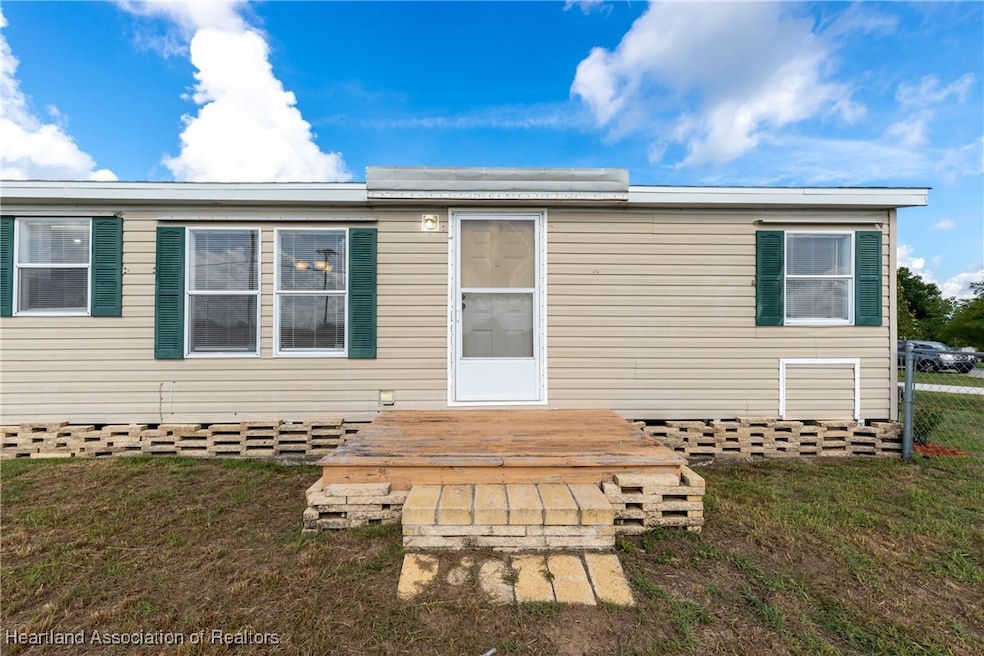


Welcome to a beautiful gem located just minutes from Downtown Sebring! This stunning fully remodeled manufactured home sits on a spacious 0.40-acre lot of owned land — NO HOA — offering privacy, space, and freedom to enjoy your property your way. With 1,404 square feet of living space, this move-in ready home is perfect for a large or growing family. Step inside to be wowed by the modern finishes, and abundant natural light. The heart of the home is the gorgeous, fully renovated kitchen, boasting countertops, appliances, backsplash, and stylish white shaker cabinetry — the perfect space to gather and entertain. The generous living and dining areas are complemented by luxury vinyl plank flooring, updated light fixtures, and neutral tones throughout, creating a bright and cohesive design. Each of the 3 spacious bedrooms offers comfort and style, while the 2 fully updated bathrooms feature modern vanities and contemporary finishes. Outside, enjoy the peace and tranquility of your oversized yard, perfect for BBQs, family gatherings, or simply relaxing in the Florida sun. A large shed provides ample space for tools, toys, or hobby storage. Whether you're looking for a stylish retreat close to town or a family-friendly space with room to grow, this home checks all the boxes. Located in a quiet cul-de-sac just minutes from shopping, dining, lakes, and medical facilities, this is Sebring living at its best. ?? Turnkey | No HOA | Fully Remodeled | Owned Land | Near Downtown | Room to Roam Don't miss your chance to own this one-of-a-kind property — schedule your private showing today!
Last Agent to Sell the Property
KW PEACE RIVER PARTNERS License #3559677 Listed on: 06/13/2025

We collect this data history from publicly available records. To have your information removed, we recommend requesting removal directly through your county’s website.
We collect this data history from publicly available records. To have your information removed, we recommend requesting removal directly through your county’s website.
| Date | Type | Sale Price | Title Company |
|---|---|---|---|
| Warranty Deed | $174,900 | None Listed On Document | |
| Warranty Deed | $105,000 | South Ridge Abstract & Title | |
| Warranty Deed | $45,000 | South Ridge Abstract & Title | |
| Interfamily Deed Transfer | -- | Attorney | |
| Deed In Lieu Of Foreclosure | $74,000 | None Available | |
| Warranty Deed | $70,500 | Exact Title Services Llc | |
| Warranty Deed | $6,500 | Exact Title Services Llc | |
| Warranty Deed | $6,500 | Exact Title Services Llc |
We collect this data history from publicly available records. To have your information removed, we recommend requesting removal directly through your county’s website.
| Date | Status | Loan Amount | Loan Type |
|---|---|---|---|
| Open | $10,000 | New Conventional | |
| Open | $169,062 | FHA | |
| Previous Owner | $31,500 | Future Advance Clause Open End Mortgage |
We collect this data history from publicly available records. To have your information removed, we recommend requesting removal directly through your county’s website.
| Date | Event | Price | List to Sale | Price per Sq Ft | Prior Sale |
|---|---|---|---|---|---|
| 07/31/2025 07/31/25 | Sold | $174,900 | 0.0% | $125 / Sq Ft | |
| 06/24/2025 06/24/25 | Pending | -- | -- | -- | |
| 06/13/2025 06/13/25 | For Sale | $174,900 | +66.6% | $125 / Sq Ft | |
| 09/05/2023 09/05/23 | Sold | $105,000 | -16.6% | $75 / Sq Ft | View Prior Sale |
| 07/18/2023 07/18/23 | Pending | -- | -- | -- | |
| 07/15/2023 07/15/23 | For Sale | $125,900 | +179.8% | $90 / Sq Ft | |
| 10/12/2012 10/12/12 | Sold | $45,000 | -8.2% | $32 / Sq Ft | View Prior Sale |
| 09/19/2012 09/19/12 | Pending | -- | -- | -- | |
| 02/09/2012 02/09/12 | For Sale | $49,000 | -- | $35 / Sq Ft |
We collect this data history from publicly available records. To have your information removed, we recommend requesting removal directly through your county’s website.
| Year | Tax Paid | Tax Assessment Tax Assessment Total Assessment is a certain percentage of the fair market value that is determined by local assessors to be the total taxable value of land and additions on the property. | Land | Improvement |
|---|---|---|---|---|
| 2025 | $1,747 | $105,415 | $18,000 | $87,415 |
| 2024 | $1,575 | $103,631 | $10,000 | $93,631 |
| 2023 | $1,575 | $90,317 | $7,000 | $83,317 |
| 2022 | $601 | $44,261 | $0 | $0 |
| 2021 | $583 | $42,972 | $0 | $0 |
| 2020 | $533 | $42,379 | $0 | $0 |
| 2019 | $513 | $41,426 | $0 | $0 |
| 2018 | $498 | $40,654 | $0 | $0 |
| 2017 | $419 | $39,818 | $0 | $0 |
| 2016 | $438 | $40,647 | $0 | $0 |
| 2015 | $511 | $47,629 | $0 | $0 |
| 2014 | $508 | $0 | $0 | $0 |
J
Seller's Agent in 2025
Jonathan Gonzalez
KW PEACE RIVER PARTNERS
(863) 400-2939
34 Total Sales
Buyer's Agent in 2025
Anita Zahn
Hot Florida Real Estate
(863) 840-1420
6 in this area
65 Total Sales
T
Seller's Agent in 2023
Tanya Coye
INACTIVE
C
Buyer's Agent in 2023
Cullen Wheeler
Future Home Realty, Inc.
7 in this area
152 Total Sales
L
Seller's Agent in 2012
Linda Klein
INACTIVE
C
Buyer's Agent in 2012
Carole Polk
INACTIVE
Source: Heartland Association of REALTORS®
MLS Number: 315729
Disclaimer: Certain information contained herein is derived from information provided by parties other than Homes.com. All information provided is deemed reliable, but is not guaranteed to be accurate and should be independently verified.
IDX information is provided exclusively for personal, non-commercial use, and may not be used for any purpose other than to identify prospective properties consumers may be interested in purchasing. Information is deemed reliable but not guaranteed.
Ask me questions while you tour the home.