RENTED NOV 7, 2025

Estimated Value: $338,584 - $368,000

4 Beds
2 Baths
1,830 Sq Ft
$192/Sq Ft Est. Value

Sale Details

Date Sold: October 31, 2023

Last sale price $344,900 $188 Per Sq Ft

Est. 2% increase in value since last sale

Current estimated payment $1,922 / mo

Highlights

  • Primary Bedroom Suite
  • Covered Patio or Porch
  • 2 Car Attached Garage
  • Contemporary Architecture
  • Walk-In Pantry
  • Breakfast Bar

About This Home

As of November 2025

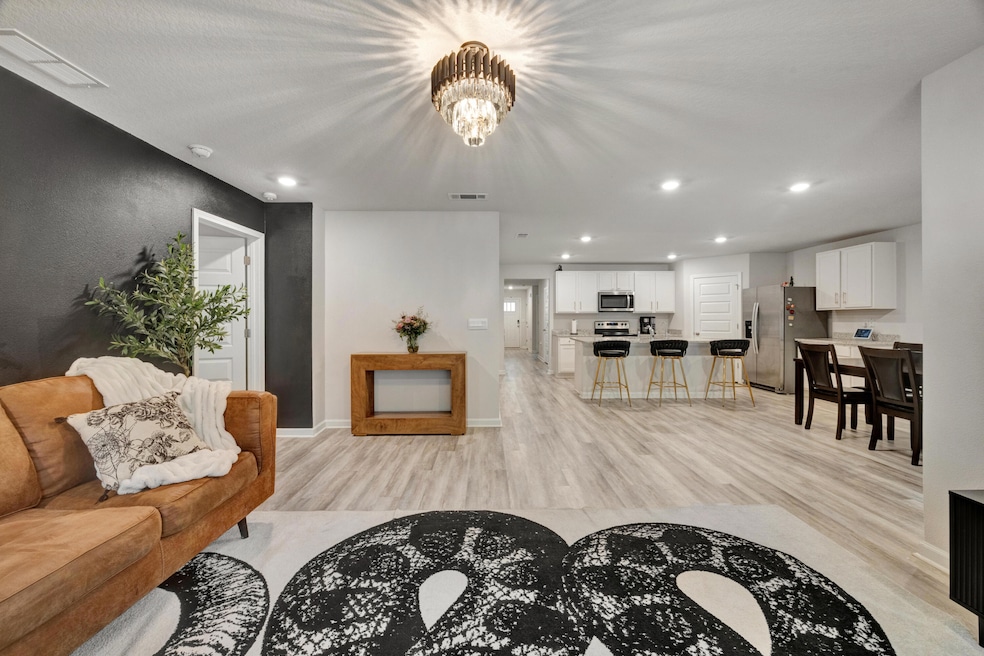
Welcome to this beautifully maintained home, offering the perfect blend of comfort and functionality. This 4 bedroom, 2 bath home is situated on a generously sized lot in a desirable neighborhood, giving you the freedom to truly make this home your own. Inside, you'll find an open-concept layout featuring a modern kitchen with stainless steel appliances, a large island with bar seating, granite countertops, and a spacious pantry. The kitchen flows effortlessly into the dining and living areas, making it ideal for entertaining or everyday living. The master suite includes a walk-in closet and en-suite bath with double vanities. Three additional bedrooms provide plenty of space for family, guests, or a home office. Don't miss this rare opportunity to own a well maintained home on a large lot with the space and freedom you've been looking for.

Last Agent to Rent the Property

Matthew Hoover

The Property Group 850 Inc License #3461890 Listed on: 07/05/2025

Last Renter's Agent

Matthew Hoover

The Property Group 850 Inc License #3461890 Listed on: 07/05/2025

Home Details

Home Type

  • Single Family

Year Built

  • Built in 2022

Lot Details

  • 18,731 Sq Ft Lot
  • Property fronts a county road
  • Partially Fenced Property
  • Privacy Fence
  • Level Lot
  • Property is zoned County, Resid Single Family

Parking

  • 2 Car Attached Garage
  • Automatic Garage Door Opener

Home Design

  • Contemporary Architecture
  • Brick Exterior Construction
  • Slab Foundation
  • Dimensional Roof
  • Ridge Vents on the Roof

Interior Spaces

  • 1,830 Sq Ft Home
  • 1-Story Property
  • Shelving
  • Recessed Lighting
  • Window Treatments
  • Living Room
  • Dining Room
  • Exterior Washer Dryer Hookup

Kitchen

  • Breakfast Bar
  • Walk-In Pantry
  • Electric Oven or Range
  • Ice Maker
  • Kitchen Island

Flooring

  • Wall to Wall Carpet
  • Vinyl

Bedrooms and Bathrooms

  • 4 Bedrooms
  • Primary Bedroom Suite
  • Split Bedroom Floorplan
  • 2 Full Bathrooms
  • Dual Vanity Sinks in Primary Bathroom
  • Primary Bathroom includes a Walk-In Shower

Outdoor Features

  • Covered Patio or Porch

Schools

  • Walker Elementary School
  • Davidson Middle School
  • Crestview High School

Utilities

  • Central Heating and Cooling System
  • Electric Water Heater

Community Details

  • Homewood Est Subdivision

Listing and Financial Details

  • 12 Month Lease Term
  • Assessor Parcel Number 10-3N-23-1000-000A-0290

Home Details

Home Type

Single Family

Year Built

Built in 2022

Lot Details

0.43 Acres

Parking

2

Rental Info

  • Lease Term: 1 Year

Listing Details

  • Property Sub Type: Single Family Residence
  • Prop. Type: Residential Lease
  • Lot Size Acres: 0.43
  • Road Frontage Type: County Road
  • Road Surface Type: Paved
  • Subdivision Name: HOMEWOOD EST
  • Directions: Go north on Hwy 85 to right Stillwell Blvd. by the Crestview Police Dept. turn right on Monterrey Road to right into community.
  • Architectural Style: Contemporary
  • Carport Y N: No
  • Garage Yn: Yes
  • Building Stories: 1
  • Year Built: 2022
  • Remarks Misc:Remarks: Welcome to this beautifully maintained home, offering the perfect blend of comfort and functionality. This 4 bedroom, 2 bath home is situated on a generously sized lot in a desirable neighborhood, giving you the freedom to truly make this home your own. Inside, you'll find an open-concept layout featuring a modern kitchen with stainless steel appliances, a large island with bar seating, granite countertops, and a spacious pantry. The kitchen flows effortlessly into the dining and living areas, making it ideal for entertaining or everyday living. The master suite includes a walk-in closet and en-suite bath with double vanities. Three additional bedrooms provide plenty of space for family, guests, or a home office.
  • Appliances Refrigerators: Yes
  • Energy:AC - Central Elect: Yes
  • Energy:Heat Cntrl Electric: Yes
  • Energy:Water Heater - Elect: Yes
  • Rooms:Living Room: Yes
  • Rooms:Dining Room: Yes
  • Rooms:Covered Porch: Yes
  • Energy:Ridge Vent: Yes
  • Special Features: None
  • Stories: 1

Interior Features

  • Appliances: Auto Garage Door Opn, Refrigerator, Refrigerator W/IceMk, Stove/Oven Electric, Water Heater - Elect
  • Full Bathrooms: 2
  • Total Bedrooms: 4
  • Flooring: Floor Vinyl, Floor WW Carpet
  • Interior Amenities: Breakfast Bar, Kitchen Island, Lighting Recessed, Owner's Closet, Pantry, Shelving, Split Bedroom, Washer/Dryer Hookup
  • Window Features: Window Treatment All
  • Interior:WasherDryer Hookup: Yes
  • Appliances:StoveOven Electric: Yes
  • Mstr BdrmMstr Bath:MBath Shower Only: Yes
  • Master Bedroom:First: Yes
  • Interior:Breakfast Bar: Yes
  • Appliances:Refrigerator WIceMk: Yes
  • Interior:Floor Vinyl: Yes
  • Interior:Split Bedroom: Yes
  • Mstr BdrmMstr Bath:MBath Double Vanity: Yes
  • Interior:Floor WW Carpet: Yes
  • Interior:Lighting Recessed: Yes
  • Interior:Window Treatment All: Yes
  • Interior:Kitchen Island: Yes
  • Interior:Shelving: Yes

Exterior Features

  • Fencing: Fenced Lot-Part, Fenced Privacy
  • Lot Features: Level
  • Construction Type: Brick
  • Foundation Details: Slab
  • Patio And Porch Features: Patio Covered, Porch Covered
  • Lot Features:Level: Yes
  • ConstructionSiding:Slab: Yes
  • Exterior:Fenced Lot-Part: Yes
  • ConstructionSiding:Roof Dimensional Shg: Yes
  • Exterior:Patio Covered: Yes
  • Exterior:Fenced Privacy: Yes
  • ConstructionSiding:Brick: Yes
  • Exterior:Porch Covered: Yes

Garage/Parking

  • Garage Spaces: 2.0
  • Parking Features: Garage
  • General Property Info:Garage2: Yes
  • Appliances:Auto Garage Door Opn: Yes
  • Rooms:Garage5: Yes
  • Parking Features:Garage3: Yes

Utilities

  • Cooling: Central Air
  • Cooling Y N: Yes
  • Heating: Heat Cntrl Electric
  • Heating Yn: Yes
  • Utilities Paid By All Utilities: Tenant
  • Utilities Paid By Pest Control: Tenant
  • Utilities Paid By Yard Maintenance: Tenant
  • Utilities Paid By Water Sewer: Tenant
  • Utilities Paid By Garbage: Tenant
  • Utilities Paid By Internet: Tenant
  • Utilities Paid By TV Cable Basic: Tenant
  • Utilities Paid By TV Cable Upgraded: Tenant
  • Utilities Paid By All Maintenance: Tenant
  • Utilities Paid By Septic: Tenant

Schools

  • Elementary School: Walker
  • High School: Crestview
  • Middle Or Junior School: Davidson

Lot Info

  • Lot Size Sq Ft: 18730.8
  • Parcel #: 10-3N-23-1000-000A-0290
  • Zoning: County, Resid Single Family

Ownership History

We collect this data history from publicly available records. To have your information removed, we recommend requesting removal directly through your county’s website.

Date Name Owned For Owner Type

Purchase Details

Listed on
Sep 14, 2023
Closed on
Oct 31, 2023
Sold by
Bought by
Seller's Agent
Olesya Chatraw
DR Horton Realty of Northwest Florida LLC
Buyer's Agent
Morgan Thompson
Coldwell Banker Realty
List Price
$344,900
Sold Price
$344,900
Views
4
Current Estimated Value
$350,896

Home Financials for this Owner

Home Financials are based on the most recent Mortgage that was taken out on this home.
Estimated Appreciation
$5,996
Avg. Annual Appreciation
0.63%
Original Mortgage
$344,900
Interest Rate
0.0719%
Mortgage Type
New Conventional

Purchase Details

Closed on
Oct 5, 2022
Sold by
Bought by
Source: Public Records
Create a Home Valuation Report for This Property
The Home Valuation Report is an in-depth analysis detailing your home's value as well as a comparison with similar homes in the area

Home Values in the Area

Source: Public Records

Average Home Value in this Area


Source: Public Records

Purchase History

We collect this data history from publicly available records. To have your information removed, we recommend requesting removal directly through your county’s website.

Date Buyer Sale Price Title Company
$344,900 Dhi Title Of Florida
$2,275,000 Dhi Title Of Florida
Source: Public Records

Mortgage History

We collect this data history from publicly available records. To have your information removed, we recommend requesting removal directly through your county’s website.

Date Status Borrower Loan Amount
Open $344,900
Source: Public Records

Property History

We collect this data history from publicly available records. To have your information removed, we recommend requesting removal directly through your county’s website.

Date Event Price List to Sale Price per Sq Ft Prior Sale
11/07/2025 11/07/25 Rented $1,900 0.0% --
10/07/2025 10/07/25 Price Changed $1,900 -5.0% $1 / Sq Ft
09/18/2025 09/18/25 Price Changed $2,000 -4.8% $1 / Sq Ft
07/05/2025 07/05/25 For Rent $2,100 0.0% --
10/31/2023 10/31/23 Sold $344,900 0.0% $188 / Sq Ft View Prior Sale
09/18/2023 09/18/23 Pending -- -- --
09/14/2023 09/14/23 Price Changed $344,900 0.0% $188 / Sq Ft
09/14/2023 09/14/23 For Sale $344,900 -2.8% $188 / Sq Ft
06/26/2023 06/26/23 Pending -- -- --
06/23/2023 06/23/23 For Sale $354,925 -- $194 / Sq Ft
Source: Emerald Coast Association of REALTORS®

Tax History

We collect this data history from publicly available records. To have your information removed, we recommend requesting removal directly through your county’s website.

Year Tax Paid Tax Assessment Tax Assessment Total Assessment is a certain percentage of the fair market value that is determined by local assessors to be the total taxable value of land and additions on the property. Land Improvement
2025 $124 $259,799 $43,186 $216,613
2024 $2,830 $278,791 $39,260 $239,531
2023 $2,830 $282,618 $36,691 $245,927
2022 $348 $34,291 $34,291 $0
2021 $343 $32,640 $32,640 $0
2020 $332 $32,000 $32,000 $0
2019 $326 $32,000 $32,000 $0
2018 $275 $24,885 $0 $0
2017 $281 $24,885 $0 $0
2016 $279 $24,885 $0 $0
2015 $280 $24,160 $0 $0
2014 $298 $25,432 $0 $0
Source: Public Records

Agents Affiliated with this Home

  • Section Image
  • Section Image
See All Agents

Map

Source: Emerald Coast Association of REALTORS®

MLS Number: 980264

Emerald Coast Association of REALTORS®

APN: 10-3N-23-1000-000A-0290

Your Personal Tour Guide

Ask me questions while you tour the home.