
Stacy Burgos Rodgers
Keller Williams Realty Gulf Coast
(470) 480-1362
64 Total Sales
1 in Gonzalez
$268,100 Price

Estimated Value: $298,000 - $323,000
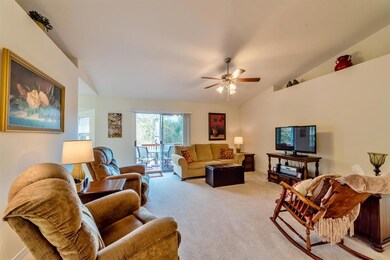
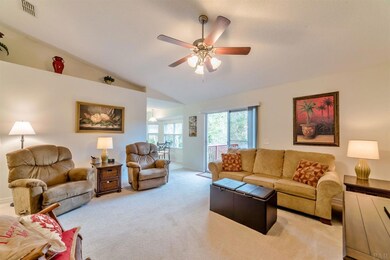
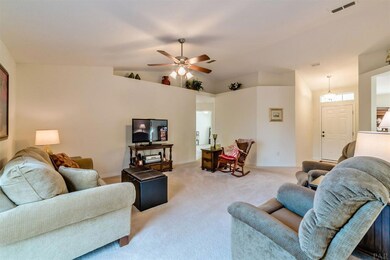
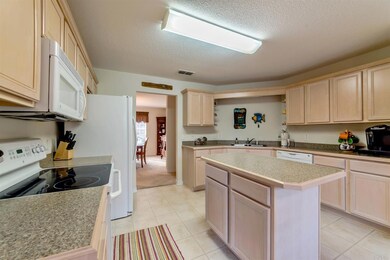
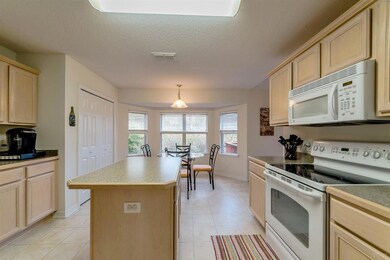
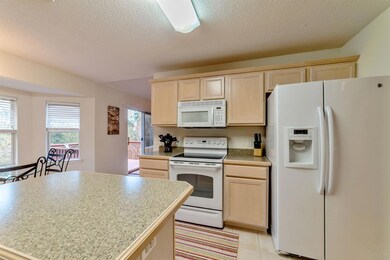
Would you like to look at your neighbors privacy fence or enjoy the serene vista of a greenbelt in your backyard? If the latter, you have found your home. Brick exterior 4 bedroom, plus formal dining area, that backs up to green belt in the desirable Lipscomb/Ransom/Tate school area. High ceilings in the living area. Kitchen includes nook, bay windows to enjoy that green space view, pantry, island and built-in microwave. Split plan Master with garden tub, separate shower, double vanities, and walk-in closet. Fenced back yard has an open deck with eastern exposure. Spotless and move-in ready.
Last Buyer's Agent
Outside Area Selling Agent
PAR Outside Area Listing Office
We collect this data history from publicly available records. To have your information removed, we recommend requesting removal directly through your county’s website.
Stacy Burgos Rodgers
Keller Williams Realty Gulf Coast
(470) 480-1362
64 Total Sales
1 in Gonzalez
$268,100 Price
Tina Dreyer
Better Homes And Gardens Real Estate Main Street Properties
(850) 798-3048
84 Total Sales
8 in Gonzalez
$30K - $330K Price Range
Stacey Rising
Better Homes And Gardens Real Estate Main Street Properties
(850) 903-4666
313 Total Sales
39 in Gonzalez
$45K - $665K Price Range
Kathryn Paro
Berkshire Hathaway Home Services PenFed Realty
(727) 732-2488
44 Total Sales
2 in Gonzalez
$106K - $175K Price Range
Michelle Carlson
Berkshire Hathaway Home Services PenFed Realty
(850) 780-5783
57 Total Sales
1 in Gonzalez
$254,000 Price
Ann Guthrie
Better Homes And Gardens Real Estate Main Street Properties
(850) 805-6591
32 Total Sales
1 in Gonzalez
$350,000 Price
We collect this data history from publicly available records. To have your information removed, we recommend requesting removal directly through your county’s website.
| Date | Buyer | Sale Price | Title Company |
|---|---|---|---|
| $166,000 | Attorney | ||
| $160,000 | Guarantee Title Of Nw Fl Inc |
We collect this data history from publicly available records. To have your information removed, we recommend requesting removal directly through your county’s website.
| Date | Status | Borrower | Loan Amount |
|---|---|---|---|
| Open | $178,086 | ||
| Closed | $169,569 | ||
| Previous Owner | $128,000 |
We collect this data history from publicly available records. To have your information removed, we recommend requesting removal directly through your county’s website.
| Date | Event | Price | List to Sale | Price per Sq Ft |
|---|---|---|---|---|
| 05/02/2017 05/02/17 | Sold | $166,000 | +2.2% | $87 / Sq Ft |
| 01/13/2017 01/13/17 | For Sale | $162,500 | -- | $85 / Sq Ft |
We collect this data history from publicly available records. To have your information removed, we recommend requesting removal directly through your county’s website.
| Year | Tax Paid | Tax Assessment Tax Assessment Total Assessment is a certain percentage of the fair market value that is determined by local assessors to be the total taxable value of land and additions on the property. | Land | Improvement |
|---|---|---|---|---|
| 2025 | $3,481 | $264,625 | $30,000 | $234,625 |
| 2024 | $3,341 | $268,706 | $30,000 | $238,706 |
| 2023 | $3,341 | $216,822 | $0 | $0 |
| 2022 | $3,023 | $222,968 | $19,000 | $203,968 |
| 2021 | $2,734 | $181,442 | $0 | $0 |
| 2020 | $2,459 | $162,902 | $0 | $0 |
| 2019 | $2,367 | $154,817 | $0 | $0 |
| 2018 | $2,294 | $146,517 | $0 | $0 |
| 2017 | $2,180 | $135,482 | $0 | $0 |
| 2016 | $2,168 | $133,044 | $0 | $0 |
| 2015 | $2,098 | $128,017 | $0 | $0 |
| 2014 | $2,028 | $122,574 | $0 | $0 |
Seller's Agent in 2017
Michael Whitner
RE/MAX
(850) 341-6803
147 Total Sales
OS
Buyer's Agent in 2017
Outside Area Selling Agent
PAR Outside Area Listing Office
Source: Pensacola Association of REALTORS®
MLS Number: 511215
APN: 18-1N-30-2301-400-001
Disclaimer: Certain information contained herein is derived from information provided by parties other than Homes.com. All information provided is deemed reliable, but is not guaranteed to be accurate and should be independently verified.
Copyright© 2026 by the Multiple Listing Service of the Pensacola Association of REALTORS®. This information is believed to be accurate but is not guaranteed. Subject to verification by all parties. This data is copyrighted and may not be transmitted, retransmitted, copied, framed, repurposed, or altered in any way for any other site, individual and/or purpose without the express written permission of the Multiple Listing Service of the Pensacola Association of REALTORS®. Florida recognizes single and transaction agency relationships. Information deemed reliable but not guaranteed. Any use of search facilities of data on this site, other than by a consumer looking to purchase real estate, is prohibited. IDX information is provided exclusively for personal, non-commercial use, and may not be used for any purpose other than to identify prospective properties consumers may be interested in purchasing.
Ask me questions while you tour the home.