
Sandy Kleckner
Raystown Realty
(814) 907-3249
255 Total Sales
1 in Ferguson
$349,900 Price


Estimated Value: $510,000 - $631,000
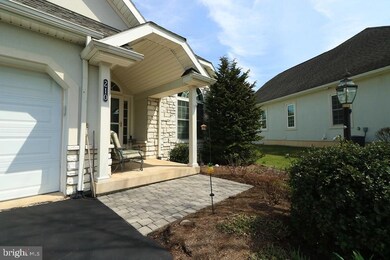
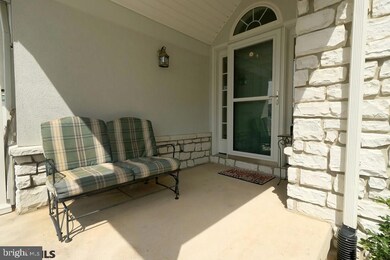
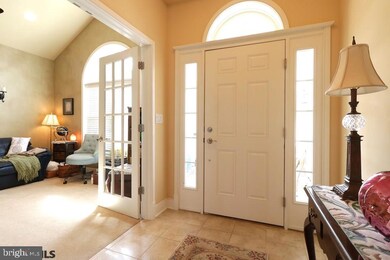
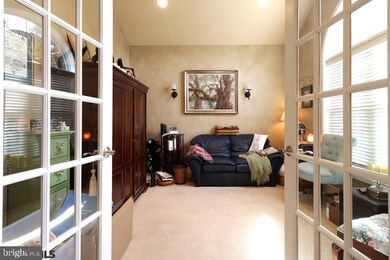
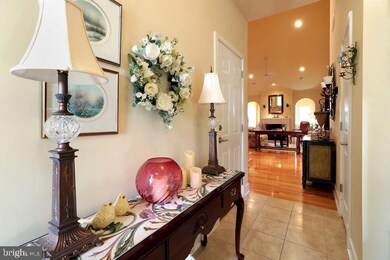
A condo dream in Cobble Creek Manor II! Boasting over 3,000 finished square feet featuring a first-floor owner's suite, first-floor laundry, vaulted ceilings, sunroom, hardwood flooring, and much more! The kitchen features granite countertops, maple cabinetry, ceramic tile flooring as well as stainless steel appliances including double oven! Enjoy reading or simply relaxing in the sunroom off the expansive living room featuring a warm gas fireplace and picturesque windows overlooking the tree line. Along with the convenience of a first-floor owner's suite, is a spacious private ensuite bath with jetted tub, walk-in shower, double vanity, and linen closet! Work from home or create an at-home library in the front office accessible through windowed French doors or you can spread out in the walk-out lower level complete with a well-lit guest room or second office! Other notable features include plenty of storage space within the two-car garage with built-in cabinets as well as more storage within the large unfinished portion of the basement!
Last Agent to Sell the Property
(814) 231-8200 info@statecollegehomes.com RE/MAX Centre Realty License #RS303749 Listed on: 04/07/2022
Last Buyer's Agent
(814) 234-4000 realty@1kbb.com Kissinger, Bigatel & Brower License #RS292622
We collect this data history from publicly available records. To have your information removed, we recommend requesting removal directly through your county’s website.
Sandy Kleckner
Raystown Realty
(814) 907-3249
255 Total Sales
1 in Ferguson
$349,900 Price
Bob Langton
Keller Williams Realty
(814) 808-0640
97 Total Sales
8 in Ferguson
$295K - $625K Price Range
Steven Bodner
RE/MAX Centre Realty
(814) 424-9181
337 Total Sales
61 in Ferguson
$143K - $865K Price Range
Lukas Rhodes
Rhodes Team Inc.
(717) 543-0386
74 Total Sales
1 in Ferguson
$325,000 Price
Lorraine Spock
Keller Williams Advantage Realty
(814) 808-0782
80 Total Sales
15 in Ferguson
$180K - $665K Price Range
Lindsey Byers
Kissinger, Bigatel & Brower
(814) 482-2501
165 Total Sales
6 in Ferguson
$286K - $715K Price Range
We collect this data history from publicly available records. To have your information removed, we recommend requesting removal directly through your county’s website.
| Date | Buyer | Sale Price | Title Company |
|---|---|---|---|
| -- | None Listed On Document | ||
| $485,000 | None Listed On Document | ||
| $335,000 | -- |
We collect this data history from publicly available records. To have your information removed, we recommend requesting removal directly through your county’s website.
| Date | Status | Borrower | Loan Amount |
|---|---|---|---|
| Previous Owner | $339,500 | ||
| Previous Owner | $339,500 |
We collect this data history from publicly available records. To have your information removed, we recommend requesting removal directly through your county’s website.
| Date | Event | Price | List to Sale | Price per Sq Ft |
|---|---|---|---|---|
| 06/10/2022 06/10/22 | Sold | $485,000 | 0.0% | $160 / Sq Ft |
| 04/12/2022 04/12/22 | Pending | -- | -- | -- |
| 04/07/2022 04/07/22 | For Sale | $485,000 | -- | $160 / Sq Ft |
We collect this data history from publicly available records. To have your information removed, we recommend requesting removal directly through your county’s website.
| Year | Tax Paid | Tax Assessment Tax Assessment Total Assessment is a certain percentage of the fair market value that is determined by local assessors to be the total taxable value of land and additions on the property. | Land | Improvement |
|---|---|---|---|---|
| 2026 | $7,386 | $115,460 | $16,445 | $99,015 |
| 2025 | $7,151 | $115,460 | $16,445 | $99,015 |
| 2024 | $6,687 | $115,460 | $16,445 | $99,015 |
| 2023 | $6,687 | $115,460 | $16,445 | $99,015 |
| 2022 | $6,506 | $115,460 | $16,445 | $99,015 |
| 2021 | $6,506 | $115,460 | $16,445 | $99,015 |
| 2020 | $6,506 | $115,460 | $16,445 | $99,015 |
| 2019 | $5,605 | $115,460 | $16,445 | $99,015 |
| 2018 | $6,282 | $115,460 | $16,445 | $99,015 |
| 2017 | $6,204 | $115,460 | $16,445 | $99,015 |
| 2016 | -- | $115,460 | $16,445 | $99,015 |
| 2015 | -- | $115,460 | $16,445 | $99,015 |
| 2014 | -- | $115,460 | $16,445 | $99,015 |
Seller's Agent in 2022
Eric Hurvitz
RE/MAX
(814) 883-9880
279 Total Sales
L
Buyer's Agent in 2022
Lee Sheerin
Kissinger, Bigatel & Brower
(301) 999-9999
27 Total Sales
Source: Bright MLS
MLS Number: PACE2272714
APN: 24-0023-001E-0210
Disclaimer: Certain information contained herein is derived from information provided by parties other than Homes.com. All information provided is deemed reliable, but is not guaranteed to be accurate and should be independently verified.
The data relating to real estate for sale on this website appears in part through the BRIGHT Internet Data Exchange program, a voluntary cooperative exchange of property listing data between licensed real estate brokerage firms, and is provided by BRIGHT through a licensing agreement.
Listing information is from various brokers who participate in the Bright MLS IDX program and not all listings may be visible on the site.
The property information being provided on or through the website is for the personal, non-commercial use of consumers and such information may not be used for any purpose other than to identify prospective properties consumers may be interested in purchasing.
Some properties which appear for sale on the website may no longer be available because they are for instance, under contract, sold or are no longer being offered for sale.
Property information displayed is deemed reliable but is not guaranteed.
Copyright 2026 Bright MLS, Inc.
Ask me questions while you tour the home.