
Rodger Kooser
MICHAEL SAUNDERS & COMPANY
(754) 999-9267
58 Total Sales
1 in Wesley Chapel
$725,990 Price


Estimated Value: $596,000 - $667,000
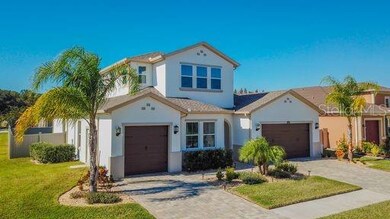
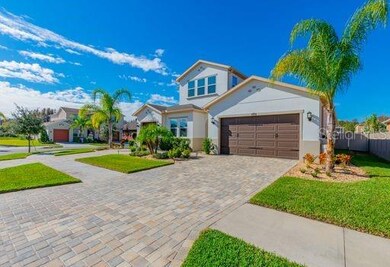
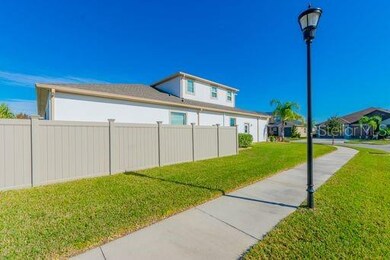
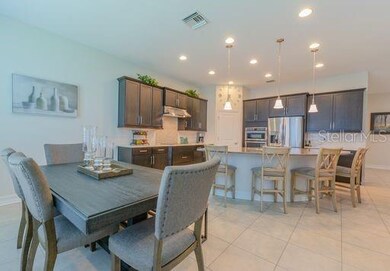

LOADED WITH UPGRADES. This beautiful 4 bedroom plus loft , 3 1/2 bathroom 3 car garage home is an award winning & best-selling floor plan. The unique radius style island in the kitchen connects the cook to the family space & the outside with a panorama of windows. Designer Kitchen with “Storm” raised panel cabinets & Antique Pearl Quartz countertops. Enjoy cooking more with a Gourmet Kitchen, including a double wall oven & Whirlpool Stainless Steel appliances & tile backslash. Wood floors all the bedrooms and den, smart switches . Newer fence, driveway has newer pavers , NEW security system with 4 cameras, whole house has water filter and reverse osmosis. Meridian is a gated enclave of just 116 home part of the Meadow Pointe master Community – you will enjoy the lifestyle associated with miles of paved paths for biking, walking or running, a clubhouse with fitness center, sand volleyball, basketball, tennis & a large pool with lap lanes for you to cool off.
We collect this data history from publicly available records. To have your information removed, we recommend requesting removal directly through your county’s website.
Rodger Kooser
MICHAEL SAUNDERS & COMPANY
(754) 999-9267
58 Total Sales
1 in Wesley Chapel
$725,990 Price
Sunny Alexander
RED SASH REALTY LLC
(813) 730-5952
132 Total Sales
3 in Wesley Chapel
$467K - $524K Price Range
Leeroy Thompson
DENNIS REALTY & INV. CORP.
(813) 568-9734
106 Total Sales
10 in Wesley Chapel
$175K - $565K Price Range
Chris Lai
PEOPLE'S CHOICE REALTY SVC LLC
(813) 590-4650
89 Total Sales
5 in Wesley Chapel
$265K - $490K Price Range
Regina Rodriguez
CENTURY 21 ALTON CLARK
(352) 747-0764
386 Total Sales
1 in Wesley Chapel
$345,000 Price
Penny Perry
RE/MAX CHAMPIONS
(727) 493-9554
157 Total Sales
3 in Wesley Chapel
$336K - $607K Price Range
We collect this data history from publicly available records. To have your information removed, we recommend requesting removal directly through your county’s website.
| Date | Buyer | Sale Price | Title Company |
|---|---|---|---|
| $425,000 | Great American Title Llc | ||
| Flores Leon | $379,900 | -- |
We collect this data history from publicly available records. To have your information removed, we recommend requesting removal directly through your county’s website.
| Date | Status | Borrower | Loan Amount |
|---|---|---|---|
| Open | $403,750 | ||
| Previous Owner | Flores Leon | $81,000 | |
| Previous Owner | Flores Leon | $30,000 | |
| Previous Owner | Flores Leon | $364,500 |
We collect this data history from publicly available records. To have your information removed, we recommend requesting removal directly through your county’s website.
| Date | Event | Price | List to Sale | Price per Sq Ft |
|---|---|---|---|---|
| 08/10/2020 08/10/20 | Sold | $425,000 | -2.3% | $122 / Sq Ft |
| 07/09/2020 07/09/20 | Pending | -- | -- | -- |
| 06/23/2020 06/23/20 | Price Changed | $435,000 | -2.2% | $125 / Sq Ft |
| 06/16/2020 06/16/20 | Price Changed | $445,000 | -1.1% | $128 / Sq Ft |
| 05/19/2020 05/19/20 | Price Changed | $449,900 | 0.0% | $129 / Sq Ft |
| 05/05/2020 05/05/20 | For Sale | $450,000 | +5.9% | $129 / Sq Ft |
| 03/22/2020 03/22/20 | Off Market | $425,000 | -- | -- |
| 02/14/2020 02/14/20 | Price Changed | $450,000 | -0.9% | $129 / Sq Ft |
| 01/17/2020 01/17/20 | Price Changed | $454,000 | -0.2% | $131 / Sq Ft |
| 01/07/2020 01/07/20 | Price Changed | $454,900 | -1.1% | $131 / Sq Ft |
| 12/10/2019 12/10/19 | For Sale | $459,900 | -- | $132 / Sq Ft |
We collect this data history from publicly available records. To have your information removed, we recommend requesting removal directly through your county’s website.
| Year | Tax Paid | Tax Assessment Tax Assessment Total Assessment is a certain percentage of the fair market value that is determined by local assessors to be the total taxable value of land and additions on the property. | Land | Improvement |
|---|---|---|---|---|
| 2026 | $9,520 | $429,010 | ||
| 2025 | $9,520 | $429,010 | ||
| 2024 | $9,520 | $405,170 | ||
| 2023 | $9,158 | $393,370 | $0 | $0 |
| 2022 | $8,136 | $381,920 | $0 | $0 |
| 2021 | $8,106 | $370,800 | $47,909 | $322,891 |
| 2020 | $7,822 | $358,359 | $24,464 | $333,895 |
| 2019 | $7,843 | $360,985 | $24,464 | $336,521 |
| 2018 | $8,013 | $365,984 | $0 | $0 |
| 2017 | $8,462 | $394,830 | $0 | $0 |
| 2016 | $2,333 | $14,155 | $14,155 | $0 |
| 2015 | $2,335 | $14,155 | $14,155 | $0 |
Seller's Agent in 2020
Tony Santos
EZ CHOICE REALTY
(813) 431-9328
15 Total Sales
Buyer's Agent in 2020
William Steers
COAST TO COAST REALTY
(813) 782-7447
12 Total Sales
Source: Stellar MLS
MLS Number: T3214688
APN: 35-26-20-0110-07500-0070
Disclaimer: Certain information contained herein is derived from information provided by parties other than Homes.com. All information provided is deemed reliable, but is not guaranteed to be accurate and should be independently verified.
All data is obtained from various sources and may not have been verified by broker or MLS GRID. Supplied Open House Information is subject to change without notice. All information should be independently reviewed and verified for accuracy. Properties may or may not be listed by the office/agent presenting the information. Some IDX listings have been excluded from this website. IDX information is provided exclusively for personal, non-commercial use, and may not be used for any purpose other than to identify prospective properties consumers may be interested in purchasing. Information is deemed reliable but not guaranteed.
Listings courtesy of Stellar MLS as distributed by MLS GRID.
Based on information submitted to the MLS GRID
Listing Information presented by local MLS brokerage: Ten-X - (888)-952-6393
Ask me questions while you tour the home.