NOT LISTED FOR SALE

Estimated Value: $764,000 - $806,000

5 Beds
3 Baths
2,843 Sq Ft
$273/Sq Ft Est. Value

Sale Details

Date Sold: October 19, 2023

Last sale price $790,000 $278 Per Sq Ft

Est. 2% decrease in value since last sale

Current estimated payment $4,604 / mo

3 Days on Market

Highlights

  • Play Pool
  • Gated Community
  • Santa Barbara Architecture
  • John & Carol Carlson Elementary School Rated A
  • Wood Flooring
  • Hydromassage or Jetted Bathtub

About This Home

As of October 2023

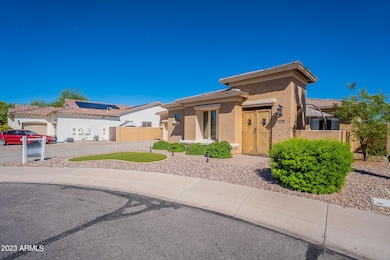
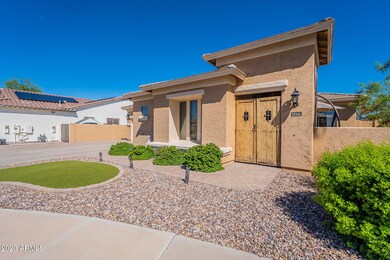
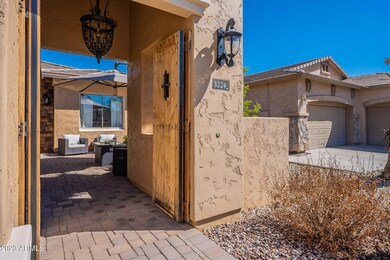
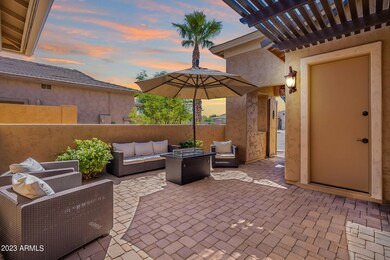
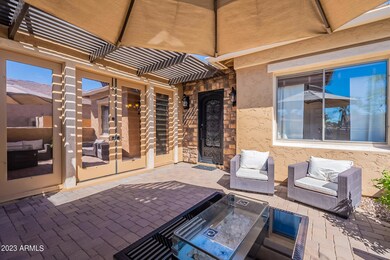
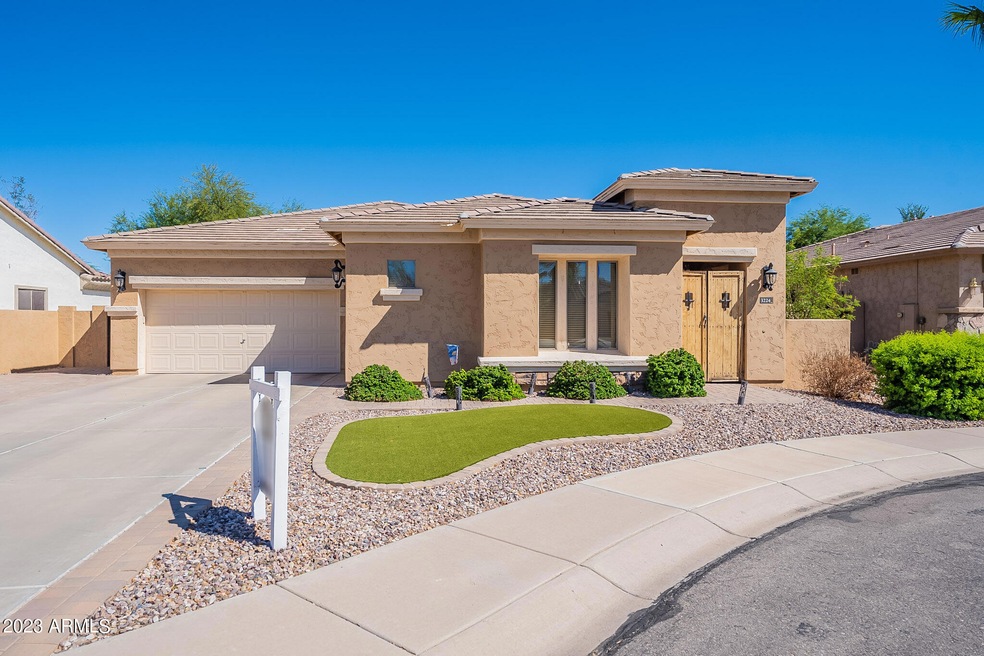
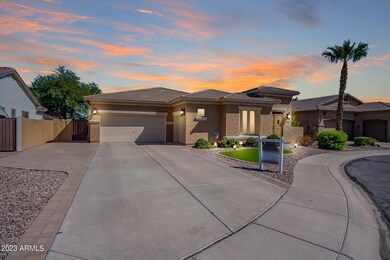
Exquisite Home in Gated Mesquite Groves Estates Community! Experience sheer beauty and timeless elegance in this upgraded and astonishing home, featuring an array of recent updates that redefine luxury living. The journey begins at the custom wood gates, leading you into a private & paved courtyard that sets the stage for the grand entrance through a stunning glass and iron door. The spacious living and dining area boasts custom beams and a captivating wood accent wall in the dining zone. The expansive entertaining and game room is a showstopper, complete with a built-in bar, a discreet barn door concealing 1 of the 2 TVs, and exquisite wood flooring. For the passionate cook, the gourmet kitchen is an everyday chef's dream, equipped with high-end appliances, granite countertop abundant cabinetry, a convenient butler's pantry, and a central island with a breakfast bar for delightful gatherings. The large master suite offers a private retreat with direct access to the back patio. Indulge in the lavish ensuite, featuring his and hers sinks, a deep soaking tub, a glass-enclosed shower with a custom surround, and an expansive walk-in closet. The backyard is an absolute paradise, graced with a covered patio for relaxed outdoor moments. A sparkling pool beckons for refreshing dips, while your personal putting green invites endless leisure. With nearly 20k invested in recent upgrades, this home showcases the perfect blend of elegance and modern comfort. Don't miss the chance to make it yours!

Last Agent to Sell the Property

Rebecca Rains

Berkshire Hathaway HomeServices Arizona Properties License #BR100814000 Listed on: 09/08/2023
Last Buyer's Agent

Steven Jardina

Realty ONE Group License #SA512493000

Home Details

Home Type

  • Single Family

Est. Annual Taxes

  • $2,885

Year Built

  • Built in 2003

Lot Details

  • 8,723 Sq Ft Lot
  • Desert faces the front of the property
  • Cul-De-Sac
  • Artificial Turf
  • Misting System
  • Front and Back Yard Sprinklers
  • Sprinklers on Timer
  • Grass Covered Lot

HOA Fees

  • $110 Monthly HOA Fees

Parking

  • 3 Car Garage
  • 4 Open Parking Spaces
  • Garage Door Opener

Home Design

  • Santa Barbara Architecture
  • Wood Frame Construction
  • Tile Roof
  • Stucco

Interior Spaces

  • 2,843 Sq Ft Home
  • 1-Story Property
  • Ceiling height of 9 feet or more
  • Ceiling Fan
  • Double Pane Windows
  • Low Emissivity Windows
  • Security System Owned
  • Washer and Dryer Hookup

Kitchen

  • Breakfast Bar
  • Built-In Microwave
  • Kitchen Island
  • Granite Countertops

Flooring

  • Wood
  • Carpet
  • Tile

Bedrooms and Bathrooms

  • 5 Bedrooms
  • Primary Bathroom is a Full Bathroom
  • 3 Bathrooms
  • Dual Vanity Sinks in Primary Bathroom
  • Hydromassage or Jetted Bathtub
  • Bathtub With Separate Shower Stall

Accessible Home Design

  • No Interior Steps

Outdoor Features

  • Play Pool
  • Covered Patio or Porch

Schools

  • Audrey & Robert Ryan Elementary School
  • Willie & Coy Payne Jr. High Middle School
  • Basha High School

Utilities

  • Zoned Heating and Cooling System
  • Heating System Uses Natural Gas
  • Water Purifier
  • Water Softener
  • High Speed Internet
  • Cable TV Available

Listing and Financial Details

  • Tax Lot 118
  • Assessor Parcel Number 304-82-149

Community Details

Overview

  • Association fees include ground maintenance, street maintenance
  • Mesquite Grove Estat Association, Phone Number (480) 820-3451
  • Built by William Lyon
  • Mesquite Grove Estates Subdivision

Recreation

  • Community Playground
  • Bike Trail

Security

  • Gated Community

Home Details

Home Type

Single Family

Est. Annual Taxes

$2,885

Year Built

Built in 2003

Lot Details

8,723 Sq Ft Lot

HOA Fees

$110 per month

Parking

3

Listing Details

  • Cross Street: E Riggs Rd & S Gilbert Rd
  • Legal Info Range: 6E
  • Property Type: Residential
  • Ownership: Fee Simple
  • HOA #2: N
  • Association Fees Land Lease Fee: N
  • Recreation Center Fee: N
  • Total Monthly Fee Equivalent: 110.0
  • Basement: N
  • Parking Spaces Slab Parking Spaces: 4.0
  • Parking Spaces Total Covered Spaces: 3.0
  • Separate Den Office Sep Den Office: N
  • Year Built: 2003
  • Tax Year: 2022
  • Property Sub Type: Single Family Residence
  • Horses: No
  • Lot Size Acres: 0.2
  • Subdivision Name: MESQUITE GROVE ESTATES
  • Architectural Style: Santa Barbara/Tuscan
  • Efficiency: Multi-Zones
  • Property Attached Yn: No
  • General Property Description:PriceSqFt: 277.88
  • Association Fees:HOA Fee2: 110.0
  • Dining Area:Breakfast Bar: Yes
  • Windows:Dual Pane: Yes
  • Cooling:Ceiling Fan(s): Yes
  • Technology:Cable TV Avail: Yes
  • Windows:Low-E: Yes
  • Cooling:Central Air: Yes
  • Features:Water Purifier: Yes
  • Water Source City Water: Yes
  • Technology:High Speed Internet: Yes
  • Special Features: None

Interior Features

  • Flooring: Carpet, Tile, Wood
  • Basement YN: No
  • Possible Use: None
  • Spa Features: None
  • Appliances: Water Softener Rented, Water Purifier
  • Total Bedrooms: 5
  • Fireplace Features: None
  • Fireplace: No
  • Interior Amenities: High Speed Internet, Granite Counters, Double Vanity, Breakfast Bar, 9+ Flat Ceilings, No Interior Steps, Soft Water Loop, Kitchen Island, Pantry, Full Bth Master Bdrm, Separate Shwr & Tub, Tub with Jets
  • Living Area: 2843.0
  • Stories: 1
  • Window Features: Low-Emissivity Windows, Dual Pane
  • Kitchen Features:RangeOven Elec: Yes
  • Kitchen Features:Built-in Microwave: Yes
  • Kitchen Features:Kitchen Island: Yes
  • Master Bathroom:Double Sinks: Yes
  • Community Features:BikingWalking Path: Yes
  • Kitchen Features Pantry: Yes
  • Other Rooms:Great Room: Yes
  • Other Rooms:Family Room: Yes
  • Community Features:Children_squote_s Playgrnd: Yes
  • Other Rooms:BonusGame Room: Yes
  • KitchenFeatures:Refrigerator: Yes
  • Community Features:Gated: Yes
  • Kitchen Features:Granite Counters: Yes

Exterior Features

  • Fencing: Block
  • Exterior Features: Misting System
  • Lot Features: Sprinklers In Rear, Sprinklers In Front, Desert Front, Cul-De-Sac, Grass Front, Synthetic Grass Back, Auto Timer H2O Front, Auto Timer H2O Back
  • Pool Features: Play Pool, Private
  • Disclosures: Agency Discl Req, Seller Discl Avail
  • Construction Type: Stucco, Wood Frame, Painted
  • Patio And Porch Features: Covered Patio(s), Patio
  • Roof: Tile
  • Construction:Frame - Wood: Yes
  • Exterior Features:Covered Patio(s): Yes
  • Exterior Features:Patio: Yes
  • Exterior Features:Misting System: Yes
  • General Property Description:Community Pool YN2: No
  • General Property Description:Private Pool YN2: Yes

Garage/Parking

  • Total Covered Spaces: 3.0
  • Parking Features: Garage Door Opener
  • Attached Garage: No
  • Garage Spaces: 3.0
  • Open Parking Spaces: 4.0
  • Parking Features:Garage Door Opener: Yes

Utilities

  • Cooling: Central Air, Ceiling Fan(s), Programmable Thmstat
  • Heating: Natural Gas
  • Laundry Features: Wshr/Dry HookUp Only
  • Security: Security System Owned
  • Cooling Y N: Yes
  • Heating Yn: Yes
  • Water Source: City Water
  • Heating:Natural Gas: Yes

Condo/Co-op/Association

  • Community Features: Gated, Playground, Biking/Walking Path
  • Association Fee: 110.0
  • Association Fee Frequency: Monthly
  • Association Name: Mesquite Grove Estat
  • Phone: 480-820-3451
  • Association: Yes

Association/Amenities

  • Association Fees:HOA YN2: Y
  • Association Fees:HOA DisclosureAddendum Affirmation: Yes
  • Association Fees:HOA Paid Frequency: Monthly
  • Association Fees:HOA Name4: Mesquite Grove Estat
  • Association Fees:Special Assessment HOA: No
  • Association Fees:PAD Fee YN2: N
  • Association Fees:Cap ImprovementImpact Fee _percent_: $
  • Association Fees:Prepaid Association Fees HOA: 220.0
  • Association Fees:Disclosure Fees HOA: 400.0
  • Association Fee Incl:Common Area Maint3: Yes
  • Association Fee Incl:Street Maint: Yes

Fee Information

  • Association Fee Includes: Maintenance Grounds, Street Maint

Schools

  • Elementary School: Audrey & Robert Ryan Elementary
  • High School: Basha High School
  • Junior High Dist: Chandler Unified District
  • Middle Or Junior School: Willie & Coy Payne Jr. High

Lot Info

  • Land Lease: No
  • Lot Size Sq Ft: 8723.0
  • Parcel #: 304-82-149

Building Info

  • Builder Name: William Lyon

Tax Info

  • Tax Annual Amount: 2885.0
  • Tax Book Number: 304.00
  • Tax Lot: 118
  • Tax Map Number: 82.00

Ownership History

We collect this data history from publicly available records. To have your information removed, we recommend requesting removal directly through your county’s website.

Date Name Owned For Owner Type

Purchase Details

Listed on
Sep 8, 2023
Closed on
Oct 19, 2023
Sold by
Bought by
Seller's Agent
Rebecca Rains
Berkshire Hathaway HomeServices Arizona Properties
Buyer's Agent
Steven Jardina
Realty ONE Group
List Price
$789,900
Sold Price
$790,000
Premium/Discount to List
$100
0.01%
Views
25
Current Estimated Value
$777,193

Home Financials for this Owner

Home Financials are based on the most recent Mortgage that was taken out on this home.
Estimated Appreciation
-$12,807
Avg. Annual Appreciation
-0.59%
Original Mortgage
$726,200
Interest Rate
0.0712%
Mortgage Type
New Conventional

Purchase Details

Listed on
Jul 9, 2020
Closed on
Sep 11, 2020
Sold by
Bought by
Seller's Agent
Nancy Niblett
Axen Realty, LLC
Buyer's Agent
Stella Tomlinson
West USA Realty
List Price
$579,000
Sold Price
$575,000
Premium/Discount to List
-$4,000
-0.69%

Home Financials for this Owner

Home Financials are based on the most recent Mortgage that was taken out on this home.
Avg. Annual Appreciation
10.83%
Original Mortgage
$488,750
Interest Rate
0.028%
Mortgage Type
New Conventional

Purchase Details

Closed on
May 12, 2016
Sold by
Bought by

Home Financials for this Owner

Home Financials are based on the most recent Mortgage that was taken out on this home.
Original Mortgage
$275,793
Interest Rate
0.0337%
Mortgage Type
FHA

Purchase Details

Closed on
Apr 1, 2011
Sold by
Bought by

Home Financials for this Owner

Home Financials are based on the most recent Mortgage that was taken out on this home.
Original Mortgage
$258,282
Interest Rate
0.0475%
Mortgage Type
FHA

Purchase Details

Closed on
Mar 8, 2011
Sold by
Bought by

Home Financials for this Owner

Home Financials are based on the most recent Mortgage that was taken out on this home.
Original Mortgage
$258,282
Interest Rate
0.0475%
Mortgage Type
FHA

Purchase Details

Closed on
Mar 7, 2011
Sold by
Bought by

Home Financials for this Owner

Home Financials are based on the most recent Mortgage that was taken out on this home.
Original Mortgage
$258,282
Interest Rate
0.0475%
Mortgage Type
FHA

Purchase Details

Closed on
Aug 23, 2007
Sold by
Bought by

Home Financials for this Owner

Home Financials are based on the most recent Mortgage that was taken out on this home.
Original Mortgage
$395,000
Interest Rate
0.0662%
Mortgage Type
Purchase Money Mortgage

Purchase Details

Closed on
Nov 13, 2003
Sold by
Bought by

Home Financials for this Owner

Home Financials are based on the most recent Mortgage that was taken out on this home.
Original Mortgage
$208,350
Interest Rate
0.0575%
Mortgage Type
New Conventional

Purchase Details

Closed on
Jul 29, 2003
Sold by
Bought by
Source: Public Records
Create a Home Valuation Report for This Property
The Home Valuation Report is an in-depth analysis detailing your home's value as well as a comparison with similar homes in the area

Home Values in the Area

Source: Public Records

Average Home Value in this Area


Source: Public Records

Purchase History

We collect this data history from publicly available records. To have your information removed, we recommend requesting removal directly through your county’s website.

Date Buyer Sale Price Title Company
$790,000 Navi Title Agency
$575,000 Great American Ttl Agcy Inc
-- Security Title Agency
-- Accommodation
$265,000 Empire West Title Agency
-- Empire West Title Agency
-- Security Title Agency Inc
$241,090 Security Title Agency
-- Security Title Agency
Source: Public Records

Mortgage History

We collect this data history from publicly available records. To have your information removed, we recommend requesting removal directly through your county’s website.

Date Status Borrower Loan Amount
Open $750,600
Closed $726,200
Previous Owner $488,750
Previous Owner $275,793
Previous Owner $258,282
Previous Owner $395,000
Previous Owner $25,000
Previous Owner $208,350
Source: Public Records

Property History

We collect this data history from publicly available records. To have your information removed, we recommend requesting removal directly through your county’s website.

Date Event Price List to Sale Price per Sq Ft Prior Sale
10/19/2023 10/19/23 Sold $790,000 0.0% $278 / Sq Ft
09/08/2023 09/08/23 For Sale $789,900 +37.4% $278 / Sq Ft
09/17/2020 09/17/20 Sold $575,000 -0.7% $202 / Sq Ft View Prior Sale
07/09/2020 07/09/20 For Sale $579,000 -- $204 / Sq Ft
Source: Arizona Regional Multiple Listing Service (ARMLS)

Tax History

We collect this data history from publicly available records. To have your information removed, we recommend requesting removal directly through your county’s website.

Year Tax Paid Tax Assessment Tax Assessment Total Assessment is a certain percentage of the fair market value that is determined by local assessors to be the total taxable value of land and additions on the property. Land Improvement
2025 $3,104 $39,189
2024 $2,988 $37,323
2023 $2,988 $55,480 $11,090 $44,390
2022 $2,885 $40,980 $8,190 $32,790
2021 $3,015 $39,480 $7,890 $31,590
2020 $3,001 $37,730 $7,540 $30,190
2019 $2,887 $33,420 $6,680 $26,740
2018 $2,794 $30,820 $6,160 $24,660
2017 $2,606 $30,870 $6,170 $24,700
2016 $2,498 $30,700 $6,140 $24,560
2015 $2,430 $28,850 $5,770 $23,080
Source: Public Records

Agents Affiliated with this Home

  • Section Image
  • Section Image
  • Section Image
See All Agents

Map

Source: Arizona Regional Multiple Listing Service (ARMLS)

MLS Number: 6601716

Arizona Regional Multiple Listing Service (ARMLS)

APN: 304-82-149

Your Personal Tour Guide

Ask me questions while you tour the home.