
Claudia Arroyo Garibay
Garnet Group
(888) 606-3990
96 Total Sales
6 in Anderson
$7K - $180K Price Range
Estimated Value: $263,000 - $340,000
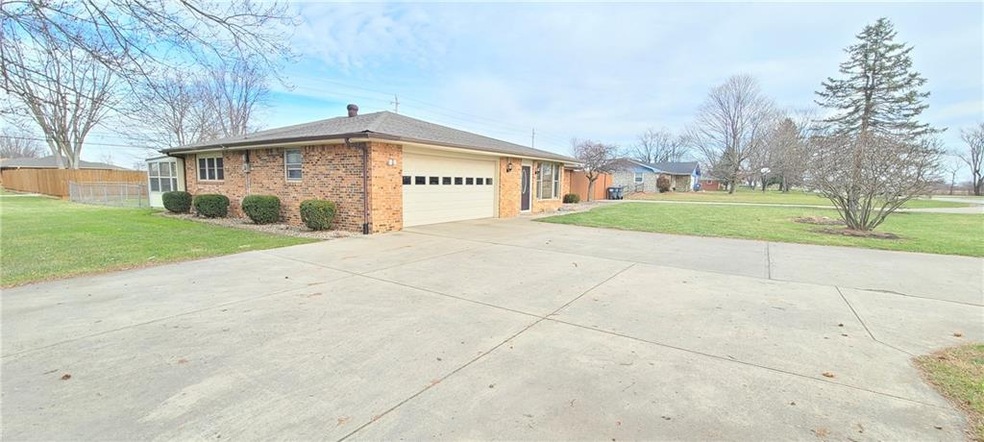
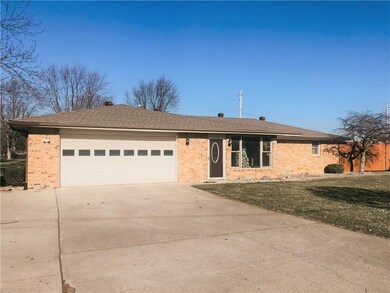
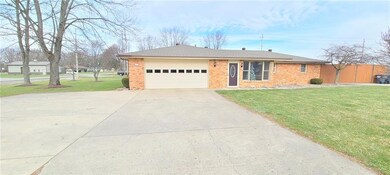
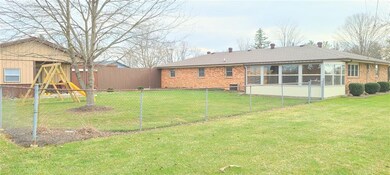
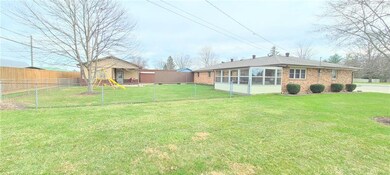
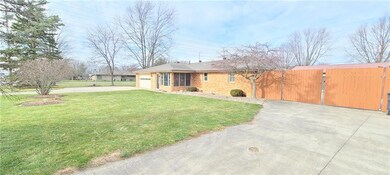
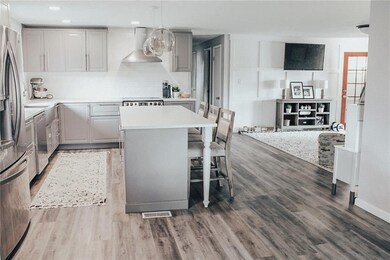
Gorgeous! Updated and open concept! 3 Bed, 2 Full Baths, Corner Lot Brick Ranch with 2 Car Attached Garage, Two separate driveways for easy entrance with access to plenty of parking space! Lots of open room for entertaining friends and family! Kitchen appliances included! Relax in the warmth of the sun room! Fully fenced in back yard!!! Detached 2 Garage / Mini Barn perfect for extra storage, work shop, grilling, entertainment...etc. Come have a look today!
Last Agent to Sell the Property
Green Forest Realty License #RB14041929 Listed on: 12/11/2020
Last Buyer's Agent
Sarah Starost
Highgarden Real Estate
Claudia Arroyo Garibay
Garnet Group
(888) 606-3990
96 Total Sales
6 in Anderson
$7K - $180K Price Range
Tia Evans
Scott Estates
(866) 747-7314
31 Total Sales
1 in Anderson
$58,000 Price
Neil Tremblett
F.C. Tucker Company
(930) 201-9498
63 Total Sales
2 in Anderson
$95K - $126K Price Range
Elizabeth Ewbank
Highgarden Real Estate
(877) 960-2526
123 Total Sales
1 in Anderson
$150,000 Price
Suzanne Drollinger
Hoosier, REALTORS®
(844) 640-0346
35 Total Sales
3 in Anderson
$145K - $240K Price Range
Tyler Carmichael
eXp Realty, LLC
(888) 703-3613
62 Total Sales
1 in Anderson
$114,900 Price
We collect this data history from publicly available records. To have your information removed, we recommend requesting removal directly through your county’s website.
| Date | Event | Price | List to Sale | Price per Sq Ft |
|---|---|---|---|---|
| 01/22/2021 01/22/21 | Sold | $196,500 | +9.2% | $136 / Sq Ft |
| 12/16/2020 12/16/20 | Pending | -- | -- | -- |
| 12/11/2020 12/11/20 | For Sale | $179,900 | -- | $124 / Sq Ft |
We collect this data history from publicly available records. To have your information removed, we recommend requesting removal directly through your county’s website.
| Year | Tax Paid | Tax Assessment Tax Assessment Total Assessment is a certain percentage of the fair market value that is determined by local assessors to be the total taxable value of land and additions on the property. | Land | Improvement |
|---|---|---|---|---|
| 2025 | $2,232 | $222,800 | $22,100 | $200,700 |
| 2024 | $2,229 | $201,600 | $22,100 | $179,500 |
| 2023 | $2,289 | $186,600 | $21,000 | $165,600 |
| 2022 | $2,348 | $190,000 | $20,800 | $169,200 |
| 2021 | $2,164 | $175,500 | $20,600 | $154,900 |
| 2020 | $1,331 | $103,400 | $14,700 | $88,700 |
| 2019 | $1,299 | $100,900 | $14,700 | $86,200 |
| 2018 | $1,204 | $92,900 | $14,700 | $78,200 |
| 2017 | $1,090 | $92,000 | $14,700 | $77,300 |
| 2016 | $1,093 | $92,100 | $14,700 | $77,400 |
| 2014 | $2,306 | $108,400 | $12,400 | $96,000 |
| 2013 | $2,306 | $108,600 | $12,400 | $96,200 |
Seller's Agent in 2021
Grant Gorman
Green Forest Realty
(765) 635-4555
180 Total Sales
Seller Co-Listing Agent in 2021
Michelle McGuire
Golden Rule Realty, LLC
(765) 606-6578
94 Total Sales
SS
Buyer's Agent in 2021
Sarah Starost
Highgarden Real Estate
Seller's Agent in 2013
Lisamarie Stonebraker
Atlantis Realty Group, INC
(800) 276-8940
52 Total Sales
GW
Seller Co-Listing Agent in 2013
Gary Whiteside
Atlantis Realty Group, INC
RS
Buyer's Agent in 2013
Roger Shoot
Creative Real Estate
Source: MIBOR Broker Listing Cooperative®
MLS Number: MBR21757043
APN: 48-11-27-300-014.000-003
Disclaimer: Certain information contained herein is derived from information provided by parties other than Homes.com. All information provided is deemed reliable, but is not guaranteed to be accurate and should be independently verified.
All data is obtained from various sources and may not have been verified by broker or MLS GRID. Supplied Open House Information is subject to change without notice. All information should be independently reviewed and verified for accuracy. Properties may or may not be listed by the office/agent presenting the information. Some IDX listings have been excluded from this website.
Listings courtesy of MIBOR Broker Listing Cooperative® as distributed by MLS GRID.
Based on information submitted to the MLS GRID
Ask me questions while you tour the home.