
Seller's Agent in 2022
Katy Mason
Silvercreek Realty Group
(208) 305-3899
239 Total Sales
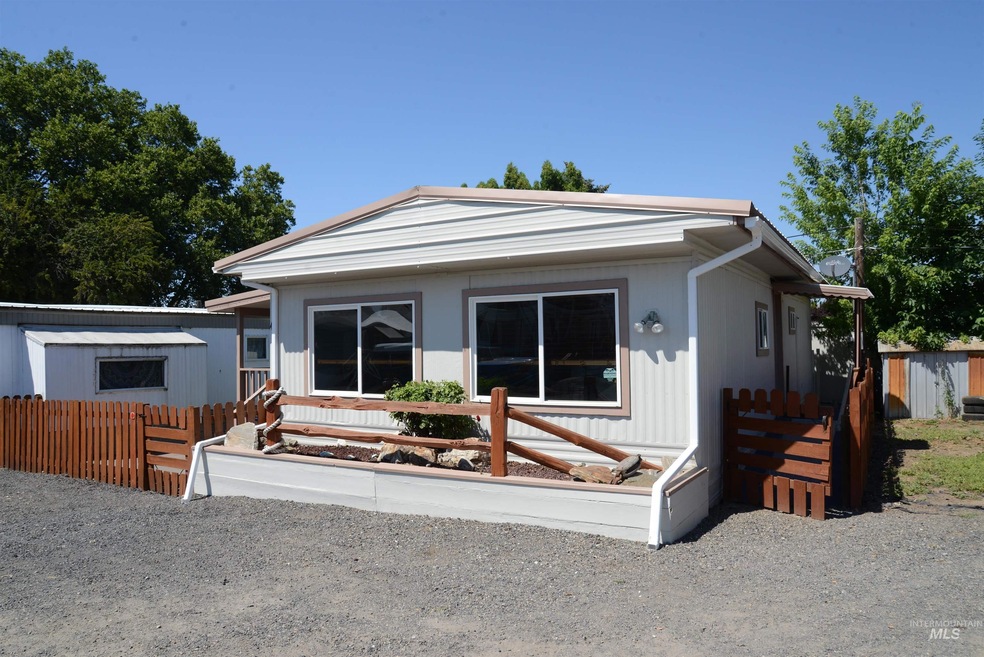

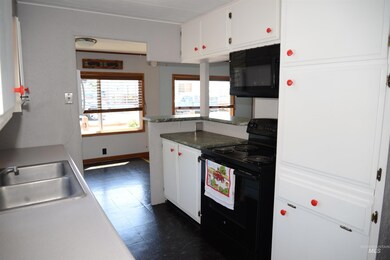
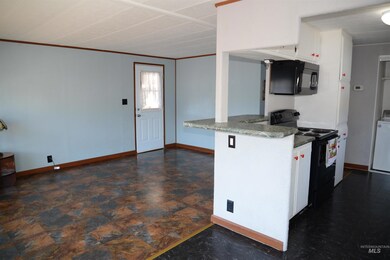
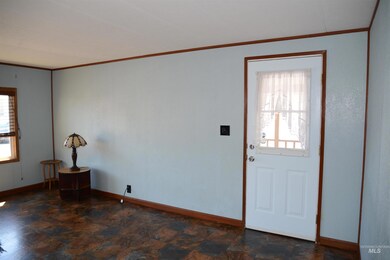
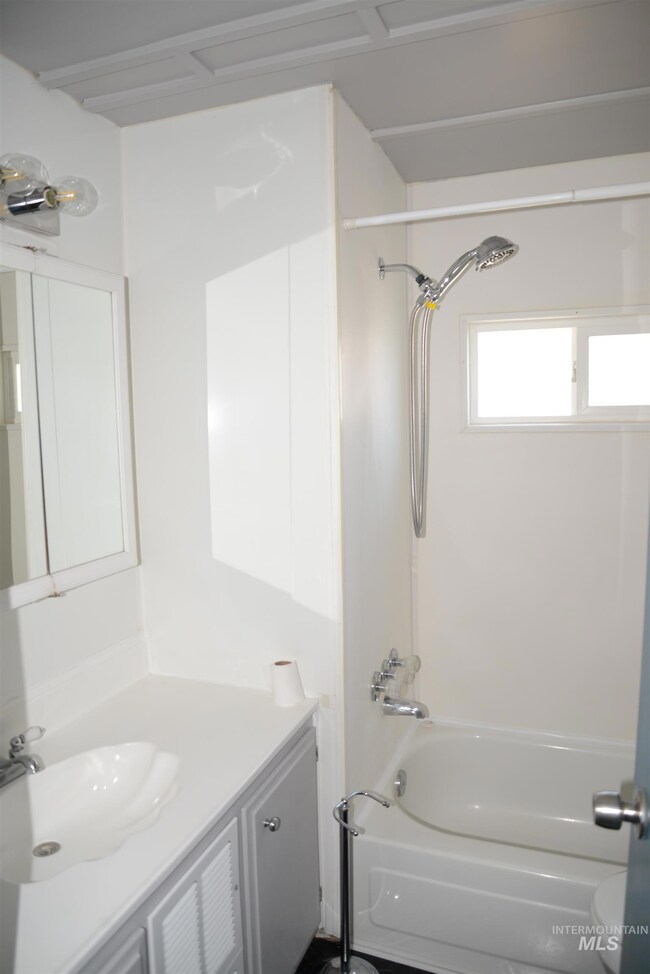
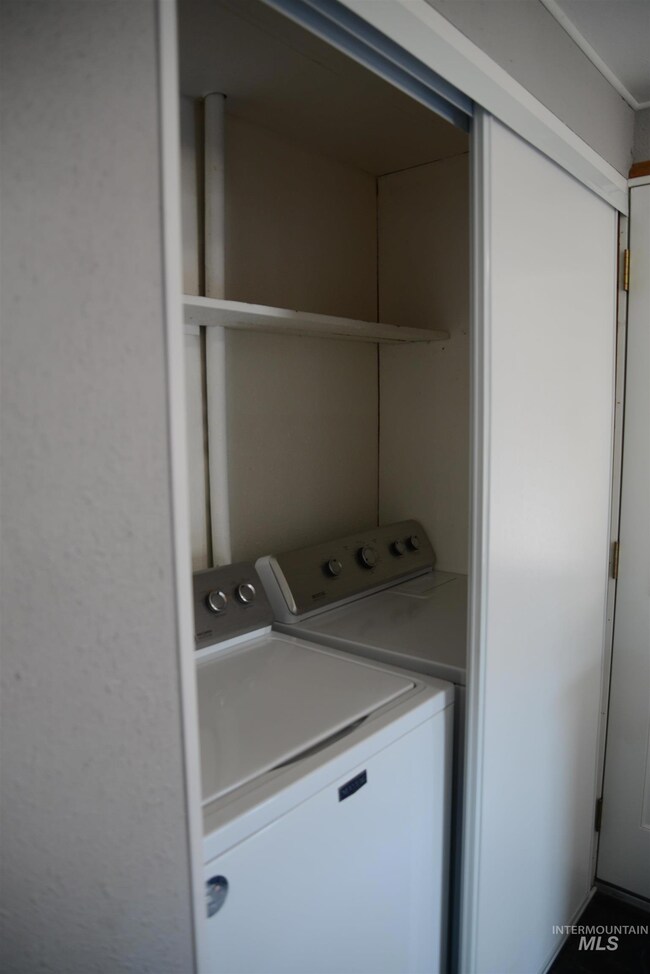
Charming manufactured home perfect for affordable living! This three bedroom one bathroom home is clean, quaint, and move in ready. Featuring a roomy front porch, a well maintained yard, and plenty of storage both inside and out. Updates include new windows, paint and carpet. Lot rent is $438.00 per month, including water, sewer, and garbage. Up to 2 Pets 30lbs or less allowed. All Offers Subject to Park Approval, $30 Fee for Credit & Background Check. This an ideal home on a budget!
We collect this data history from publicly available records. To have your information removed, we recommend requesting removal directly through your county’s website.
| Date | Event | Price | List to Sale | Price per Sq Ft |
|---|---|---|---|---|
| 09/22/2022 09/22/22 | Sold | -- | -- | -- |
| 09/21/2022 09/21/22 | Pending | -- | -- | -- |
| 09/16/2022 09/16/22 | For Sale | $79,500 | 0.0% | $99 / Sq Ft |
| 09/10/2022 09/10/22 | Pending | -- | -- | -- |
| 08/30/2022 08/30/22 | For Sale | $79,500 | 0.0% | $99 / Sq Ft |
| 08/05/2022 08/05/22 | Pending | -- | -- | -- |
| 07/25/2022 07/25/22 | For Sale | $79,500 | -- | $99 / Sq Ft |
We collect this data history from publicly available records. To have your information removed, we recommend requesting removal directly through your county’s website.
| Year | Tax Paid | Tax Assessment Tax Assessment Total Assessment is a certain percentage of the fair market value that is determined by local assessors to be the total taxable value of land and additions on the property. | Land | Improvement |
|---|---|---|---|---|
| 2025 | $489 | $34,351 | $0 | $34,351 |
| 2024 | $5 | $32,624 | $0 | $32,624 |
| 2023 | $200 | $23,609 | $0 | $23,609 |
| 2022 | $200 | $23,836 | $0 | $23,836 |
| 2021 | $118 | $12,000 | $0 | $12,000 |
| 2020 | $119 | $12,000 | $0 | $12,000 |
| 2019 | $134 | $12,381 | $0 | $12,381 |
| 2018 | $135 | $12,381 | $0 | $12,381 |
| 2017 | $66 | $0 | $0 | $0 |
| 2016 | $66 | $0 | $0 | $0 |
| 2015 | $66 | $0 | $0 | $0 |
| 2014 | $173 | $8,761 | $0 | $8,761 |
Seller's Agent in 2022
Katy Mason
Silvercreek Realty Group
(208) 305-3899
239 Total Sales
C
Buyer's Agent in 2022
Cameron Jewett
RE/MAX
(208) 750-6407
94 Total Sales
Source: Intermountain MLS
MLS Number: 98852666
Disclaimer: Certain information contained herein is derived from information provided by parties other than Homes.com. All information provided is deemed reliable, but is not guaranteed to be accurate and should be independently verified.
IDX information is provided exclusively for consumers’ personal, non-commercial use, that it may not be used for any purpose other than to identify prospective properties consumers may be interested in purchasing. IMLS does not assume any liability for missing or inaccurate data.
Information provided by IMLS is deemed reliable but not guaranteed.
Ask me questions while you tour the home.