
Chris Teets
Century 21 Redwood Realty
(571) 771-1346
35 Total Sales
1 in New Post
$525,000 Price


Estimated Value: $655,838
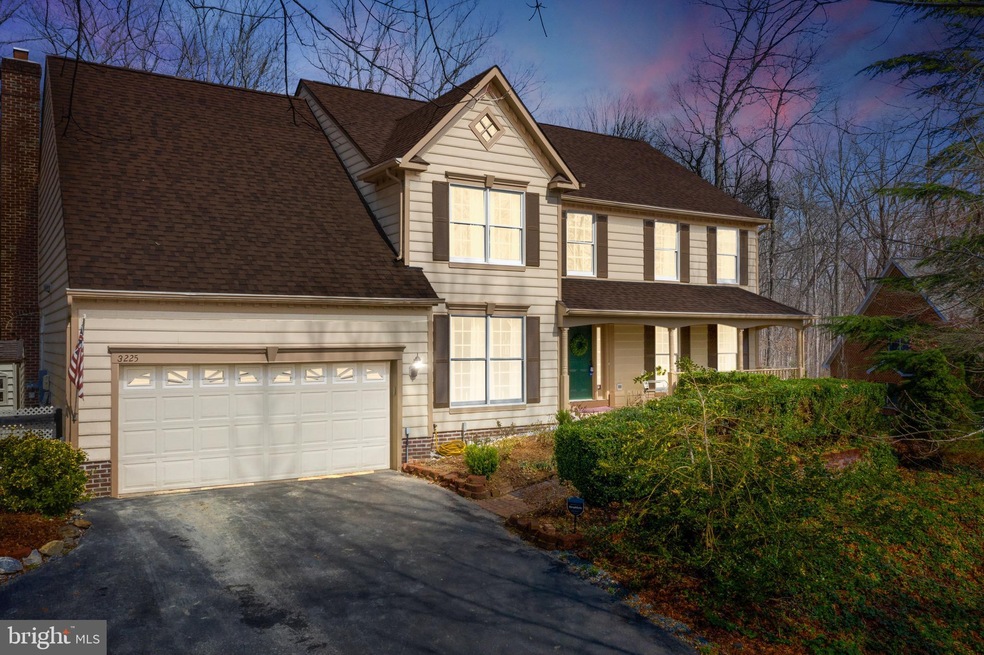
Turn into the cul-de-sac that is the quiet, small neighborhood of Cavalry Ridge Court. You might almost miss the entrance to 3225 ... only the mailbox and the extra parking pad give you a clue that you have arrived. Turn into the wooded drive and up to the large parking area with an ample easy turn- around area. In this serene setting you will notice that the home is much larger than originally viewed from the entrance! Walk past the English Rose bushes and step up on to the front porch. The porch is a perfect shady spot to savor an early coffee as the sun rises and you inhale the intoxicating aromas of roses in bloom. Step into the light filled spacious two-story foyer. The foyer highlights some of the architectural features of this home ... rounded corners throughout, and crown and chair rail molding in the more formal areas. The foyer exemplifies the easy natural flow that characterizes this home, providing access directly to living room, dining room, study, and the less formal areas of the home. On your left is the study. It has served as our library, office and now, a quiet sitting room. It is the perfect spot for a nap, a good book, or your afternoon tea with a lovely view of the roses through the large double windows. You enter the spacious living and dining rooms through wide open squared-off archways with rounded corners. The ground floor level has hardwood floors throughout ... original oak floors in the formal areas and in the informal areas, installed in 2008, Biltmore Conservatory plank hand-scraped hickory wood. The kitchen, informal dining room, guest bathroom, laundry room and step-down family room, where custom white Plantation Shutter (2018) window treatments unify the area. The tiled laundry room provides access into the 2-car garage. The ‘gourmet’ kitchen designed in this Atlantic Builders Home, for ease of use, has a convenient center island, eat-in counter, GE Profile appliances and a built-in wine-bottle and glass rack. The large informal dining area could simultaneously provide space for toys or a home office.
The builder sited the homes specifically angling it to maximize light. The step-down family room has a cathedral ceiling with a fan, two single Palladian windows accent the brick fireplace, two skylights, and two large windows frame the French doors leading to a deck. Warm a chilly night with a roaring fire in the large brick fireplace with a built-in wood storage section. Entertain on the Armadillo wood deck, new in 2018, has a 20x16 foot rectangular area connected to a 12x12 foot step-up octagonal area that has been additionally reinforced during construction. Total deck area 410 sq. ft. Upstairs are the four bedrooms and two bathrooms. Double doors lead into the owner’s cathedral ceiling bedroom with two generous closets connecting to a bathroom complete with Jacuzzi soaking tub and separate shower. Three other spacious bedrooms and bathroom complete the upstairs area. Downstairs, a 1,725 square foot heated and airconditioned walk-out basement has roughed-in plumbing.
Step into the fenced back garden and notice the quiet ... peace broken only by the pecking sounds of Red Headed Woodpeckers or the birdsong of red Cardinals nesting nearby. Watch butterflies and Hummingbirds enjoy the blooms of the Butterfly Bushes in the side garden near the deck. Play Horseshoes, throw a baseball, or play badminton near the firepit where you can roast marshmallows. Simply relish the illusion, at the top of the back hill, of being in the middle of the deep woods! Cavalry Ridge sits on a piece of American Military History, the developer purchased this small area of the Fredericksburg/Spotsylvania National Military Park from Mary Washington University. This home has 1.7+/- acres and backs into the park. Open the back gate and hike the 6+ mile circular trail to ramble past military trenches, civil war canons, as well as the graceful white-tailed deer.
Last Agent to Sell the Property
(540) 735-2600 kbreen@coldwellbanker.com Coldwell Banker Elite License #0225203262 Listed on: 03/17/2022
Last Buyer's Agent
(540) 898-2900 denisedsmith@hotmail.com Century 21 Redwood Realty License #0225087045
We collect this data history from publicly available records. To have your information removed, we recommend requesting removal directly through your county’s website.
Chris Teets
Century 21 Redwood Realty
(571) 771-1346
35 Total Sales
1 in New Post
$525,000 Price
Chip Taylor
Coldwell Banker Elite
(540) 684-5798
101 Total Sales
2 in New Post
$346K - $700K Price Range
Justin Brown
Berkshire Hathaway HomeServices PenFed Realty
(540) 779-8619
93 Total Sales
6 in New Post
$295K - $465K Price Range
Charlene Mitchell
Weichert Home Run Realty
(804) 409-4508
68 Total Sales
3 in New Post
$414,000 Price Range
Sheli Schneider
Samson Properties
(540) 870-5379
100 Total Sales
2 in New Post
$476,000 Price Range
Katie Covey
WATSON REALTY CORP
(904) 664-1451
60 Total Sales
1 in New Post
$827,170 Price
We collect this data history from publicly available records. To have your information removed, we recommend requesting removal directly through your county’s website.
| Date | Buyer | Sale Price | Title Company |
|---|---|---|---|
| $575,000 | Shaheen Law Firm Pc | ||
| -- | -- |
We collect this data history from publicly available records. To have your information removed, we recommend requesting removal directly through your county’s website.
| Date | Status | Borrower | Loan Amount |
|---|---|---|---|
| Open | $595,700 | ||
| Previous Owner | $200,000 | ||
| Previous Owner | $206,400 |
We collect this data history from publicly available records. To have your information removed, we recommend requesting removal directly through your county’s website.
| Date | Event | Price | List to Sale | Price per Sq Ft |
|---|---|---|---|---|
| 05/26/2022 05/26/22 | Sold | $597,500 | 0.0% | $169 / Sq Ft |
| 04/08/2022 04/08/22 | Pending | -- | -- | -- |
| 04/03/2022 04/03/22 | Price Changed | $597,500 | 0.0% | $169 / Sq Ft |
| 04/03/2022 04/03/22 | For Sale | $597,500 | +0.9% | $169 / Sq Ft |
| 03/23/2022 03/23/22 | Pending | -- | -- | -- |
| 03/17/2022 03/17/22 | For Sale | $592,000 | -- | $168 / Sq Ft |
We collect this data history from publicly available records. To have your information removed, we recommend requesting removal directly through your county’s website.
| Year | Tax Paid | Tax Assessment Tax Assessment Total Assessment is a certain percentage of the fair market value that is determined by local assessors to be the total taxable value of land and additions on the property. | Land | Improvement |
|---|---|---|---|---|
| 2026 | $4,583 | $621,600 | $160,000 | $461,600 |
| 2025 | $4,257 | $579,800 | $135,000 | $444,800 |
| 2024 | $4,257 | $579,800 | $135,000 | $444,800 |
| 2023 | $3,172 | $411,000 | $100,000 | $311,000 |
| 2022 | $3,028 | $410,500 | $100,000 | $310,500 |
| 2021 | $2,781 | $343,600 | $90,000 | $253,600 |
| 2020 | $2,781 | $343,600 | $90,000 | $253,600 |
| 2019 | $2,791 | $329,400 | $85,000 | $244,400 |
| 2018 | $2,744 | $329,400 | $85,000 | $244,400 |
| 2017 | $3,014 | $354,600 | $80,000 | $274,600 |
| 2016 | $3,014 | $354,600 | $80,000 | $274,600 |
| 2015 | -- | $308,500 | $75,000 | $233,500 |
| 2014 | -- | $308,500 | $75,000 | $233,500 |
Seller's Agent in 2022
William Berens
Coldwell Banker Elite
(540) 842-5652
2 in this area
2 Total Sales
Buyer's Agent in 2022
Denise Smith
Century 21 Redwood Realty
(540) 538-6331
3 in this area
142 Total Sales
Source: Bright MLS
MLS Number: VASP2007546
APN: 37E-2-26
Disclaimer: Certain information contained herein is derived from information provided by parties other than Homes.com. All information provided is deemed reliable, but is not guaranteed to be accurate and should be independently verified.
The data relating to real estate for sale on this website appears in part through the BRIGHT Internet Data Exchange program, a voluntary cooperative exchange of property listing data between licensed real estate brokerage firms, and is provided by BRIGHT through a licensing agreement.
Listing information is from various brokers who participate in the Bright MLS IDX program and not all listings may be visible on the site.
The property information being provided on or through the website is for the personal, non-commercial use of consumers and such information may not be used for any purpose other than to identify prospective properties consumers may be interested in purchasing.
Some properties which appear for sale on the website may no longer be available because they are for instance, under contract, sold or are no longer being offered for sale.
Property information displayed is deemed reliable but is not guaranteed.
Copyright 2026 Bright MLS, Inc.
Ask me questions while you tour the home.