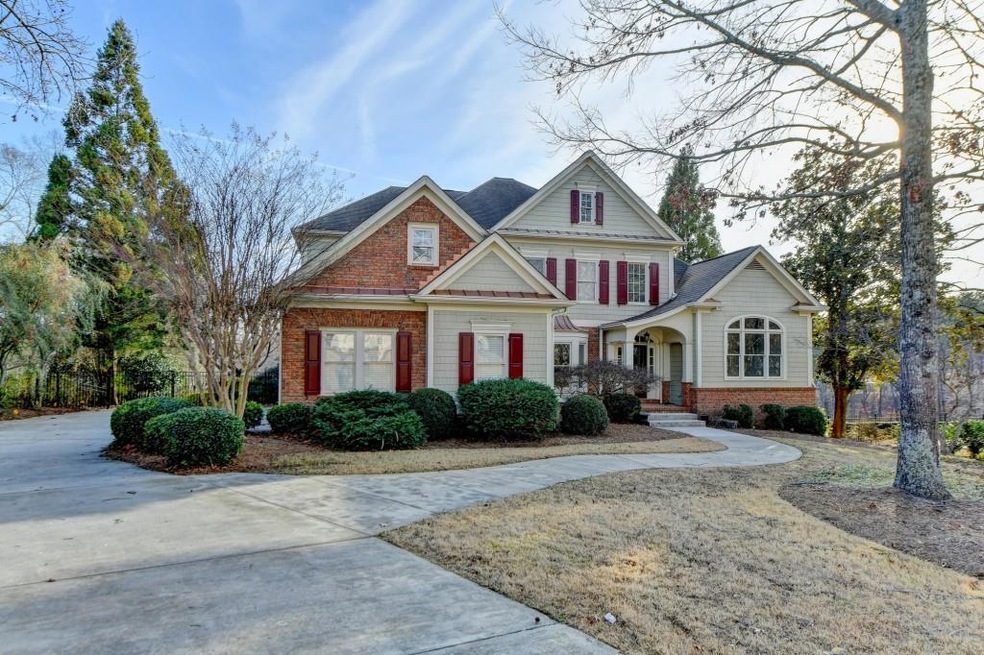
NOT LISTED FOR SALE

3225 Town Manor Cir Dacula, GA 30019

Dacula Area

Estimated Value: $885,000 - $1,160,000

6 Beds
4.5 Baths
7,246 Sq Ft
$144/Sq Ft Est. Value

Sale Details

Date Sold: April 18, 2024

Last sale price $910,000 $126 Per Sq Ft

Est. 14% increase in value since last sale

Current estimated payment $6,799 / mo

8 Days on Market

Highlights

  • On Golf Course
  • Media Room
  • Dining Room Seats More Than Twelve
  • Puckett's Mill Elementary School Rated A
  • Craftsman Architecture
  • Deck

About This Home

As of April 2024

PRICE TO SELL!! BELOW THE MARKET PRICE!! MOTIVATED SELLER!! Stunning Golf Course Home on the Former Street of Dreams. The Street of Dreams, Town Manor, and Hamilton Mill are all prestigious neighborhoods that enhance the allure of this remarkable property. This exquisite residence is a true gem, nestled along the 9th fairway of the golf course. With a master on the main floor, it seamlessly combines functionality and style. Let's explore the delightful features of this remarkable property: Inviting Kitchen and Keeping Room: The spacious white kitchen, adorned with modern amenities, opens up to a cozy keeping room. Whether you're preparing a gourmet meal or simply enjoying a cup of coffee, this space is an oasis of relaxation. Elegant Living Areas: The main level boasts a family room, a dining room, and a living room. Each room exudes sophistication and warmth, perfect for entertaining guests or unwinding after a long day. Generous Bedrooms: Ascend to the second floor, where you'll find three large bedrooms. These private retreats offer ample space for rest and rejuvenation. Two well-appointed baths ensure comfort for family and guests alike. Entertainment Haven: The finished terrace level is a haven for entertainment enthusiasts. It features a media room ideal for movie nights and a granite bar where you can raise a toast to life's finer moments. Hardwood Floors: Throughout the home, gleaming hardwood floors add a touch of elegance and durability. In summary, this golf course home is a harmonious blend of luxury, comfort, and functionality. Whether you're savoring the scenic views from the fairway or hosting gatherings in the media room, this residence promises an exceptional lifestyle.

Last Agent to Sell the Property

Kelly Kim

The Kelly Kim Real Estate, LLC License #350959 Listed on: 02/22/2024

Last Buyer's Agent

Rizwan Jivraj

Chapman Hall Realtors License #358101

Chapman Hall Realtors

Home Details

Home Type

  • Single Family

Est. Annual Taxes

  • $13,279

Year Built

  • Built in 1997

Lot Details

  • 22,651 Sq Ft Lot
  • On Golf Course
  • Landscaped
  • Private Lot
  • Level Lot
  • Back and Front Yard

HOA Fees

  • $88 Monthly HOA Fees

Parking

  • 3 Car Attached Garage
  • Parking Accessed On Kitchen Level
  • Side Facing Garage
  • Garage Door Opener
  • Driveway Level

Home Design

  • Craftsman Architecture
  • Traditional Architecture
  • Slab Foundation
  • Shingle Roof
  • Cement Siding
  • Four Sided Brick Exterior Elevation
  • Cedar

Interior Spaces

  • 2-Story Property
  • Bookcases
  • Coffered Ceiling
  • Tray Ceiling
  • Vaulted Ceiling
  • Ceiling Fan
  • Factory Built Fireplace
  • Two Story Entrance Foyer
  • Family Room with Fireplace
  • 3 Fireplaces
  • Great Room with Fireplace
  • Living Room
  • Dining Room Seats More Than Twelve
  • Formal Dining Room
  • Media Room
  • Home Office
  • Bonus Room
  • Keeping Room with Fireplace
  • Golf Course Views
  • Pull Down Stairs to Attic

Kitchen

  • Open to Family Room
  • Eat-In Kitchen
  • Walk-In Pantry
  • Double Self-Cleaning Oven
  • Gas Cooktop
  • Range Hood
  • Microwave
  • Dishwasher
  • Kitchen Island
  • Stone Countertops
  • White Kitchen Cabinets
  • Disposal

Flooring

  • Wood
  • Carpet
  • Ceramic Tile

Bedrooms and Bathrooms

  • Oversized primary bedroom
  • 6 Bedrooms | 1 Primary Bedroom on Main
  • Walk-In Closet
  • Vaulted Bathroom Ceilings
  • Dual Vanity Sinks in Primary Bathroom
  • Separate Shower in Primary Bathroom
  • Soaking Tub

Laundry

  • Laundry Room
  • Laundry on main level

Finished Basement

  • Interior Basement Entry
  • Fireplace in Basement
  • Finished Basement Bathroom
  • Natural lighting in basement

Home Security

  • Carbon Monoxide Detectors
  • Fire and Smoke Detector

Outdoor Features

  • Deck

Schools

  • Puckett's Mill Elementary School
  • Osborne Middle School
  • Mill Creek High School

Utilities

  • Forced Air Zoned Heating and Cooling System
  • Heating System Uses Natural Gas
  • Underground Utilities
  • Electric Water Heater
  • Phone Available
  • Cable TV Available

Listing and Financial Details

  • Assessor Parcel Number R3002C056

Community Details

Overview

  • Town Manor @ Hamilton Mill Subdivision

Recreation

  • Golf Course Community
  • Community Pool

Home Details

Home Type

Single Family

Est. Annual Taxes

$13,279

Year Built

Built in 1997

Lot Details

0.52 Acres

HOA Fees

$88 per month

Parking

3

Listing Details

  • Standard Status: Closed
  • Legal Description: L8 BP HAMILTON MILL - A HOME TOWN #7A
  • Property Type: Residential
  • MLS Status: Closed
  • Property Sub Type: Single Family Residence
  • Architectural Style: Craftsman, Traditional
  • Property Condition: Resale
  • Year Built: 1997
  • Levels Stories: Two
  • Above Grade Finished Sq Ft: 4734.00
  • Special Features: None

Property Details

  • Property: Residential Detached

Interior Features

  • Flooring: Carpet, Ceramic Tile, Hardwood
  • Fireplace Features: Basement, Factory Built, Family Room, Great Room, Keeping Room
  • Number Of Fireplaces: 3
  • Appliances: Dishwasher, Disposal, Double Oven, Electric Water Heater, Gas Cooktop, Microwave, Range Hood, Self Cleaning Oven
  • Interior Amenities: Bookcases, Coffered Ceiling(s), Disappearing Attic Stairs, Double Vanity, Entrance Foyer, Entrance Foyer 2 Story, High Ceilings 9 ft Upper, High Ceilings 9 ft Lower, High Ceilings 10 ft Main, Tray Ceiling(s), Vaulted Ceiling(s), Walk-In Closet(s)
  • Basement: Daylight, Finished, Finished Bath, Interior Entry
  • Kitchen Features: Cabinets White, Eat-in Kitchen, Kitchen Island, Pantry, Pantry Walk-In, Stone Counters, View to Family Room
  • Common Walls: No Common Walls
  • Additional Rooms: Bonus Room, Family Room, Great Room - 2 Story, Living Room, Media Room, Office
  • Dining Room Features: Seats 12+, Separate Dining Room
  • Square Footage: 7246.00
  • Spa Features: None
  • Window Features: None
  • Below Grade Finished Sq Ft: 2512.00

Beds/Baths

  • Total Bedrooms: 6
  • Bedroom Features: Master on Main, Oversized Master
  • Lower Bedrooms: 2
  • Main Bedrooms: 1
  • Total Bathrooms: 5
  • Total Full Baths: 4
  • Total Half Baths: 1
  • Lower Full Bathrooms: 1
  • Main Full Bathrooms: 1
  • Main Half Bathrooms: 1
  • Master Bathroom Features: Double Vanity, Separate Tub/Shower, Soaking Tub, Vaulted Ceilings

Exterior Features

  • Construction Materials: Brick 4 Sides, Cedar, Cement Siding
  • Roof Type: Shingle
  • Patio And Porch Features: Deck
  • View: Golf Course
  • Pool Private: No
  • Foundation: Slab

Garage/Parking

  • Number of Garage Spaces: 3
  • Parking Features: Attached, Garage, Garage Door Opener, Garage Faces Side, Kitchen Level, Level Driveway

Utilities

  • Sewer: Public Sewer
  • Water Source: Public
  • Security: Carbon Monoxide Detector(s), Smoke Detector(s)
  • Cooling: Ceiling Fan(s), Central Air, Electric, Zoned
  • Heating: Central, Forced Air, Natural Gas, Zoned
  • Laundry Features: Laundry Room, Main Level
  • Utilities: Cable Available, Electricity Available, Natural Gas Available, Phone Available, Sewer Available, Underground Utilities, Water Available
  • Electric: None

Condo/Co-op/Association

  • HOA Fee Includes: Swim, Tennis
  • Community Features: Golf, Homeowners Assoc, Pool, Sidewalks, Street Lights
  • Association Fee: 1060
  • Association Fee Frequency: Annually
  • Association: Yes
  • Subdivision Complex: Town Manor @ Hamilton Mill

Lot Info

  • Acres: 0.5200
  • Lot Features: Back Yard, Front Yard, Landscaped, Level, On Golf Course, Private
  • Parcel Number: R3002C056
  • Horse Amenities: None
  • Land Lease: No
  • Property Attached Yn: No

Green Features

  • Green Energy Generation: None

Tax Info

  • Taxes: 13279.00
  • Tax Year: 2023

MLS Schools

  • School Bus Route Elem: Yes
  • School Bus Route High: Yes
  • School Bus Route Middle: Yes
  • Elementary School: Puckett's Mill
  • High School: Mill Creek
  • Middle School: Osborne

Range of Values:

--
Value Increase
--
Percent Increase
--
Adjusted for Inflation
Collateral Analytics

Collateral Analytics Collateral Analytics AVMs (Automated Valuation Model) employ a number of statistical approaches combined with neighborhood-specific comparable selection guarantees the most up-to-date and precise valuations.

Not Available

Collateral Analytics does not have data for the current month. Please view the chart for historical values.

ICE

ICE Mortgage Technology ICE Mortgage Technology’s AVM (Automated Valuation Model) is a state-of-the-art online residential property valuation tool that provides a quick and accurate estimate of the value of almost any home in the U.S.

Not Available

ICE Mortgage Technology does not have data for the current month. Please view the chart for historical values.

First American

First American First American Data & Analytics’ next-generation AVM combines unrivaled data assets with a blended ensemble of valuation models to produce highly accurate, reliable valuations you can trust.

Not Available

First American does not have data for the current month. Please view the chart for historical values.

Quantarium

Quantarium Quantarium’s valuation service, repeatedly proven the industry’s most accurate and comprehensive, is supercharged with a self-learning and auto-tuning AI engine that continually becomes smarter and more accurate as it processes daily inputs from the industry’s leading RE data lake.

Not Available

Quantarium does not have data for the current month. Please view the chart for historical values.

Average Value
Not Available
List Price
Sold Price
Create a Home Valuation Report for This Property
The Home Valuation Report is an in-depth analysis detailing your home's value as well as a comparison with similar homes in the area

Home Values in the Area

Source: Public Records

Average Home Value in this Area


Source: Public Records

Property History

We collect this data history from publicly available records. To have your information removed, we recommend requesting removal directly through your county’s website.

Date Event Price List to Sale Price per Sq Ft Prior Sale
04/18/2024 04/18/24 Sold $910,000 +1.1% $126 / Sq Ft
04/11/2024 04/11/24 For Sale $899,999 0.0% $124 / Sq Ft
03/01/2024 03/01/24 Pending -- -- --
02/22/2024 02/22/24 For Sale $899,999 -0.6% $124 / Sq Ft
08/17/2022 08/17/22 Sold $905,000 -4.2% $125 / Sq Ft View Prior Sale
07/09/2022 07/09/22 Pending -- -- --
07/08/2022 07/08/22 For Sale $945,000 +84.6% $130 / Sq Ft
02/21/2012 02/21/12 Sold $512,000 -13.2% $101 / Sq Ft View Prior Sale
12/21/2011 12/21/11 Pending -- -- --
06/08/2011 06/08/11 For Sale $589,900 -- $117 / Sq Ft
Source: First Multiple Listing Service (FMLS)

Agents Affiliated with this Home

  • Section Image
  • Section Image
  • Section Image
  • Section Image
  • Section Image
  • Section Image
See All Agents

Map

Source: First Multiple Listing Service (FMLS)

MLS Number: 7344207

First Multiple Listing Service (FMLS)

APN: 3-002C-056

Your Personal Tour Guide

Ask me questions while you tour the home.