
Lorenzo Flores
REALTY OF AMERICA, LLC
(971) 318-6351
202 Total Sales
1 in Cal Young
$370,000 Price
Estimated Value: $533,583
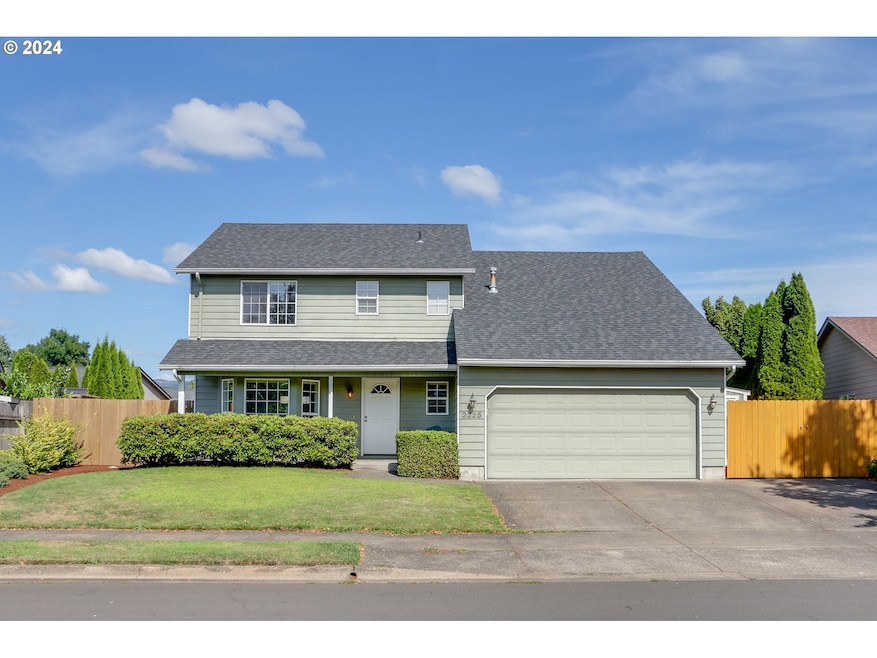
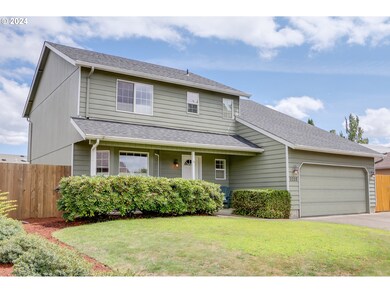
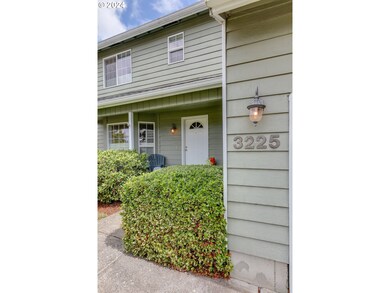
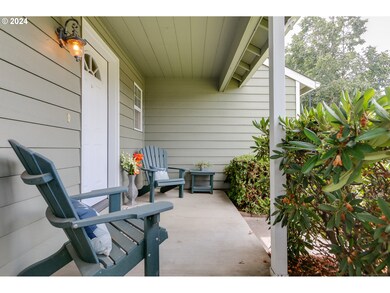
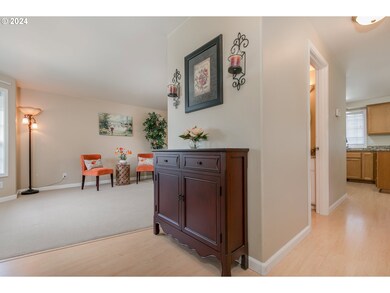
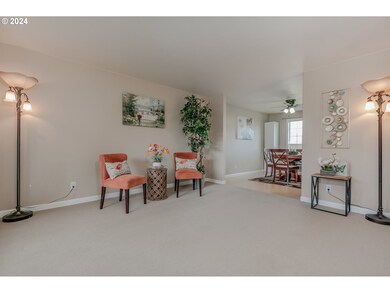
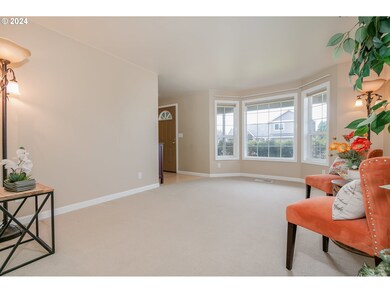
Welcome home! Located in the desirable North Gilham neighborhood, just a short walk to Gilham Elementary School & Park! Convenient location close to shopping, restaurants, & swim/tennis club. Well-maintained home boasts 2022 square feet w/great separation of space. Main level formal/informal living/dining areas; upstairs 3 bedrooms PLUS a huge bonus room that can be a 4th bedroom (suite), playroom, extra living room, lots of possibilities. Lovely views of the Coburg hills from upstairs rooms. Primary suite has attached bathroom and walk-in closet. Light & bright kitchen features granite countertops, pantry and attractive laminate flooring. Sunny bay windows, indoor laundry & gas fireplace. Large fenced backyard w/covered patio off of the kitchen perfect for entertaining! Underground sprinkler system for easy maintenance. Garage with plenty of built-ins + big Tuff Shed in side yard for extra storage. All appliances + washer (brand new) & dryer included. New roof in 2017, new gutters in 2013, new exterior paint in 2012. Fantastic value for this neighborhood, only $489,000! This one won’t last!
Last Agent to Sell the Property
Sixel Real Estate License #201002131 Listed on: 08/23/2024
We collect this data history from publicly available records. To have your information removed, we recommend requesting removal directly through your county’s website.
Lorenzo Flores
REALTY OF AMERICA, LLC
(971) 318-6351
202 Total Sales
1 in Cal Young
$370,000 Price
Scott Hartzell
WONDERLAND REALTY, INC
(458) 221-4156
105 Total Sales
6 in Cal Young
$330K - $658K Price Range
Lori Palermo
Tall Firs Realty
(541) 255-1726
57 Total Sales
2 in Cal Young
$435K - $531K Price Range
Yvonne Blewett
Cascade Hasson Sotheby's International Realty
(360) 953-5831
80 Total Sales
1 in Cal Young
$800,000 Price
Aimee Hartwig
Triple Oaks Realty LLC
(458) 209-2295
58 Total Sales
1 in Cal Young
$545,000 Price
Jodie Smith
JODIE SMITH REAL ESTATE CO.
(541) 214-2126
86 Total Sales
2 in Cal Young
$275,000 Price Range
We collect this data history from publicly available records. To have your information removed, we recommend requesting removal directly through your county’s website.
| Date | Buyer | Sale Price | Title Company |
|---|---|---|---|
| $500,000 | Cascade Title | ||
| Bales Steven R | -- | Cascade Title Co | |
| Bales Steven R | $280,000 | Fidelity National Title Insu | |
| Guthrie Janet | $190,000 | Cascade Title Co | |
| Associates Relocation Management Co Inc | $210,000 | Cascade Title Co |
We collect this data history from publicly available records. To have your information removed, we recommend requesting removal directly through your county’s website.
| Date | Status | Borrower | Loan Amount |
|---|---|---|---|
| Open | $400,000 | ||
| Previous Owner | Bales Steven R | $252,000 | |
| Previous Owner | Guthrie Janet | $152,000 |
We collect this data history from publicly available records. To have your information removed, we recommend requesting removal directly through your county’s website.
| Date | Event | Price | List to Sale | Price per Sq Ft |
|---|---|---|---|---|
| 09/18/2024 09/18/24 | Sold | $500,000 | +2.2% | $247 / Sq Ft |
| 08/26/2024 08/26/24 | Pending | -- | -- | -- |
| 08/23/2024 08/23/24 | For Sale | $489,000 | -- | $242 / Sq Ft |
We collect this data history from publicly available records. To have your information removed, we recommend requesting removal directly through your county’s website.
| Year | Tax Paid | Tax Assessment Tax Assessment Total Assessment is a certain percentage of the fair market value that is determined by local assessors to be the total taxable value of land and additions on the property. | Land | Improvement |
|---|---|---|---|---|
| 2025 | $6,367 | $326,787 | ||
| 2024 | $6,288 | $317,269 | ||
| 2023 | $6,288 | $308,029 | $0 | $0 |
| 2022 | $5,891 | $299,058 | $0 | $0 |
| 2021 | $5,533 | $290,348 | $0 | $0 |
| 2020 | $5,490 | $281,892 | $0 | $0 |
| 2019 | $5,256 | $273,682 | $0 | $0 |
| 2018 | $4,919 | $257,972 | $0 | $0 |
| 2017 | $4,632 | $257,972 | $0 | $0 |
| 2016 | $4,411 | $250,458 | $0 | $0 |
| 2015 | $4,260 | $243,163 | $0 | $0 |
| 2014 | $4,169 | $236,081 | $0 | $0 |
JB
Seller's Agent in 2024
Jennifer Bosch-Fahl
Sixel Real Estate
(541) 654-0501
3 in this area
5 Total Sales
Buyer's Agent in 2024
LISANNE DICKENSON
Willamette Properties Group
(541) 403-8929
3 in this area
90 Total Sales
Source: Regional Multiple Listing Service (RMLS)
MLS Number: 24000855
APN: 1508678
Disclaimer: Certain information contained herein is derived from information provided by parties other than Homes.com. All information provided is deemed reliable, but is not guaranteed to be accurate and should be independently verified.
The content relating to real estate for sale on this web site comes in part from the IDX program of the RMLS™ of Portland, Oregon. Real estate listings held by brokerage firms other than Ten-X are marked with the RMLS™ logo, and detailed information about these properties includes the names of the listing brokers. Listing content is copyright © 2026 RMLS™, Portland, Oregon. Some properties which appear for sale on this web site may subsequently have sold or may no longer be available. All information provided is deemed reliable but is not guaranteed and should be independently verified.
Ask me questions while you tour the home.