NOT LISTED FOR SALE

Estimated Value: $469,383

5 Beds
3.5 Baths
2,986 Sq Ft
$157/Sq Ft Est. Value

Sale Details

Date Sold: September 12, 2019

Current estimated payment $2,803 / mo

45 Days on Market

Highlights

  • RV Access or Parking
  • Cathedral Ceiling
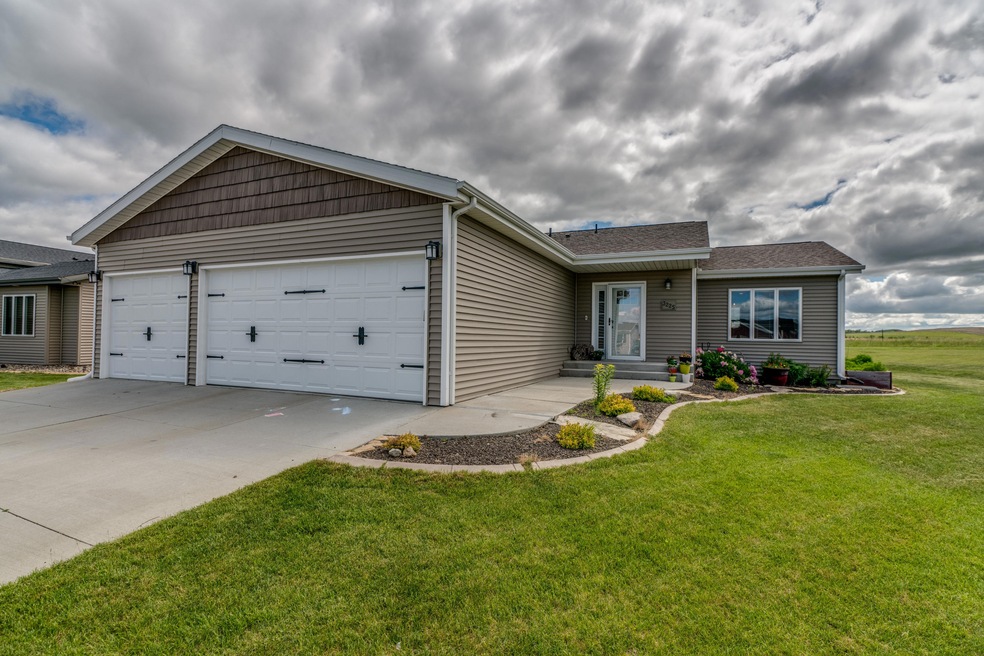
  • 3 Car Attached Garage
  • Ranch Style House
  • Cul-De-Sac
  • Walk-In Closet

About This Home

As of September 2019

This 5 bed / 4 bath ranch style home located in a quiet cul-de-sac in NE Bismarck has so many features to love! As you walk in to the main level you will notice the open kitchen/dining/living room area with a cathedral ceiling! The main floor also has the master bedroom with full bath (2 sinks) and walk-in closet, 2 additional bedrooms (THREE bedrooms on the main), another full bathroom and laundry with 1/2 bath right off the triple/heated garage. The lower level has a great family room area with recessed lighting, 2 bedrooms, full bath, bonus room and tons of storage area throughout the whole home! Call your favorite Realtor today to view this awesome property!

Last Agent to Sell the Property

SUSAN BORUD

CENTURY 21 Morrison Realty Listed on: 06/18/2019
Last Buyer's Agent

Claudia Jacobson

US Bank Jamestown

Home Details

Home Type

  • Single Family

Est. Annual Taxes

  • $3,180

Year Built

  • Built in 2013

Lot Details

  • 15,219 Sq Ft Lot
  • Lot Dimensions are 57x166x133
  • Cul-De-Sac
  • Rectangular Lot
  • Level Lot
  • Front Yard Sprinklers

Parking

  • 3 Car Attached Garage
  • Parking Pad
  • Heated Garage
  • Garage Door Opener
  • Driveway
  • RV Access or Parking

Home Design

  • Ranch Style House
  • Shingle Roof
  • Vinyl Siding

Interior Spaces

  • Cathedral Ceiling
  • Window Treatments
  • Laundry on main level

Kitchen

  • Range
  • Dishwasher
  • Disposal

Flooring

  • Carpet
  • Laminate
  • Vinyl

Bedrooms and Bathrooms

  • 5 Bedrooms
  • Walk-In Closet

Finished Basement

  • Sump Pump
  • Basement Window Egress

Home Security

  • Home Security System
  • Fire and Smoke Detector

Outdoor Features

  • Patio

Utilities

  • Forced Air Heating and Cooling System
  • Heating System Uses Natural Gas

Listing and Financial Details

  • Assessor Parcel Number 1363-007-090

Home Details

Home Type

Single Family

Est. Annual Taxes

$3,180

Year Built

Built in 2013

Lot Details

0.35 Acres

Parking

3

Listing Details

  • Architectural Style: Ranch
  • Directions: From Centennial Rd, go East on Century Ave, left on Roosevelt Dr, Right on Hitchcock Dr., Right on Tyndale Cir.
  • Property Sub Type: Single Family Residence
  • Prop. Type: Residential
  • Year Built: 2013
  • Above Grade Finished Sq Ft: 1501.0
  • Fireplace: No
  • Garage Yn: Yes
  • Roof:Shingle: Yes
  • Cooling Central Air: Yes
  • Architectural Style Ranch: Yes
  • Flooring Carpet: Yes
  • Flooring Vinyl2: Yes
  • Appliances Disposal: Yes
  • Appliances Refrigerators: Yes
  • Water Source Public: Yes
  • Sewer:Public Sewer: Yes
  • Flooring Laminate: Yes
  • Special Features: None

Interior Features

  • Has Basement: Egress Windows, Finished, Sump Pump
  • Flooring: Vinyl, Carpet, Laminate
  • Appliances: Dishwasher, Disposal, Microwave Hood, Range, Refrigerator
  • Total Bedrooms: 5
  • Interior Amenities: Cathedral Ceiling(s), Main Floor Bedroom, Main Floor Laundry, Primary Bath, Security System, Smoke Detector(s), Walk-In Closet(s), Window Treatments
  • Full Bathrooms: 3
  • Half Bathrooms: 1
  • Below Grade Sq Ft: 1485.0
  • Appliances Dishwasher: Yes
  • Interior Features Main Floor Bedroom: Yes
  • Interior Features Main Floor Laundry: Yes
  • InteriorFeatures:Smoke Detector(s): Yes
  • Interior Features:Walk-In Closet(s): Yes
  • Interior Features Window Treatments: Yes
  • Basement Finished: Yes
  • Basement:Sump Pump: Yes
  • Interior Features:Security System: Yes
  • Basement:Egress Windows: Yes
  • Appliances Range: Yes
  • Interior Features:Cathedral Ceiling(s): Yes

Exterior Features

  • Construction Type: Vinyl Siding
  • Lot Features: Sprinklers In Front, Cul-De-Sac, Level, Rectangular Lot
  • Patio And Porch Features: Patio
  • Roof: Shingle
  • Acres: 0.35
  • Construction Materials:Vinyl Siding: Yes
  • Lot Features:Rectangular Lot: Yes
  • Lot Features:Sprinklers in Front: Yes
  • Lot Features:Level: Yes
  • Patio And Porch Features:Patio: Yes
  • Lot Features:Cul-De-Sac: Yes

Garage/Parking

  • Garage Spaces: 3.0
  • Parking Features: Garage Door Opener, Heated Garage, Insulated, Parking Pad, Water, Triple+ Driveway, RV Access/Parking, Floor Drain, Driveway, Attached, Concrete
  • Attached Garage: Yes
  • General Property Information:Garage: Yes
  • General Property Information:Garage Spaces: 3.0
  • Parking Features:Attached: Yes
  • Parking Features:Garage Door Opener: Yes
  • Parking Features:Driveway: Yes
  • Parking Features:Floor Drain: Yes
  • Parking Features:Heated Garage: Yes
  • Parking Features:Concrete3: Yes
  • Parking Features:Parking Pad: Yes
  • Parking Features:RV AccessParking: Yes

Utilities

  • Cooling: Central Air
  • Heating: Forced Air, Natural Gas
  • Sewer: Public Sewer
  • Water Source: Public
  • Cooling Y N: Yes
  • HeatingYN: Yes
  • Heating:Forced Air: Yes
  • Heating:Natural Gas: Yes

Association/Amenities

  • General Property Information:Association: No

Lot Info

  • Lot Dimensions: 57x166x133
  • Lot Size Sq Ft: 15219.0
  • ResoLotSizeUnits: Acres
  • Parcel #: 1363-007-090
  • ResoLotSizeUnits: Acres

Tax Info

  • Tax Year: 2018
  • Tax Annual Amount: 3180.0

Ownership History

We collect this data history from publicly available records. To have your information removed, we recommend requesting removal directly through your county’s website.

Date Name Owned For Owner Type

Purchase Details

Listed on
Jun 18, 2019
Closed on
Sep 12, 2019
Sold by
Bought by
Seller's Agent
SUSAN BORUD
CENTURY 21 Morrison Realty
Buyer's Agent
Claudia Jacobson
US Bank Jamestown
List Price
$345,000
Current Estimated Value
$469,383

Home Financials for this Owner

Home Financials are based on the most recent Mortgage that was taken out on this home.
Avg. Annual Appreciation
4.57%
Original Mortgage
$276,000
Interest Rate
0.037%
Mortgage Type
New Conventional

Purchase Details

Listed on
Jul 26, 2017
Closed on
Aug 31, 2017
Sold by
Bought by
Seller's Agent
CHARLENE HUELSMAN
BIANCO REALTY, INC.
Buyer's Agent
Jennifer Jordan
CENTURY 21 Morrison Realty
List Price
$350,000

Home Financials for this Owner

Home Financials are based on the most recent Mortgage that was taken out on this home.
Avg. Annual Appreciation
-0.71%
Original Mortgage
$315,000
Interest Rate
0.0396%
Mortgage Type
New Conventional

Purchase Details

Closed on
Apr 4, 2014
Sold by
Bought by

Home Financials for this Owner

Home Financials are based on the most recent Mortgage that was taken out on this home.
Original Mortgage
$251,398
Interest Rate
0.0431%
Mortgage Type
VA
Source: Public Records
Create a Home Valuation Report for This Property
The Home Valuation Report is an in-depth analysis detailing your home's value as well as a comparison with similar homes in the area

Home Values in the Area

Source: Public Records

Average Home Value in this Area


Source: Public Records

Purchase History

We collect this data history from publicly available records. To have your information removed, we recommend requesting removal directly through your county’s website.

Date Buyer Sale Price Title Company
$345,000 Bismarck Title Company
-- Bismarck Title Co
$246,107 Bismarck Title Co
Source: Public Records

Mortgage History

We collect this data history from publicly available records. To have your information removed, we recommend requesting removal directly through your county’s website.

Date Status Borrower Loan Amount
Closed $30,000
Open $276,000
Previous Owner $315,000
Previous Owner $308,867
Previous Owner $251,398
Source: Public Records

Property History

We collect this data history from publicly available records. To have your information removed, we recommend requesting removal directly through your county’s website.

Date Event Price List to Sale Price per Sq Ft Prior Sale
09/12/2019 09/12/19 Sold -- -- --
08/02/2019 08/02/19 Pending -- -- --
06/18/2019 06/18/19 For Sale $345,000 -1.4% $116 / Sq Ft
08/31/2017 08/31/17 Sold -- -- -- View Prior Sale
08/15/2017 08/15/17 Pending -- -- --
07/26/2017 07/26/17 For Sale $350,000 -- $117 / Sq Ft
Source: Bismarck Mandan Board of REALTORS®

Tax History

We collect this data history from publicly available records. To have your information removed, we recommend requesting removal directly through your county’s website.

Year Tax Paid Tax Assessment Tax Assessment Total Assessment is a certain percentage of the fair market value that is determined by local assessors to be the total taxable value of land and additions on the property. Land Improvement
2025 $2,957 $213,550 $35,000 $178,550
2024 $4,154 $201,900 $32,000 $169,900
2023 $4,723 $201,900 $32,000 $169,900
2022 $4,126 $189,850 $32,000 $157,850
2021 $4,018 $175,650 $30,000 $145,650
2020 $3,754 $170,300 $30,000 $140,300
2019 $3,305 $155,200 $0 $0
2018 $3,021 $155,200 $26,000 $129,200
2017 $2,518 $133,050 $26,000 $107,050
2016 $2,518 $133,050 $21,000 $112,050
2014 -- $63,000 $0 $0
Source: Public Records

Agents Affiliated with this Home

  • Section Image
  • Section Image
  • Section Image
See All Agents

Map

Source: Bismarck Mandan Board of REALTORS®

MLS Number: 3403188

APN: 1363-007-090

Your Personal Tour Guide

Ask me questions while you tour the home.