
Theresa Edwards
RE/MAX Platinum
(313) 765-8314
164 Total Sales
13 in Howell Township
$175K - $450K Price Range
Estimated Value: $488,927
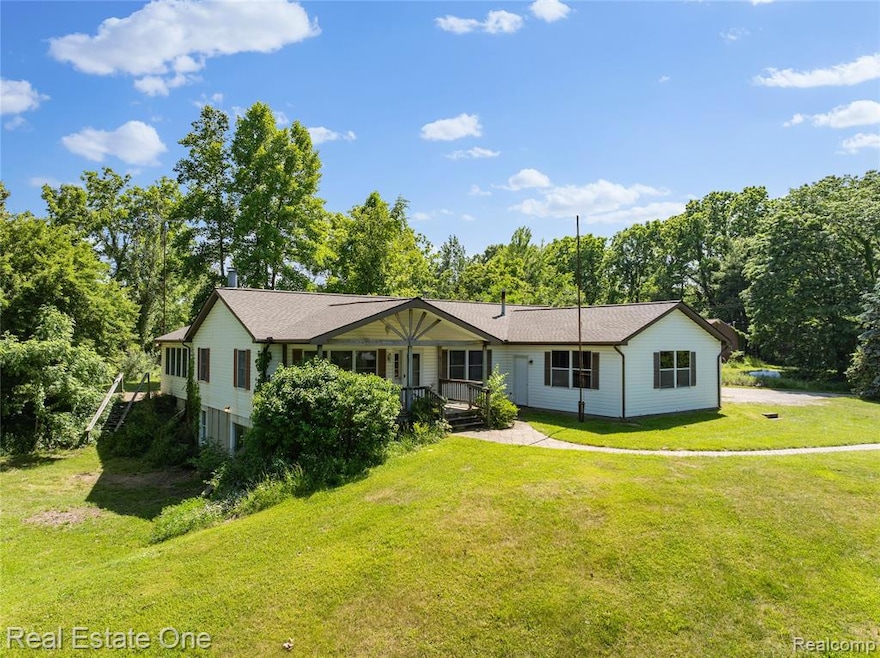
Quaint ranch offering 2,090 st.ft. of living on 10.05 acres of land (possible splits)! Located in Howell Township, immersed in nature, offering both serenity and privacy. Large covered front porch overlooks the wooded front yard. The home's spacious floor plan connects the living room, kitchen, and dining room. Plenty of windows welcome natural light into the open space. Kitchen has wooden cabinetry with plenty of storage space, white appliances, and abundant counterspace with a peninsula island. 1999 four seasons room has windows lining all three walls, plus a door leading to the front yard. Hallway off the living room leads to two bedrooms, a full bath with shower-tub, and the master suite. Master bedroom has a walk-in closet and it's own full bath with a soaking tub and stand-up shower. Finished basement with walk-out access. Basement offers a large recreational space, featuring two wood burning fireplaces with stone mantels. An additional room and full bath allow for more living space and convenience. Geothermal heating throughout home. Backyard has a brick patio with walkway leading to a set of stairs that bring you to the walk-out basement sliding glass doors. Attached two car garage with direct access and electric car lift. 48x32 pole barn with concrete floor included, providing additional storage space and use. Roof was updated one year ago. If you're looking for a home with land, this ranch is perfect for you! Splits are possible. Schedule your private tour today!
Last Agent to Sell the Property
Real Estate One-Brighton License #6501308101 Listed on: 06/26/2025
We collect this data history from publicly available records. To have your information removed, we recommend requesting removal directly through your county’s website.
Theresa Edwards
RE/MAX Platinum
(313) 765-8314
164 Total Sales
13 in Howell Township
$175K - $450K Price Range
Jasmine Sheffield
Century 21 Curran & Oberski
(734) 807-3473
134 Total Sales
1 in Howell Township
$232,500 Price
Coti Brown
Epique Realty
(319) 900-5136
169 Total Sales
1 in Howell Township
$355,000 Price
Sandy Baker
KW Realty Livingston
(810) 819-2676
88 Total Sales
5 in Howell Township
$200K - $335K Price Range
Robert Rech
RE/MAX Dream Properties
(734) 521-4525
128 Total Sales
1 in Howell Township
$210,000 Price
James Baker
National Realty Centers, Inc
(947) 217-7709
24 Total Sales
1 in Howell Township
$227,000 Price
We collect this data history from publicly available records. To have your information removed, we recommend requesting removal directly through your county’s website.
| Date | Buyer | Sale Price | Title Company |
|---|---|---|---|
| $475,000 | Capital Title | ||
| -- | None Listed On Document |
We collect this data history from publicly available records. To have your information removed, we recommend requesting removal directly through your county’s website.
| Date | Status | Borrower | Loan Amount |
|---|---|---|---|
| Open | $403,750 |
We collect this data history from publicly available records. To have your information removed, we recommend requesting removal directly through your county’s website.
| Date | Event | Price | List to Sale | Price per Sq Ft |
|---|---|---|---|---|
| 08/20/2025 08/20/25 | Sold | $475,000 | -4.9% | $153 / Sq Ft |
| 08/08/2025 08/08/25 | Pending | -- | -- | -- |
| 06/26/2025 06/26/25 | For Sale | $499,500 | -- | $161 / Sq Ft |
We collect this data history from publicly available records. To have your information removed, we recommend requesting removal directly through your county’s website.
| Year | Tax Paid | Tax Assessment Tax Assessment Total Assessment is a certain percentage of the fair market value that is determined by local assessors to be the total taxable value of land and additions on the property. | Land | Improvement |
|---|---|---|---|---|
| 2025 | $2,046 | $224,858 | $0 | $0 |
| 2024 | $1,987 | $205,357 | $0 | $0 |
| 2023 | $1,898 | $184,533 | $0 | $0 |
| 2022 | $2,684 | $175,896 | $0 | $0 |
| 2021 | $2,633 | $166,200 | $0 | $0 |
| 2020 | $2,684 | $158,400 | $0 | $0 |
| 2019 | $2,642 | $150,000 | $0 | $0 |
| 2018 | $2,612 | $144,700 | $0 | $0 |
| 2017 | $2,578 | $144,700 | $0 | $0 |
| 2016 | $2,570 | $136,100 | $0 | $0 |
| 2014 | $2,293 | $116,400 | $0 | $0 |
| 2012 | $2,293 | $102,400 | $0 | $0 |
Seller's Agent in 2025
Patricia Lotz
Real Estate One
(734) 637-3668
391 Total Sales
Seller Co-Listing Agent in 2025
Christopher Lotz
Real Estate One
(734) 474-8713
280 Total Sales
Source: Realcomp
MLS Number: 20251012047
APN: 06-09-400-004
Disclaimer: Certain information contained herein is derived from information provided by parties other than Homes.com. All information provided is deemed reliable, but is not guaranteed to be accurate and should be independently verified.
IDX provided courtesy of Realcomp II Ltd. via Ten-X and MLS
Copyright 2026 Realcomp II Ltd. Shareholders
IDX information is provided exclusively for consumers' personal, noncommercial use and may not be used for any purpose other than to identify prospective properties consumers may be interested in purchasing. The accuracy of all information, regardless of source, is not guaranteed or warranted. All information should be independently verified.
Listing Information presented by local MLS brokerage: Ten-X, local REALTOR®- Arlene Richardson - (888)-952-6393
Ask me questions while you tour the home.