
Sherry A Roberts
Responds Quickly
Elite RE Solutions, LLC Gulf Coast
(334) 781-4948
157 Total Sales
1 in Lillian
$55,000 Price
Estimated Value: $290,681 - $375,000
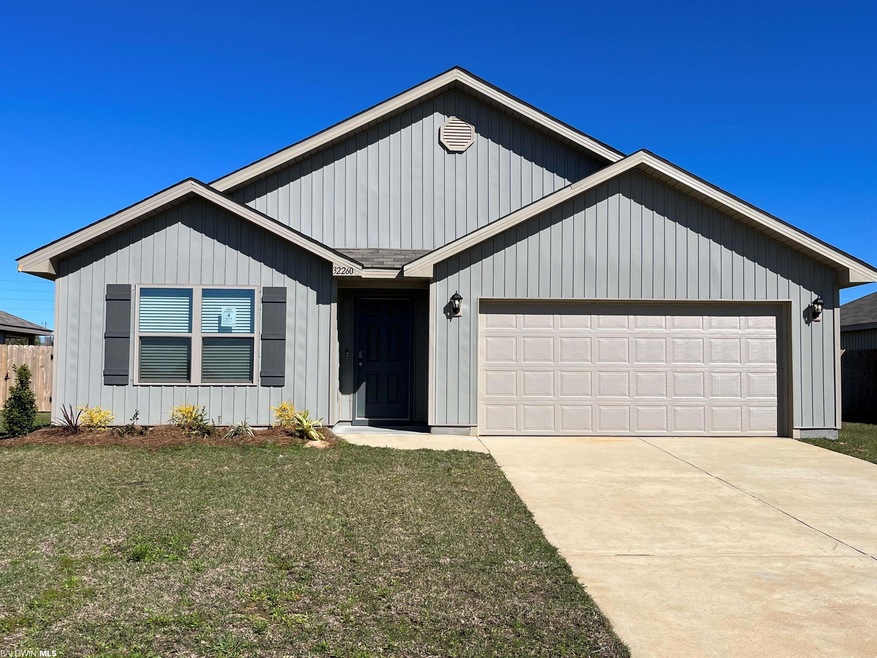
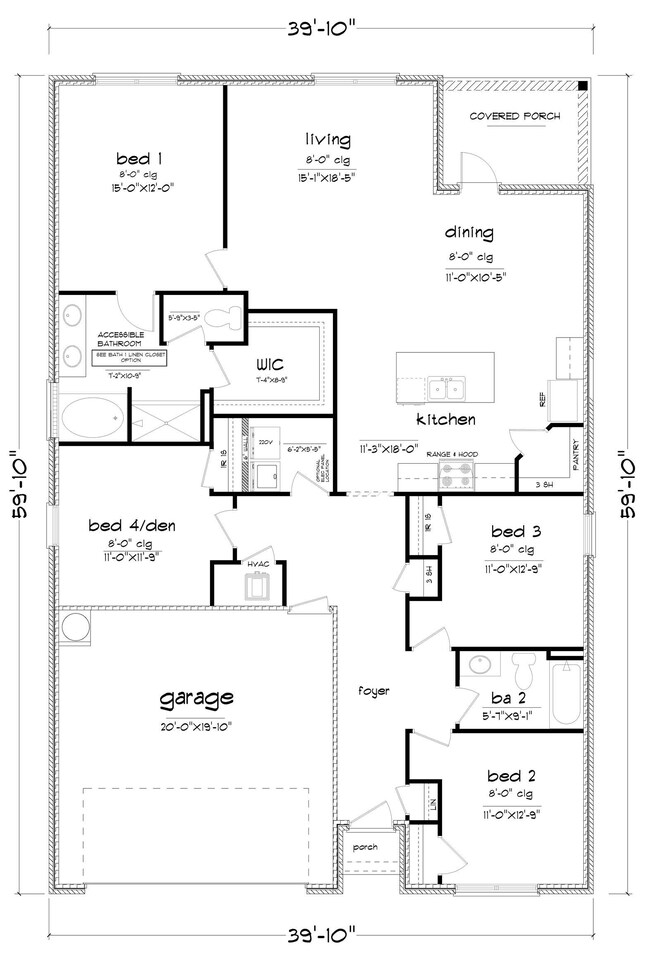
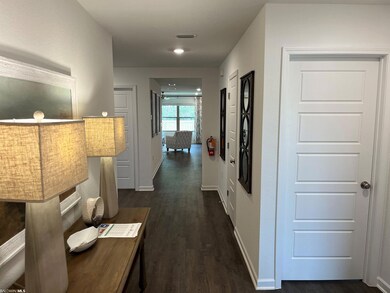
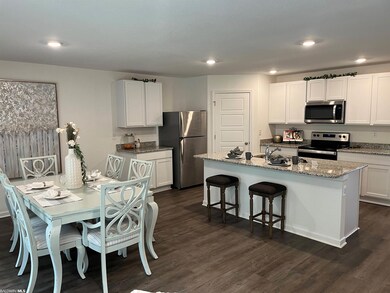
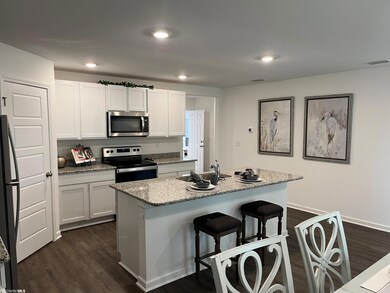
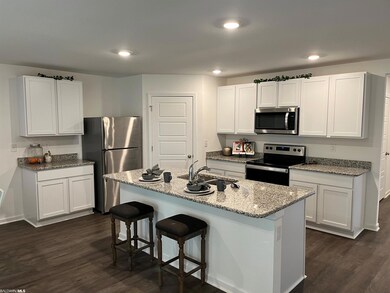
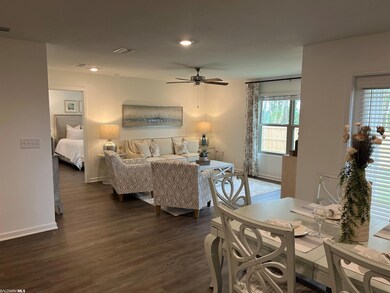
Move-In Ready! Terranova is a quiet and serene community conveniently located off Hwy 91 in Lillian. Your new home in Terranova is approximately three miles from the Lillian Recreational Park and approximately five miles from a public boat launch on Perdido Bay. The ever popular Cali: 4bed/2 bath OPEN floorplan. This beautiful home is being built with SMART HOME CAPABILITIES, Vinyl flooring and Granite throughout. The open Kitchen, that looks onto the Spacious Living Room, features a LARGEISLAND, MOEN Faucets, Garbage Disposal, Stainless Dishwasher, Stainless Over the Range Microwave, and Stainless Smooth Top Electric Range. A LARGE Master Bedroom and Large Master Bath boasts a 5 ft. Shower, Soaking Tub, Double Vanities and Wonderful Master Walk-In Closet. 10-Year LED Lighting throughout the home, Double Car Garage w/ 2 Openers, vinyl clad LOW-EDOUBLE PANE WINDOWS, and 30 Year Shingles. Come sit out on your 12' long rear covered porch and enjoy wonderful fenced in back yard. Price includes Blinds, Irrigation, Fence, Refrigerator, Washer & Dryer, Termite Coverage for the FIRST YEAR, and Fabric Shields for the windows & doors. *This home is being built to Gold FORTIFIED HomeTM certification, which may save the buyer on their homeowner’s insurance. (See Sales Representative for details.) **This home features our Home is Connected (SM) Smart Home Technology, which includes control panel, doorbell, smart code lock, two smart light switches, and thermostat, all controlled by one app. (See Sales Representative for complete details on these smart home features.) ***Pictures are of similar home and not necessarily of subject property, including interior and exterior colors, options, and finishes.
Last Agent to Sell the Property
Elite Real Estate Solutions, LLC License #95783 Listed on: 12/23/2022
Last Buyer's Agent
Elite Real Estate Solutions, LLC License #95783 Listed on: 12/23/2022
We collect this data history from publicly available records. To have your information removed, we recommend requesting removal directly through your county’s website.
Sherry A Roberts
Elite RE Solutions, LLC Gulf Coast
(334) 781-4948
157 Total Sales
1 in Lillian
$55,000 Price
Angelo DePaola
EXP Realty Seaside
(251) 850-5563
267 Total Sales
4 in Lillian
$111K - $265K Price Range
Jill Collins
Real Broker, LLC
(251) 325-0723
85 Total Sales
1 in Lillian
$255,915 Price
Michaela Ray Callow
Elite Real Estate Solutions, LLC
(251) 325-1285
263 Total Sales
1 in Lillian
$330,000 Price
Lillian C Courtney
Courtney & Morris, Inc Daphne
(251) 607-2580
97 Total Sales
1 in Lillian
$755,000 Price
Rachel Miller
Elite Real Estate Solutions, LLC
(251) 325-0304
112 Total Sales
5 in Lillian
$80K - $350K Price Range
We collect this data history from publicly available records. To have your information removed, we recommend requesting removal directly through your county’s website.
| Date | Buyer | Sale Price | Title Company |
|---|---|---|---|
| $292,900 | None Listed On Document |
We collect this data history from publicly available records. To have your information removed, we recommend requesting removal directly through your county’s website.
| Date | Status | Borrower | Loan Amount |
|---|---|---|---|
| Open | $287,594 |
We collect this data history from publicly available records. To have your information removed, we recommend requesting removal directly through your county’s website.
| Date | Event | Price | List to Sale | Price per Sq Ft |
|---|---|---|---|---|
| 06/27/2023 06/27/23 | Sold | $292,900 | 0.0% | $164 / Sq Ft |
| 05/18/2023 05/18/23 | Pending | -- | -- | -- |
| 04/19/2023 04/19/23 | For Sale | $292,900 | 0.0% | $164 / Sq Ft |
| 02/20/2023 02/20/23 | Pending | -- | -- | -- |
| 12/23/2022 12/23/22 | For Sale | $292,900 | -- | $164 / Sq Ft |
We collect this data history from publicly available records. To have your information removed, we recommend requesting removal directly through your county’s website.
| Year | Tax Paid | Tax Assessment Tax Assessment Total Assessment is a certain percentage of the fair market value that is determined by local assessors to be the total taxable value of land and additions on the property. | Land | Improvement |
|---|---|---|---|---|
| 2025 | $793 | $29,940 | $4,360 | $25,580 |
| 2024 | $824 | $31,020 | $5,960 | $25,060 |
| 2023 | $738 | $26,340 | $5,320 | $21,020 |
DW
Seller's Agent in 2023
David Wiggins
Elite Real Estate Solutions, LLC
(251) 533-5188
92 Total Sales
Source: Baldwin REALTORS®
MLS Number: 339934
APN: 52-08-28-0-000-031.047
Disclaimer: Certain information contained herein is derived from information provided by parties other than Homes.com. All information provided is deemed reliable, but is not guaranteed to be accurate and should be independently verified.
IDX information is provided exclusively for personal, non-commercial use, and may not be used for any purpose other than to identify prospective properties consumers may be interested in purchasing. Information is deemed reliable but not guaranteed.
Ask me questions while you tour the home.