NOT LISTED FOR SALE

Estimated Value: $537,674 - $565,000

4 Beds
2 Baths
1,808 Sq Ft
$304/Sq Ft Est. Value

Sale Details

Date Sold: October 19, 2023

Last sale price $487,000 $269 Per Sq Ft

Est. 13% increase in value since last sale

Current estimated payment $4,007 / mo

16 Days on Market

Highlights

  • Under Construction
  • Open Floorplan
  • Bonus Room
  • Gainesville High School Rated A
  • Wood Flooring
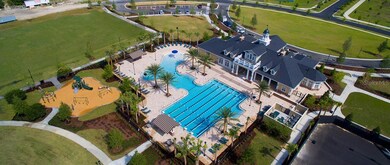
  • Community Pool

About This Home

As of October 2023

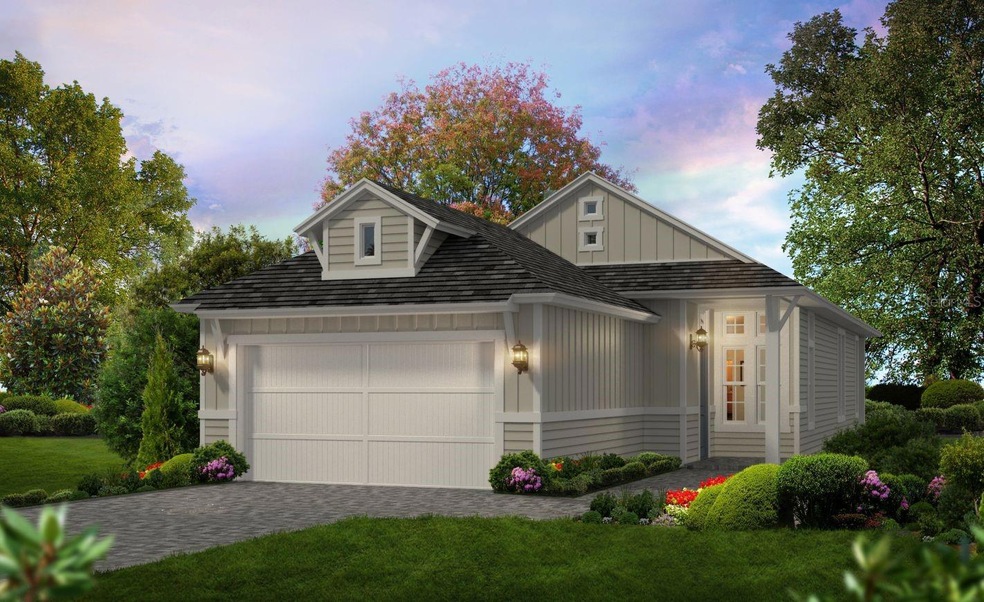
Under Construction. Enter the Capri through the elegant foyer, and you’ll be greeted by an open flex space to make your own. The flex room flows into the kitchen, dining room and open living room. This open floor plan is perfect for gathering and entertainment. The master suite is privately located in the back of the home and features a large walk-in closet and spacious bath.

Last Agent to Sell the Property

Ali H Kargar

ICI SELECT REALTY Brokerage Phone: 386-366-0091 License #1010564 Listed on: 06/09/2023

Last Buyer's Agent

Wendy Wei

BLUE LINK REALTY LLC License #3307457

Property Details

Home Type

  • Co-Op

Year Built

  • Built in 2023 | Under Construction

Lot Details

  • 6,050 Sq Ft Lot
  • Southwest Facing Home

HOA Fees

  • $8 Monthly HOA Fees

Parking

  • 2 Car Attached Garage
  • Garage Door Opener
  • Driveway

Home Design

  • Slab Foundation
  • Wood Frame Construction
  • Shingle Roof
  • Cement Siding

Interior Spaces

  • 1,808 Sq Ft Home
  • Open Floorplan
  • Tray Ceiling
  • Low Emissivity Windows
  • Sliding Doors
  • Bonus Room
  • Inside Utility
  • Laundry in unit
  • Disposal

Flooring

  • Wood
  • Carpet
  • Tile

Bedrooms and Bathrooms

  • 4 Bedrooms
  • Split Bedroom Floorplan
  • Walk-In Closet
  • 2 Full Bathrooms

Outdoor Features

  • Covered Patio or Porch

Schools

  • Lawton M. Chiles Elementary School
  • Kanapaha Middle School
  • F. W. Buchholz High School

Utilities

  • Central Air
  • Heating System Uses Natural Gas
  • Thermostat
  • Underground Utilities
  • Tankless Water Heater
  • Cable TV Available

Listing and Financial Details

  • Home warranty included in the sale of the property
  • Visit Down Payment Resource Website
  • Tax Lot 592
  • Assessor Parcel Number 04427-111-592
  • $2,575 per year additional tax assessments

Community Details

Overview

  • Leland Mngmt Association, Phone Number (352) 727-7939
  • Built by ICI Gainesville Residential LLC
  • Oakmont Subdivision, Capri Coastal Modern Floorplan

Recreation

  • Community Pool

Pet Policy

  • 2 Pets Allowed

Property Details

Home Type

Co-Op

Year Built

Built in 2023 | Under Construction

Lot Details

6,050 Sq Ft Lot

HOA Fees

$8 per month

Parking

2

Listing Details

  • Property Type: Residential
  • Property Condition: Under Construction
  • Property Sub Type: Single Family Residence
  • Construction Materials: Cement Siding, Wood Frame
  • Fireplace: No
  • Living Area: 1808
  • Lot Size Acres: 0.14
  • New Construction: Yes
  • Year Built: 2023
  • Building Area Total: 2404
  • Lot Size Sq Ft: 6050
  • Status: Sold
  • Street Direction: SW
  • Ownership: Co-op
  • ResoBuildingAreaSource: Builder
  • Building Area Total Srch Sq M: 223.34
  • Escrow State: FL
  • Minimum Lease: 6 Months
  • Number Of Pets: 2
  • RATIO Current Price By Calculate: 269.36
  • Total Acreage: 0 to less than 1/4
  • Water Access YN: 0
  • Tax Year: 2022
  • Special Features: NewHome

Interior Features

  • Living Area Units: Square Feet
  • Flooring: Carpet, Hardwood, Tile
  • Full Bathrooms: 2
  • Interior Amenities: Open Floorplan, Split Bedroom, Thermostat, Tray Ceiling(s), Walk-In Closet(s)
  • Appliances Included: Disposal, Tankless Water Heater
  • Foundation Details: Slab
  • Total Bedrooms: 4
  • Levels: One
  • Window Features: Low Emissivity Windows
  • ResoLivingAreaSource: Builder
  • Additional Rooms: Bonus Room,Inside Utility
  • Living Area Meters: 167.97

Exterior Features

  • Direction Faces: Southwest
  • Exterior Features: Sliding Doors
  • Roof: Shingle
  • Home Warranty: Yes
  • Pool Private: No
  • Waterfront: No
  • Patio and Porch Features: Covered, Rear Porch
  • Road Surface Type: Paved
  • Water View YN: 0
  • Waterfront Feet Total: 0
  • Projected Completion Date: 2023-10-09T00:00:00.000

Garage/Parking

  • Attached Garage: Yes
  • Carport Y N: No
  • Garage Spaces: 2
  • Garage Yn: Yes
  • Parking Features: Driveway, Garage Door Opener

Utilities

  • Utilities: Cable Available, Electricity Available, Natural Gas Available, Public, Underground Utilities
  • Cooling: Central Air
  • Heating: Electric, Natural Gas
  • Laundry Features: Inside
  • Sewer: Public Sewer
  • Water Source: Public

Condo/Co-op/Association

  • Community Features: Pool
  • Association Amenities: Pool
  • Association Fee: 95
  • Association Fee Frequency: Annually
  • Association Name: LELAND MNGMT
  • Phone: 352.727.7939
  • Association: Yes
  • Senior Community: No
  • Association 2 YN: 0
  • Association Approval Required YN: 1
  • Association Fee Requirement: Required
  • Development: Oakmont

Fee Information

  • Total Annual Fees: 95.00
  • Total Monthly Fees: 7.92
  • Monthly HOA Amount: 7.92

Schools

  • Elementary School: Lawton M. Chiles Elementary School-AL
  • High School: F. W. Buchholz High School-AL
  • Middle Or Junior School: Kanapaha Middle School-AL

Lot Info

  • Zoning: RESI
  • Parcel Number: 04427-111-592
  • Additional Parcels: No
  • Flood Zone Code: X

Building Info

  • Builder Name: ICI Gainesville Residential LLC

Rental Info

  • Pets Allowed: Number Limit
  • Lease Restrictions YN: 1
  • Additional Lease Restrictions: Communicate with HOA

Tax Info

  • Tax Lot: 592
  • Tax Other Annual Assessment Amount: 2575

Multi Family

  • Approval Process: Provide proof that lease is not less than 6 months

Ownership History

We collect this data history from publicly available records. To have your information removed, we recommend requesting removal directly through your county’s website.

Date Name Owned For Owner Type

Purchase Details

Listed on
Jun 9, 2023
Closed on
Oct 19, 2023
Sold by
Bought by
Seller's Agent
Ali H Kargar
ICI SELECT REALTY
Buyer's Agent
Wendy Wei
BLUE LINK REALTY LLC
List Price
$532,940
Sold Price
$487,000
Premium/Discount to List
-$45,940
-8.62%
Views
25
Current Estimated Value
$549,419

Home Financials for this Owner

Home Financials are based on the most recent Mortgage that was taken out on this home.
Estimated Appreciation
$62,419
Avg. Annual Appreciation
4.42%
Original Mortgage
$389,600
Interest Rate
0.0712%
Mortgage Type
New Conventional
Source: Public Records
Create a Home Valuation Report for This Property
The Home Valuation Report is an in-depth analysis detailing your home's value as well as a comparison with similar homes in the area

Purchase History

We collect this data history from publicly available records. To have your information removed, we recommend requesting removal directly through your county’s website.

Date Buyer Sale Price Title Company
$487,000 Southern Title Holding
Source: Public Records

Mortgage History

We collect this data history from publicly available records. To have your information removed, we recommend requesting removal directly through your county’s website.

Date Status Borrower Loan Amount
Open $389,600
Source: Public Records

Property History

We collect this data history from publicly available records. To have your information removed, we recommend requesting removal directly through your county’s website.

Date Event Price List to Sale Price per Sq Ft
10/19/2023 10/19/23 Sold $487,000 -8.6% $269 / Sq Ft
06/26/2023 06/26/23 Pending -- -- --
06/09/2023 06/09/23 For Sale $532,940 -- $295 / Sq Ft
Source: Stellar MLS

Tax History

We collect this data history from publicly available records. To have your information removed, we recommend requesting removal directly through your county’s website.

Year Tax Paid Tax Assessment Tax Assessment Total Assessment is a certain percentage of the fair market value that is determined by local assessors to be the total taxable value of land and additions on the property. Land Improvement
2025 $11,779 $411,192 $140,000 $271,192
2024 $4,948 $394,261 $145,000 $249,261
2023 $4,948 $145,000 $145,000 $0
2022 $4,197 $82,650 $82,650 $0
2021 $3,917 $75,240 $75,240 $0
Source: Public Records

Agents Affiliated with this Home

  • Section Image
  • Section Image
See All Agents

Map

Source: Stellar MLS

MLS Number: GC514053

Stellar MLS

APN: 04427-111-592

Your Personal Tour Guide

Ask me questions while you tour the home.