
Seller's Agent in 2025
Sierra Zirillo
Keller Williams Chervenic Rlty
(330) 932-6282
67 Total Sales
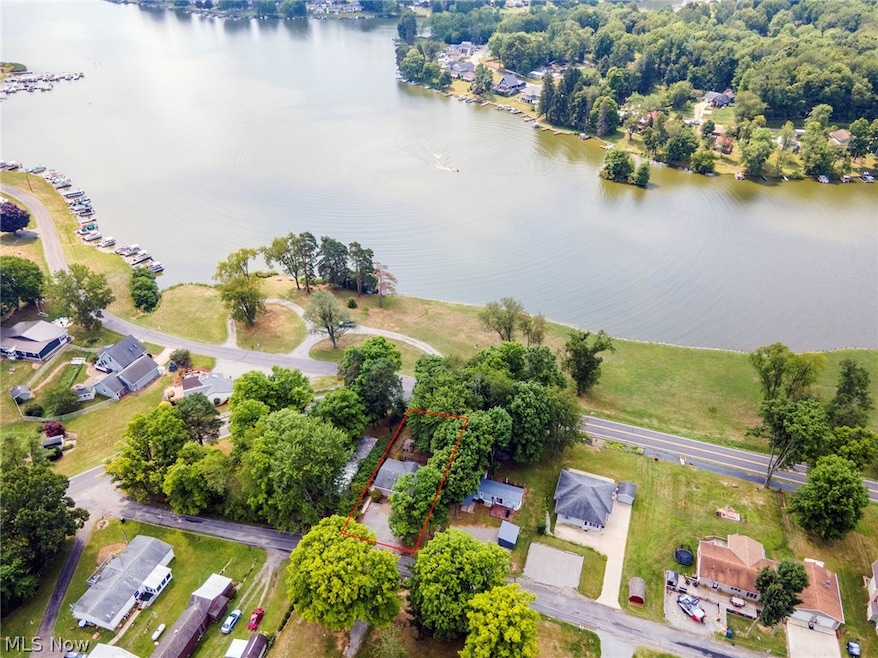
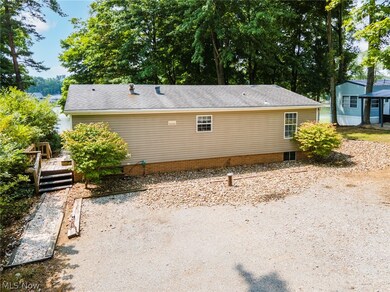
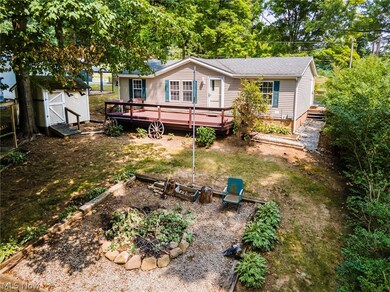
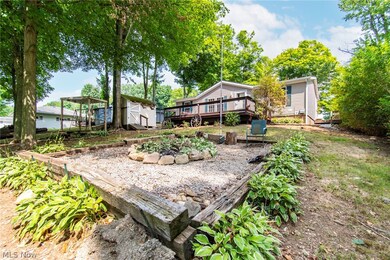
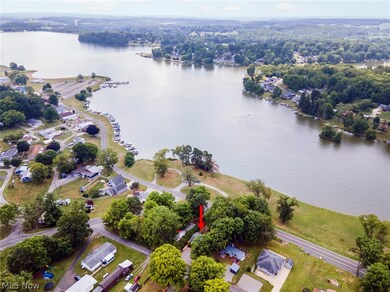
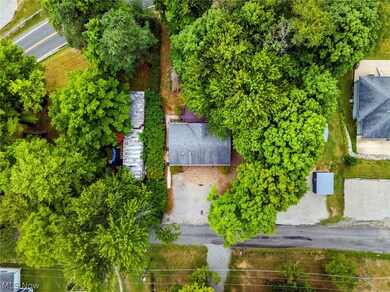
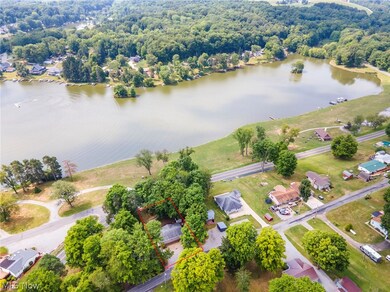
32285 Wisner Rd. is the perfect home for one story living with a view! Sitting on a larger than usual wooded lot that is 65 ft x 138 ft offering a park like setting in your own back yard. This home features 3 bedrooms and 2 full baths with main floor laundry facilities. Open concept kitchen and living area. Brand new carpet just installed. Has a large front deck that overlooks beautiful Guilford Lake. An oversized fire-pit that is perfect for entertaining. Also, featuring a deck landing with a swing. There's plenty of space to build a garage if desired, but a large storage shed is included. Immediate possession is available! Call to schedule your showing today and squeeze out the last bit of summer living life at the lake! *some images have been virtually staged*
Last Agent to Sell the Property
Keller Williams Chervenic Rlty Brokerage Email: sierrazirillo@kw.com 330-932-6282 License #2019004337 Listed on: 07/26/2024
We collect this data history from publicly available records. To have your information removed, we recommend requesting removal directly through your county’s website.
We collect this data history from publicly available records. To have your information removed, we recommend requesting removal directly through your county’s website.
| Date | Buyer | Sale Price | Title Company |
|---|---|---|---|
| $170,000 | None Listed On Document | ||
| -- | -- | ||
| -- | Majestic Title Agency Llc | ||
| -- | Approved Statewide Title | ||
| -- | -- |
We collect this data history from publicly available records. To have your information removed, we recommend requesting removal directly through your county’s website.
| Date | Status | Borrower | Loan Amount |
|---|---|---|---|
| Open | $167,856 | ||
| Closed | $166,920 | ||
| Previous Owner | $75,000 |
We collect this data history from publicly available records. To have your information removed, we recommend requesting removal directly through your county’s website.
| Date | Event | Price | List to Sale | Price per Sq Ft |
|---|---|---|---|---|
| 01/28/2025 01/28/25 | Sold | $170,000 | 0.0% | $157 / Sq Ft |
| 01/27/2025 01/27/25 | Off Market | $170,000 | -- | -- |
| 12/05/2024 12/05/24 | Price Changed | $177,500 | -0.8% | $164 / Sq Ft |
| 11/04/2024 11/04/24 | Price Changed | $179,000 | -4.3% | $166 / Sq Ft |
| 10/19/2024 10/19/24 | Price Changed | $187,000 | -5.1% | $173 / Sq Ft |
| 10/03/2024 10/03/24 | Price Changed | $197,000 | -3.7% | $182 / Sq Ft |
| 09/14/2024 09/14/24 | Price Changed | $204,500 | -2.6% | $189 / Sq Ft |
| 08/15/2024 08/15/24 | Price Changed | $209,900 | -4.6% | $194 / Sq Ft |
| 07/26/2024 07/26/24 | For Sale | $220,000 | -- | $204 / Sq Ft |
We collect this data history from publicly available records. To have your information removed, we recommend requesting removal directly through your county’s website.
| Year | Tax Paid | Tax Assessment Tax Assessment Total Assessment is a certain percentage of the fair market value that is determined by local assessors to be the total taxable value of land and additions on the property. | Land | Improvement |
|---|---|---|---|---|
| 2025 | $1,019 | $30,350 | $7,980 | $22,370 |
| 2024 | $885 | $24,890 | $6,550 | $18,340 |
| 2023 | $885 | $24,890 | $6,550 | $18,340 |
| 2022 | $809 | $24,890 | $6,550 | $18,340 |
| 2021 | $793 | $23,180 | $6,550 | $16,630 |
| 2020 | $793 | $23,180 | $6,550 | $16,630 |
| 2019 | $793 | $23,180 | $6,550 | $16,630 |
| 2018 | $739 | $21,070 | $5,950 | $15,120 |
| 2017 | $739 | $21,070 | $5,950 | $15,120 |
| 2016 | $760 | $20,930 | $5,390 | $15,540 |
| 2015 | $742 | $20,930 | $5,390 | $15,540 |
| 2014 | $750 | $20,930 | $5,390 | $15,540 |
Seller's Agent in 2025
Sierra Zirillo
Keller Williams Chervenic Rlty
(330) 932-6282
67 Total Sales
Buyer's Agent in 2025
Debbie Ferrante
RE/MAX
(330) 958-8394
2,241 Total Sales
Source: MLS Now
MLS Number: 5057341
Disclaimer: Certain information contained herein is derived from information provided by parties other than Homes.com. All information provided is deemed reliable, but is not guaranteed to be accurate and should be independently verified.
IDX information is provided exclusively for personal, non-commercial use, and may not be used for any purpose other than to identify prospective properties consumers may be interested in purchasing. Information is deemed reliable but not guaranteed.
Ask me questions while you tour the home.