NOT LISTED FOR SALE

Estimated Value: $534,000 - $629,000

4 Beds
4 Baths
3,700 Sq Ft
$158/Sq Ft Est. Value

Sale Details

Date Sold: June 3, 2022

Last sale price $500,000 $135 Per Sq Ft

Est. 17% increase in value since last sale

Current estimated payment $3,563 / mo

21 Days on Market

Highlights

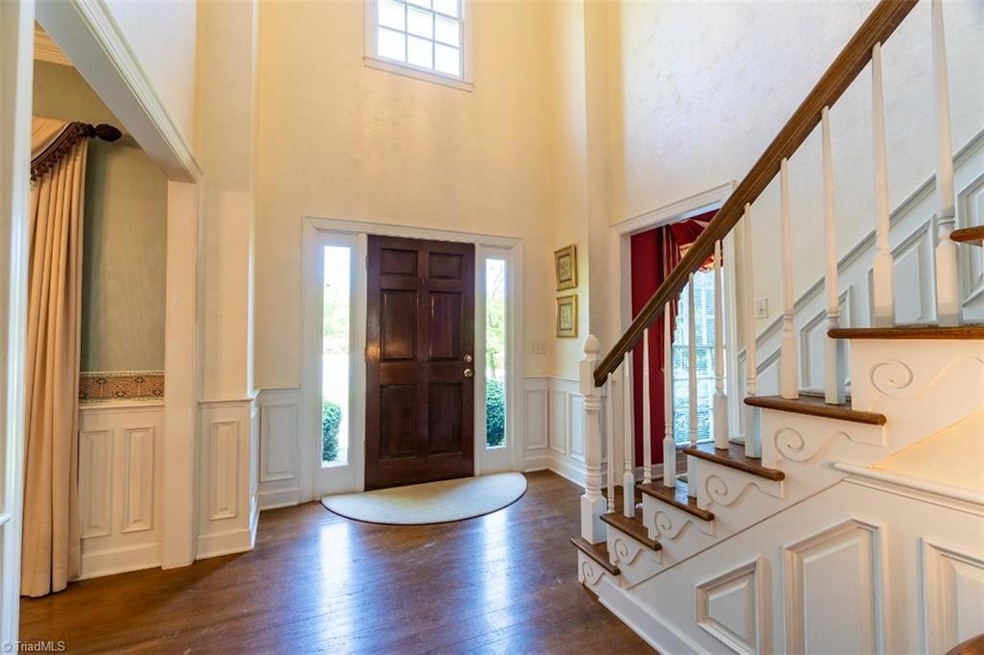
  • Den with Fireplace
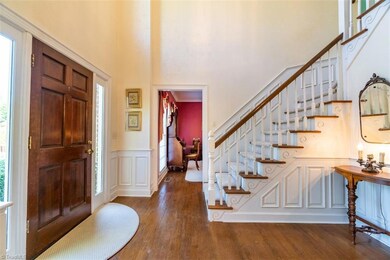
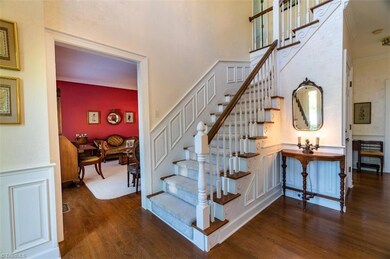
  • Georgian Architecture
  • Attic
  • Sherwood Forest Elementary School Rated A
  • Wood Flooring
  • No HOA

About This Home

As of June 2022

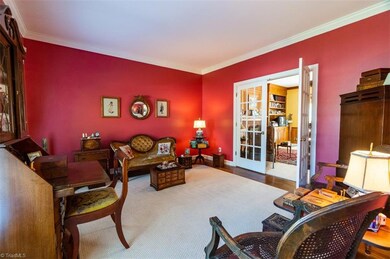
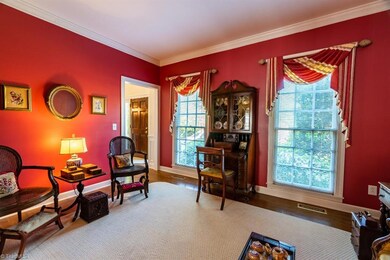
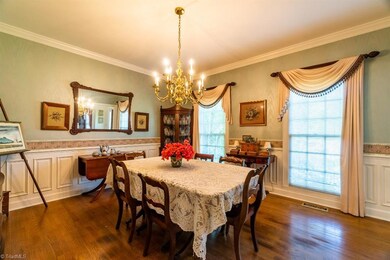
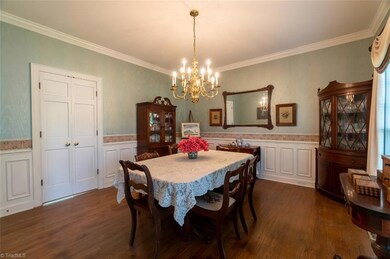
Beautiful home on large lot in Sherwood Forest boasts a 2-story Open Foyer, 4 bedrooms and a walk-out basement. The home has both formal Living and Dining Rooms, a huge Den with gas fireplace, large kitchen with island and breakfast nook. All 4 bedrooms are upstairs with Master ensuite featuring a jetted tub and separate shower. Large, finished playroom has a fireplace and adjoining half bath in the basement. Basement garage and paved driveway. Large deck opens to beautiful backyard and stream.

Last Agent to Sell the Property

Dana Newman

Indigo Ridge Real Estate License #268605 Listed on: 04/29/2022

Last Buyer's Agent

Jason Bragg

Leonard Ryden Burr Real Estate License #274647

Home Details

Home Type

  • Single Family

Est. Annual Taxes

  • $4,258

Year Built

  • Built in 1991

Lot Details

  • 27,007 Sq Ft Lot
  • Lot Dimensions are 189 x 55 x 164 x 178 x 45
  • Cul-De-Sac
  • Partially Fenced Property
  • Privacy Fence
  • Property is zoned RS9

Parking

  • 2 Car Garage
  • Basement Garage
  • Driveway

Home Design

  • Georgian Architecture
  • Brick Exterior Construction

Interior Spaces

  • 3,522 Sq Ft Home
  • 3,100-3,700 Sq Ft Home
  • Property has 2 Levels
  • Ceiling Fan
  • Gas Log Fireplace
  • Den with Fireplace
  • 2 Fireplaces
  • Partially Finished Basement
  • Fireplace in Basement

Kitchen

  • Free-Standing Range
  • Microwave
  • Dishwasher
  • Kitchen Island

Flooring

  • Wood
  • Carpet
  • Tile

Bedrooms and Bathrooms

  • 4 Bedrooms
  • Separate Shower

Laundry

  • Laundry on main level
  • Washer and Dryer Hookup

Attic

  • Attic Fan
  • Pull Down Stairs to Attic

Home Security

  • Storm Doors
  • Carbon Monoxide Detectors
  • Fire and Smoke Detector

Schools

  • Jefferson Middle School
  • Mt. Tabor High School

Utilities

  • Multiple cooling system units
  • Forced Air Heating and Cooling System
  • Multiple Heating Units
  • Heating System Uses Natural Gas
  • Gas Water Heater

Community Details

  • No Home Owners Association
  • Sherwood Forest Subdivision

Listing and Financial Details

  • Assessor Parcel Number 6806614446
  • 1% Total Tax Rate

Home Details

Home Type

Single Family

Est. Annual Taxes

$4,258

Year Built

Built in 1991

Lot Details

0.62 Acres

Parking

2

Listing Details

  • Property Sub Type: Stick/Site Built
  • Prop. Type: Residential
  • Lot Size Acres: 0.62
  • Lot Size: 189 x 55 x 164 x 178 x 45
  • Subdivision Name: Sherwood Forest
  • Directions: Peacehaven to Millhaven, L-Cross Tree Rd
  • Above Grade Finished Sq Ft: 3522
  • Architectural Style: Georgian
  • Unit Levels: Two
  • Structure Type: House
  • Year Built: 1991
  • TRIADMLS_PrimaryOnMainYN: No
  • TRIADMLS_HeatedFinishedBasementSqFtRange: 400 - 600
  • TRIADMLS_TotalHeatedFinishedSqFtRange: 3100 - 3700
  • TRIADMLS_PorchYN: No
  • TRIADMLS_BuiltInformation: Existing
  • TRIADMLS_FencedYN: Yes
  • Special Features: None

Interior Features

  • Appliances: Microwave, Dishwasher, Slide-In Oven/Range, Gas Water Heater
  • Flooring: Carpet, Tile, Wood
  • Interior Amenities: Ceiling Fan(s), Dead Bolt(s), Kitchen Island, Pantry, Separate Shower
  • Has Basement: Partially Finished, Basement
  • Full Bathrooms: 2
  • Half Bathrooms: 2
  • Total Bedrooms: 4
  • Door Features: Storm Door(s)
  • Fireplace Features: Gas Log, Basement, Den
  • Fireplaces: 2
  • Living Area: 3522
  • Main Level Bathrooms: 1
  • TRIADMLS_HalfBathsLower: 1
  • Attic Description: Floored Attic, Pulldown Stairs
  • TRIADMLS_FixtureExceptionYN: Yes
  • Basement YN: Yes
  • TRIADMLS_HalfBathsMain: 1
  • TRIADMLS_FullBathsUpper: 2

Exterior Features

  • Fencing: Fenced, Partial, Privacy
  • Lot Features: Cul-De-Sac
  • Pool Features: None
  • Exclusions: Draperies In The Lr And Dr - Seller To Take. shelving In The Basement Garage - Seller To Take.
  • Construction Type: Brick
  • TRIADMLS_PoolYN: No
  • Flood Zone: Not in Flood Zone

Garage/Parking

  • Garage Spaces: 2
  • Parking Features: Driveway, Garage, Paved, Basement
  • Garage Description: Basement Garage

Utilities

  • Sewer: Public Sewer
  • Laundry Features: Dryer Connection, Main Level, Washer Hookup
  • Security: Carbon Monoxide Detector(s), Smoke Detector(s)
  • Cooling: Attic Fan, Central Air, Multiple Systems
  • Heating: Fireplace(s), Forced Air, Multiple Systems, Natural Gas
  • Water Source: Public
  • TRIADMLS_HeatingFuel: Natural Gas
  • Water Heater: Gas
  • Energy Features: Storm Doors

Condo/Co-op/Association

  • Association: No

Schools

  • Elementary School: Sherwood Forest
  • High School: Mt. Tabor
  • Middle Or Junior School: Jefferson

Lot Info

  • Parcel #: 6806614446
  • Zoning: RS9
  • TRIADMLS_AcresRange: 1 - 1

Tax Info

  • Tax Annual Amount: 4258
  • Tax Year: 2021
  • TRIADMLS_TaxRate: 1.3209

Ownership History

We collect this data history from publicly available records. To have your information removed, we recommend requesting removal directly through your county’s website.

Date Name Owned For Owner Type

Purchase Details

Listed on
Apr 29, 2022
Closed on
Jun 3, 2022
Sold by
Bought by
Seller's Agent
Dana Newman
Indigo Ridge Real Estate
Buyer's Agent
Jason Bragg
Leonard Ryden Burr Real Estate
List Price
$494,000
Sold Price
$500,000
Premium/Discount to List
$6,000
1.21%
Current Estimated Value
$583,123

Home Financials for this Owner

Home Financials are based on the most recent Mortgage that was taken out on this home.
Estimated Appreciation
$83,123
Avg. Annual Appreciation
3.78%
Original Mortgage
$475,000
Interest Rate
0.0511%
Mortgage Type
New Conventional

Purchase Details

Closed on
Aug 31, 1999
Sold by
Bought by

Home Financials for this Owner

Home Financials are based on the most recent Mortgage that was taken out on this home.
Original Mortgage
$125,000
Interest Rate
0.075%
Source: Public Records
Create a Home Valuation Report for This Property
The Home Valuation Report is an in-depth analysis detailing your home's value as well as a comparison with similar homes in the area

Home Values in the Area

Source: Public Records

Average Home Value in this Area


Source: Public Records

Purchase History

We collect this data history from publicly available records. To have your information removed, we recommend requesting removal directly through your county’s website.

Date Buyer Sale Price Title Company
$10,000 Kangur T Thomas
$245,000 --
Source: Public Records

Mortgage History

We collect this data history from publicly available records. To have your information removed, we recommend requesting removal directly through your county’s website.

Date Status Borrower Loan Amount
Open $475,000
Previous Owner $125,000
Source: Public Records

Property History

We collect this data history from publicly available records. To have your information removed, we recommend requesting removal directly through your county’s website.

Date Event Price List to Sale Price per Sq Ft
06/03/2022 06/03/22 Sold $500,000 +1.2% $161 / Sq Ft
05/21/2022 05/21/22 Pending -- -- --
04/29/2022 04/29/22 For Sale $494,000 -- $159 / Sq Ft
Source: Triad MLS

Tax History

We collect this data history from publicly available records. To have your information removed, we recommend requesting removal directly through your county’s website.

Year Tax Paid Tax Assessment Tax Assessment Total Assessment is a certain percentage of the fair market value that is determined by local assessors to be the total taxable value of land and additions on the property. Land Improvement
2025 $4,629 $501,500 $85,000 $416,500
2024 $4,418 $330,000 $75,000 $255,000
2023 $4,418 $330,000 $75,000 $255,000
2022 $4,336 $330,000 $75,000 $255,000
2021 $4,258 $330,000 $75,000 $255,000
2020 $4,147 $300,300 $75,000 $225,300
2019 $4,177 $300,300 $75,000 $225,300
2018 $3,967 $300,300 $75,000 $225,300
2016 $3,803 $288,974 $75,000 $213,974
2015 $3,745 $288,974 $75,000 $213,974
2014 $3,683 $288,974 $75,000 $213,974
Source: Public Records

Agents Affiliated with this Home

  • Section Image
  • Section Image
See All Agents

Map

Source: Triad MLS

MLS Number: 1067298

Triad MLS

APN: 6806-61-4446

Your Personal Tour Guide

Ask me questions while you tour the home.