
Landlord's Agent in 2025
Peggy Carden
Parker Jones Real Estate
(256) 318-2771
115 Total Sales



Estimated Value: $247,000 - $295,000

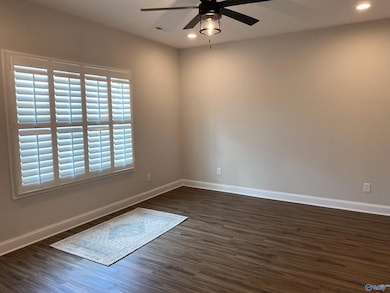
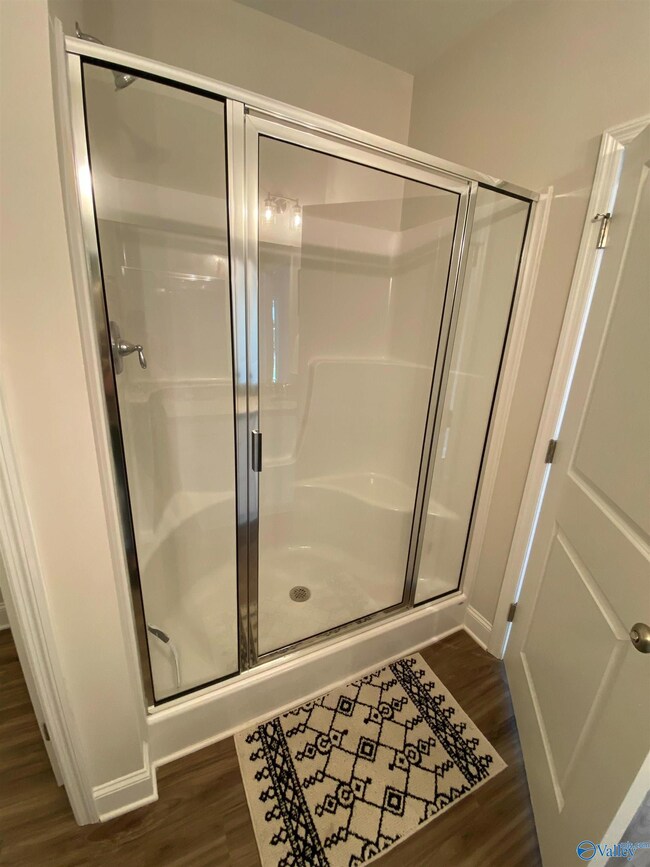
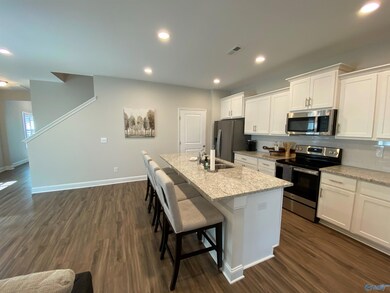
Welcome to 3229 McClellan Way - a beautifully furnished 3 bedroom 2 bath end unit townhome located in the peaceful and sought after River Road Estates community. This spacious 1988 sf home features an open concept layout, main level master, 2 additional bedrooms plus a loft upstairs-perfect for comfortable living, entertaining, or a remote work setup. 2 car rear entry garage. Private fenced yard with covered patio and putting green. Convenient to shopping, restaurants and Huntsville/Madison area. Near I-65 Exit 334 for easy commuting. HOA managed lawn care.
Last Agent to Rent the Property
Parker Jones Real Estate License #111527 Listed on: 07/15/2025
We collect this data history from publicly available records. To have your information removed, we recommend requesting removal directly through your county’s website.
We collect this data history from publicly available records. To have your information removed, we recommend requesting removal directly through your county’s website.
| Date | Buyer | Sale Price | Title Company |
|---|---|---|---|
| $276,800 | None Listed On Document |
We collect this data history from publicly available records. To have your information removed, we recommend requesting removal directly through your county’s website.
| Date | Status | Borrower | Loan Amount |
|---|---|---|---|
| Open | $221,440 |
We collect this data history from publicly available records. To have your information removed, we recommend requesting removal directly through your county’s website.
| Date | Event | Price | List to Sale | Price per Sq Ft | Prior Sale |
|---|---|---|---|---|---|
| 04/13/2026 04/13/26 | Off Market | $2,000 | -- | -- | |
| 04/13/2026 04/13/26 | Off Market | $276,800 | -- | -- | |
| 07/20/2025 07/20/25 | Rented | $2,000 | -9.1% | -- | |
| 07/15/2025 07/15/25 | For Rent | $2,200 | 0.0% | -- | |
| 05/11/2023 05/11/23 | Sold | $276,800 | -1.1% | $139 / Sq Ft | View Prior Sale |
| 03/24/2023 03/24/23 | Pending | -- | -- | -- | |
| 01/07/2023 01/07/23 | Price Changed | $279,900 | -2.8% | $141 / Sq Ft | |
| 12/31/2022 12/31/22 | Price Changed | $288,086 | -3.4% | $145 / Sq Ft | |
| 09/28/2022 09/28/22 | For Sale | $298,086 | -- | $150 / Sq Ft |
We collect this data history from publicly available records. To have your information removed, we recommend requesting removal directly through your county’s website.
| Year | Tax Paid | Tax Assessment Tax Assessment Total Assessment is a certain percentage of the fair market value that is determined by local assessors to be the total taxable value of land and additions on the property. | Land | Improvement |
|---|---|---|---|---|
| 2023 | $1,244 | $37,780 | $7,500 | $30,280 |
| 2022 | $340 | $7,500 | $7,500 | $0 |
Landlord's Agent in 2025
Peggy Carden
Parker Jones Real Estate
(256) 318-2771
115 Total Sales
K
Seller's Agent in 2023
Kevin Holaday
Davidson Homes LLC 4
(256) 350-1322
182 Total Sales
J
Buyer's Agent in 2023
John Michael Harbin
Twelve Oaks Real Estate
(251) 305-4488
25 Total Sales
Source: ValleyMLS.com
MLS Number: 21894257
APN: 12-01-02-0-000-007.021
Disclaimer: Certain information contained herein is derived from information provided by parties other than Homes.com. All information provided is deemed reliable, but is not guaranteed to be accurate and should be independently verified.
Properties marked with this icon are provided courtesy of the Valley MLS IDX Database. Some or all of the listings displayed may not belong to the firm whose website is being visited.
All information provided is deemed reliable but is not guaranteed and should be independently verified.
Copyright 2026 Valley MLS
Ask me questions while you tour the home.