RENTED MAY 11, 2026

Estimated Value: $269,471 - $306,000

3 Beds
2.5 Baths
1,489 Sq Ft
$191/Sq Ft Est. Value

Sale Details

Date Sold: June 30, 2023

Last sale price $288,000 $193 Per Sq Ft

Est. 1% decrease in value since last sale

Current estimated payment $1,784 / mo

Highlights

  • Deck
  • Wood Flooring
  • Formal Dining Room
  • Backs to Trees or Woods
  • No HOA
  • 1 Car Attached Garage

About This Home

As of May 2026

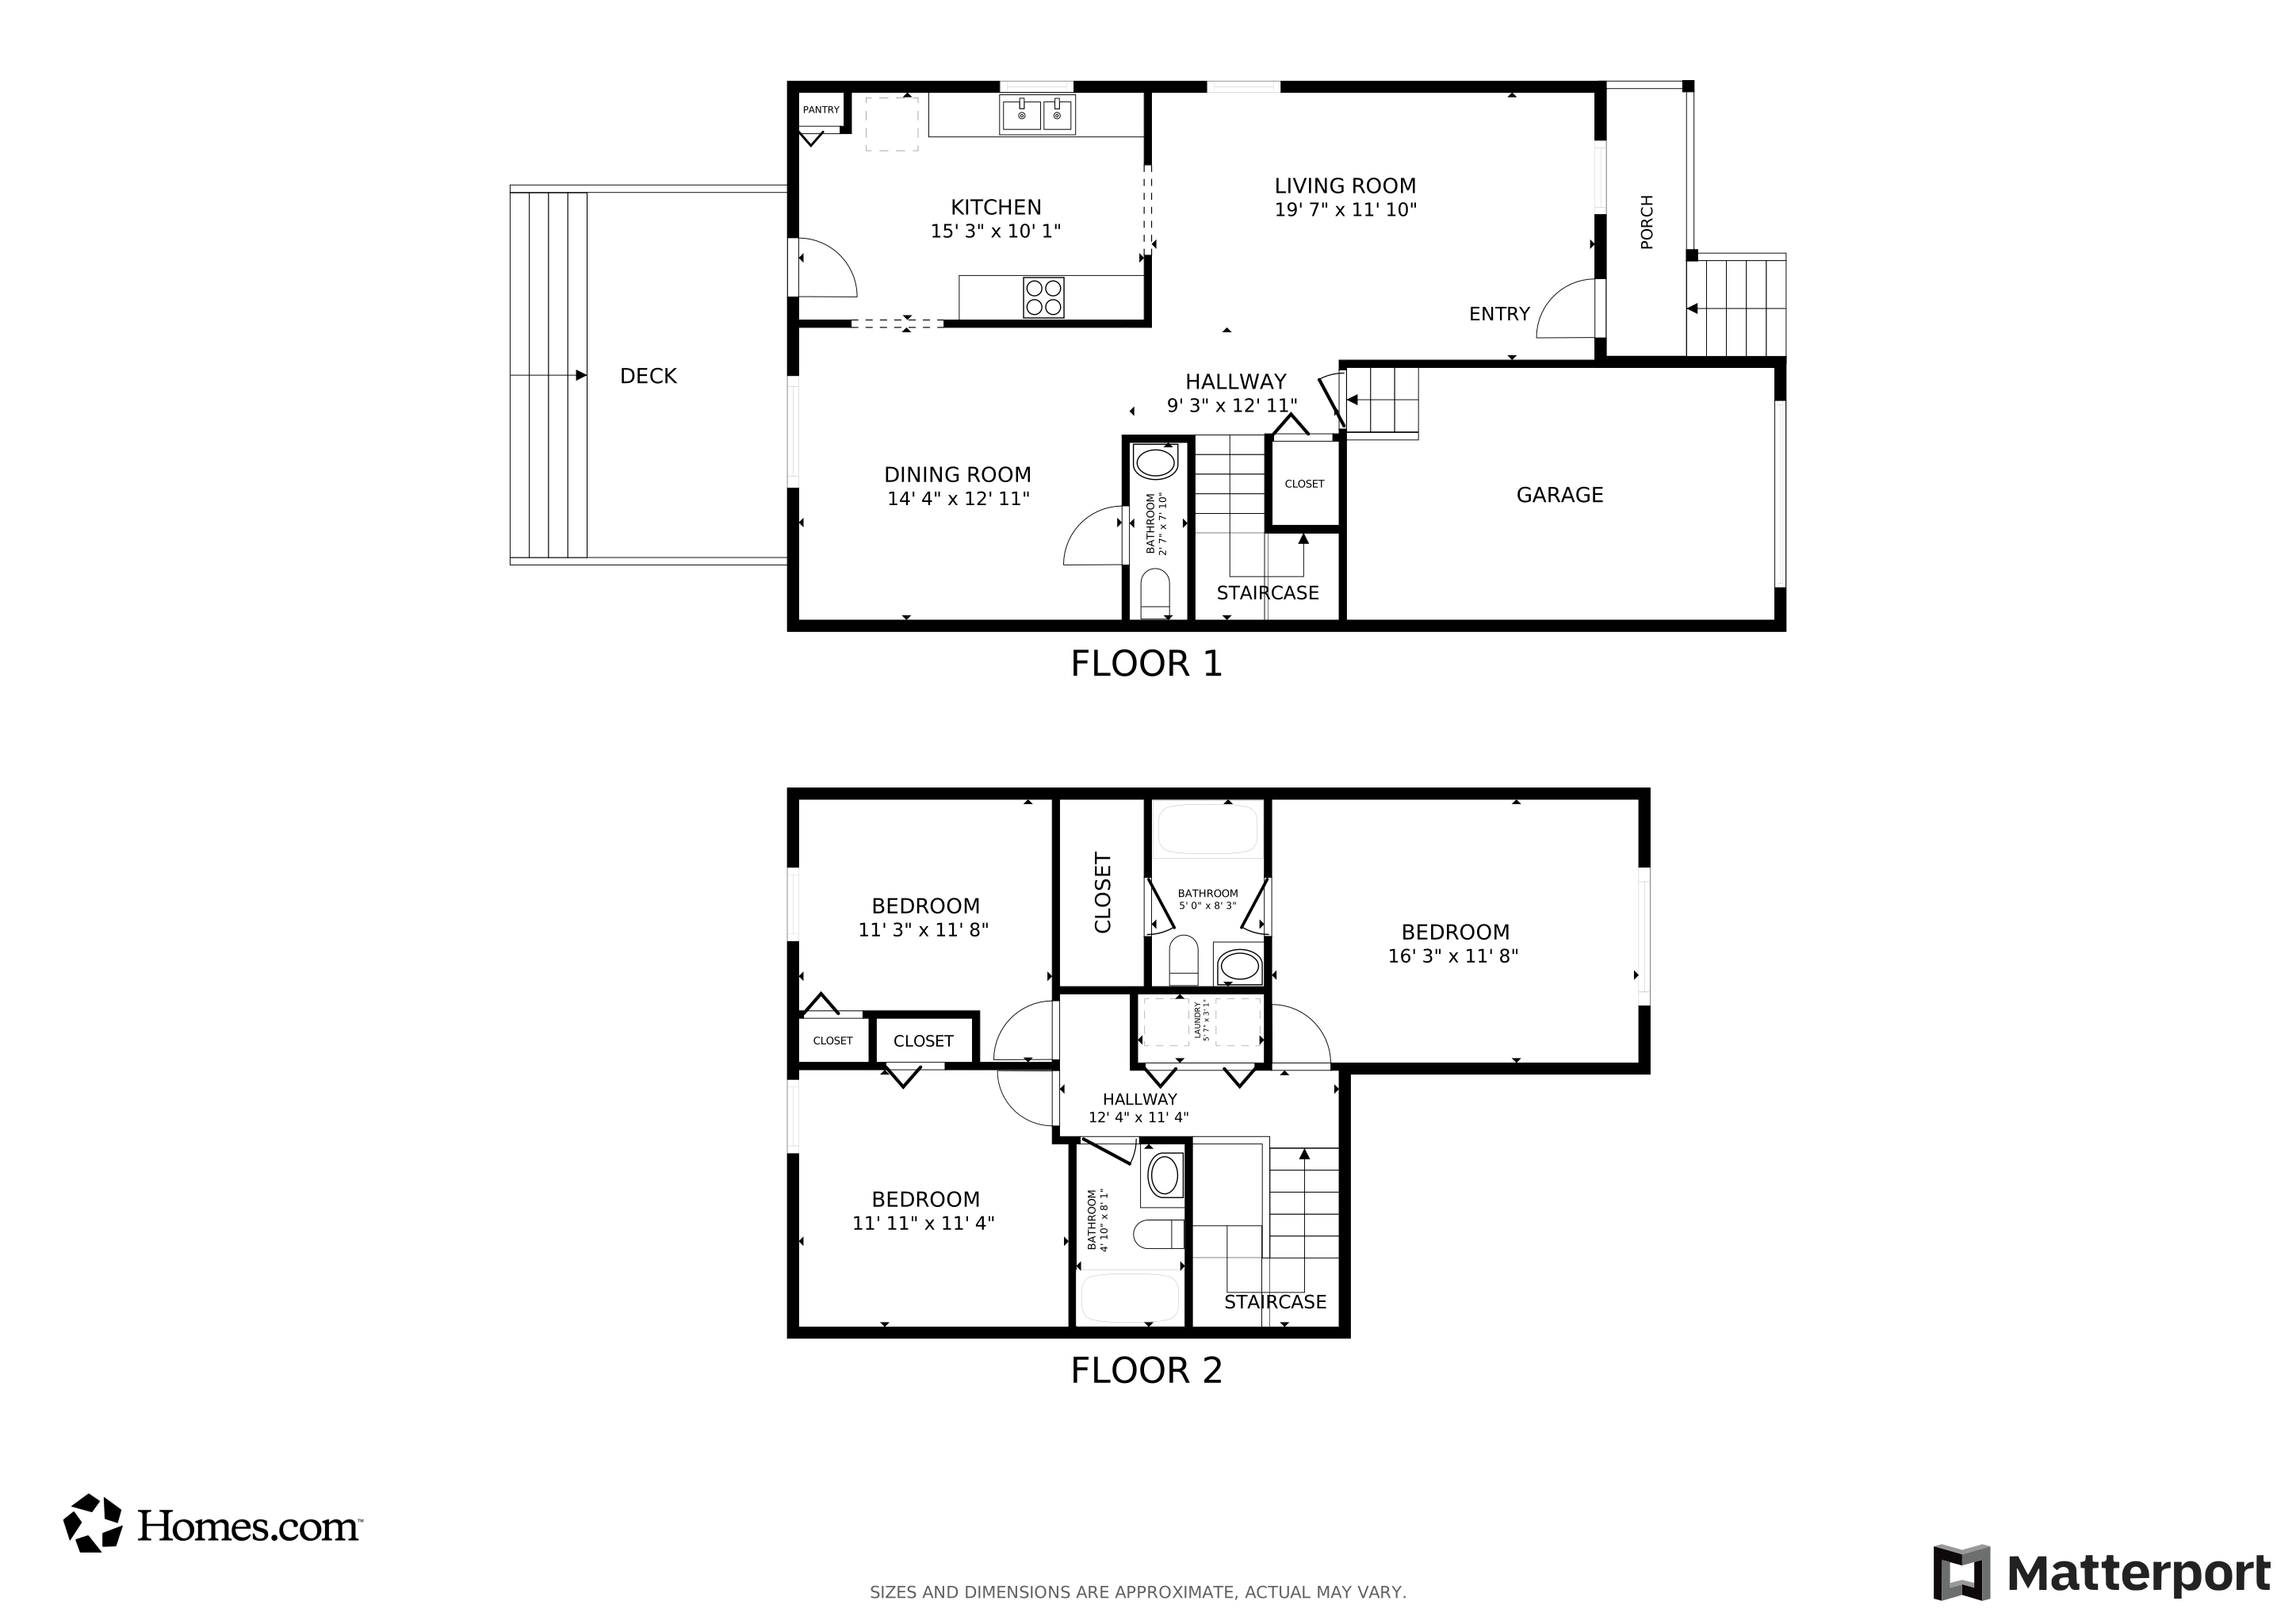
Welcome to this charming 3-bed, 2-bath RENTAL home in the desirable Devroe Meadows community. Conveniently located just off US-1, this property offers easy access to Sanford, Raleigh, and Southern Pines—ideal for commuters or anyone seeking quick connectivity while enjoying a peaceful neighborhood setting. Inside, you’ll find a comfortable layout with a formal dining room, a bright living area, and a functional kitchen that flows easily for everyday living. All bedrooms and both full baths are located upstairs, providing privacy and separation from the main living spaces. The home also includes a 1-car garage for parking or storage. Step outside to a back deck overlooking a fenced yard, suitable for relaxing, entertaining, or giving pets' room to roam. Pets considered on a case-by-case basis. Residents of Sanford enjoy access to a variety of local amenities and community events throughout the year, including 3rd Thursday downtown gatherings, the annual Street Fest, live performances at Temple Theatre, and a growing selection of restaurants and shops in the downtown district and surrounding areas. Washer and Dryer are included in the rental. ICE MAKER IS NON FUNCTIONAL Rental Application Requirements: Minimum 640 credit score required for all applicants. Background, credit, criminal, and financial screenings will be completed for every adult applicant. Household income must be at least three (3) times the monthly rent. A completed application is required prior to viewing the home. All individuals 18 years of age or older must submit a separate application.

Last Agent to Rent the Property

Frances Strickland

ADCOCK REAL ESTATE SERVICES License #296290 Listed on: 04/23/2026

Home Details

Home Type

  • Single Family

Year Built

  • Built in 2003

Lot Details

  • 16,117 Sq Ft Lot
  • Back Yard Fenced
  • Backs to Trees or Woods
  • Property is in good condition

Parking

  • 1 Car Attached Garage

Home Design

  • Vinyl Siding

Interior Spaces

  • 1,489 Sq Ft Home
  • 2-Story Property
  • Smooth Ceilings
  • Formal Dining Room
  • Crawl Space

Kitchen

  • Range
  • Microwave
  • Dishwasher

Flooring

  • Wood
  • Carpet
  • Vinyl

Bedrooms and Bathrooms

  • 3 Bedrooms
  • Walk-In Closet

Laundry

  • Laundry on upper level
  • Washer

Outdoor Features

  • Deck
  • Fire Pit
  • Rain Gutters

Schools

  • East Lee Middle School
  • Lee County High School

Utilities

  • Heat Pump System

Community Details

  • No Home Owners Association
  • Devroe Meadows Subdivision

Listing and Financial Details

  • Security Deposit $1,800
  • Property Available on 4/29/26
  • Tax Lot 25
  • Assessor Parcel Number 9644-69-8083-00

Home Details

Home Type

Single Family

Year Built

Built in 2003

Lot Details

0.37 Acres

Parking

1

Rental Info

  • Available Date: 2026-04-29
  • Security Deposit: 1800.0

Listing Details

  • Property Sub Type: Single Family Residence
  • Prop. Type: Residential Lease
  • Lot Size Acres: 0.37
  • Road Surface Type: Paved
  • Inclusions: Kitchen fridge as gift (icemaker doesn't function)
  • Subdivision Name: DEVROE MEADOWS
  • Directions: From Hwy #1, exit onto Hawkins Ave toward Sanford. Then left onto Amos Bridges Road (near the Dodge Dealership) and then left into Devroe Meadows on Rena Ln. Left onto Seth Dr and #3229 will be on the right, just across from Joey Ct.
  • Architectural Style: Two Story
  • Carport Y N: No
  • Garage Yn: Yes
  • Unit Levels: Two
  • Building Stories: 2
  • Year Built: 2003
  • Property Sub Type Additional: Single Family Residence
  • Special Features: VirtualTour
  • Stories: 2

Interior Features

  • Appliances: Dishwasher, Microwave, Range, Refrigerator, Washer
  • Has Basement: Crawl Space
  • Full Bathrooms: 2
  • Half Bathrooms: 1
  • Total Bedrooms: 3
  • Fireplace Features: None
  • Fireplace: No
  • Flooring: Carpet, Hardwood, Vinyl
  • Interior Amenities: Dining Area, Separate/Formal Dining Room, Smooth Ceilings, Walk-In Closet(s)
  • Living Area: 1489.0

Exterior Features

  • Fencing: Back Yard
  • Lot Features: 1/4 to 1/2 Acre Lot, Backs To Trees
  • Exclusions: n/a
  • Home Warranty: No
  • Construction Type: Vinyl Siding
  • Exterior Features: Deck, Fence, Fire Pit, Rain Gutters
  • Patio And Porch Features: Deck
  • Property Condition: Good Condition

Garage/Parking

  • Attached Garage: Yes
  • Covered Parking Spaces: 1.0
  • Garage Spaces: 1.0
  • Parking Features: Attached, Garage

Utilities

  • Laundry Features: Washer Hookup, Dryer Hookup, Upper Level
  • Heating: Heat Pump
  • Heating Yn: Yes
  • Sewer: Public Sewer

Condo/Co-op/Association

  • Association: No
  • Pets Allowed: Size Limit

Schools

  • High School: Lee County High
  • Middle Or Junior School: East Lee Middle

Lot Info

  • Parcel #: 9644-69-8083-00

Multi Family

  • Above Grade Finished Area Units: Square Feet

Tax Info

  • Tax Lot: 25

Matterport 3D Tour

Floorplans

Ownership History

We collect this data history from publicly available records. To have your information removed, we recommend requesting removal directly through your county’s website.

Date Name Owned For Owner Type

Purchase Details

Listed on
May 16, 2023
Closed on
Jun 21, 2023
Sold by
Bought by
Seller's Agent
Kathy Woodell
CAROLINA HOMETOWN PROPERTIES
Buyer's Agent
Rebecca Smith
NON MEMBER COMPANY
List Price
$290,000
Sold Price
$288,000
Premium/Discount to List
-$2,000
-0.69%
Views
67
Current Estimated Value
$284,368

Home Financials for this Owner

Home Financials are based on the most recent Mortgage that was taken out on this home.
Estimated Appreciation
-$3,632
Avg. Annual Appreciation
-0.41%
Original Mortgage
$297,504
Interest Rate
0.0639%
Mortgage Type
VA

Purchase Details

Closed on
Feb 9, 2004
Sold by
Bought by

Purchase Details

Closed on
Jun 24, 2003
Sold by
Bought by

Purchase Details

Closed on
Apr 7, 2003
Bought by
Source: Public Records

Range of Values:

--
Value Increase
--
Percent Increase
--
Adjusted for Inflation
Collateral Analytics

Collateral Analytics Collateral Analytics AVMs (Automated Valuation Model) employ a number of statistical approaches combined with neighborhood-specific comparable selection guarantees the most up-to-date and precise valuations.

Not Available

Collateral Analytics does not have data for the current month. Please view the chart for historical values.

ICE

ICE Mortgage Technology ICE Mortgage Technology’s AVM (Automated Valuation Model) is a state-of-the-art online residential property valuation tool that provides a quick and accurate estimate of the value of almost any home in the U.S.

Not Available

ICE Mortgage Technology does not have data for the current month. Please view the chart for historical values.

First American

First American First American Data & Analytics’ next-generation AVM combines unrivaled data assets with a blended ensemble of valuation models to produce highly accurate, reliable valuations you can trust.

Not Available

First American does not have data for the current month. Please view the chart for historical values.

Quantarium

Quantarium Quantarium’s valuation service, repeatedly proven the industry’s most accurate and comprehensive, is supercharged with a self-learning and auto-tuning AI engine that continually becomes smarter and more accurate as it processes daily inputs from the industry’s leading RE data lake.

Not Available

Quantarium does not have data for the current month. Please view the chart for historical values.

Average Value
Not Available
List Price
Sold Price
Create a Home Valuation Report for This Property
The Home Valuation Report is an in-depth analysis detailing your home's value as well as a comparison with similar homes in the area

Home Values in the Area

Source: Public Records

Average Home Value in this Area


Source: Public Records

Purchase History

We collect this data history from publicly available records. To have your information removed, we recommend requesting removal directly through your county’s website.

Date Buyer Sale Price Title Company
$288,000 None Listed On Document
$127,500 --
$90,000 --
-- --
Source: Public Records

Mortgage History

We collect this data history from publicly available records. To have your information removed, we recommend requesting removal directly through your county’s website.

Date Status Borrower Loan Amount
Open $297,504
Source: Public Records

Property History

We collect this data history from publicly available records. To have your information removed, we recommend requesting removal directly through your county’s website.

Date Event Price List to Sale Price per Sq Ft Prior Sale
05/11/2026 05/11/26 Rented $1,800 0.0% --
04/23/2026 04/23/26 For Rent $1,800 0.0% --
06/30/2023 06/30/23 Sold $288,000 -0.7% $200 / Sq Ft View Prior Sale
05/30/2023 05/30/23 Pending -- -- --
05/16/2023 05/16/23 For Sale $290,000 -- $201 / Sq Ft
Source: Longleaf Pine REALTORS®

Tax History

We collect this data history from publicly available records. To have your information removed, we recommend requesting removal directly through your county’s website.

Year Tax Paid Tax Assessment Tax Assessment Total Assessment is a certain percentage of the fair market value that is determined by local assessors to be the total taxable value of land and additions on the property. Land Improvement
2025 $2,805 $205,500 $45,000 $160,500
2024 $2,785 $205,500 $45,000 $160,500
2023 $2,775 $205,500 $45,000 $160,500
2022 $2,005 $124,800 $22,500 $102,300
2021 $2,032 $124,800 $22,500 $102,300
2020 $2,026 $124,800 $22,500 $102,300
2019 $1,986 $124,800 $22,500 $102,300
2018 $2,038 $128,100 $22,000 $106,100
2017 $2,012 $128,100 $22,000 $106,100
2016 $1,987 $128,100 $22,000 $106,100
2014 $1,891 $128,100 $22,000 $106,100
Source: Public Records

Agents Affiliated with this Home

  • Section Image
  • Section Image
  • Section Image
See All Agents

Map

Source: Longleaf Pine REALTORS®

MLS Number: 761500

Longleaf Pine REALTORS®

APN: 9644-69-8083-00

Your Personal Tour Guide

Ask me questions while you tour the home.