
Aaron De Nunzio
Windermere Real Estate GH LLC
(425) 979-7404
195 Total Sales
4 in Silver Lake
$565K - $1M Price Range


Estimated Value: $500,119 - $553,000
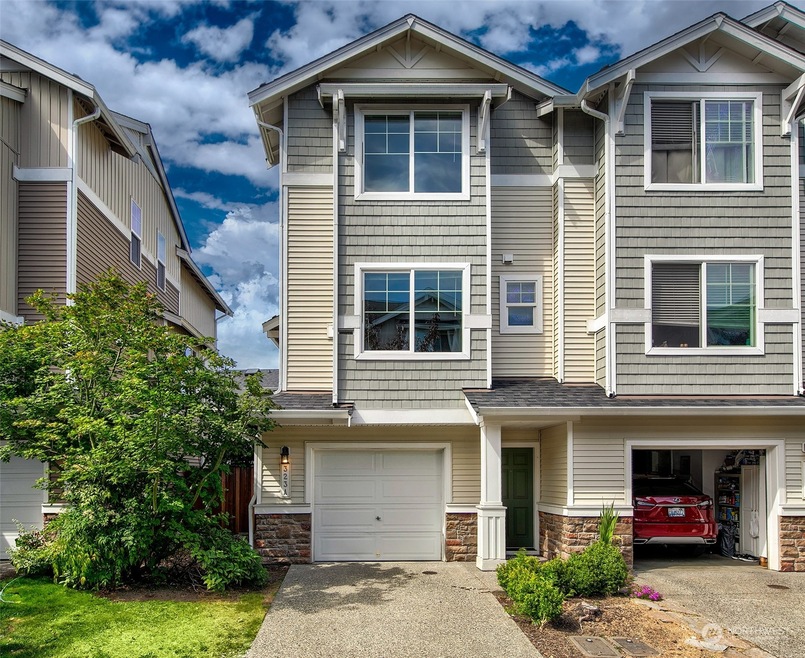
Move-in ready Townhouse, conveniently located in The Crossing at North Creek! This South facing unit offers ample natural light, 1,200 Sq.Ft., 2 bedrooms, 2.25 baths, and 2-car tandem garage! Recently refreshed with interior paint and new carpet throughout. The main floor features a spacious living and dining room, gas fireplace, open kitchen with eating bar and a private deck. The upper floor offers a master bedroom with en-suite bathroom, new washer/dryer utility closet, 2nd bedroom and a full bath. Fully fenced backyard with secluded patio. Quick and easy access to 1-5, Park-n-Ride and the Mill Creek Town Center, this unit is one not to miss!
Last Agent to Sell the Property
Windermere R.E. Shoreline License #73161 Listed on: 07/20/2023
Source: Northwest Multiple Listing Service (NWMLS)
MLS#: 2141799
We collect this data history from publicly available records. To have your information removed, we recommend requesting removal directly through your county’s website.
Aaron De Nunzio
Windermere Real Estate GH LLC
(425) 979-7404
195 Total Sales
4 in Silver Lake
$565K - $1M Price Range
Theresa Neal
Agile Property Management LLC
(425) 375-7694
9 Total Sales
1 in Silver Lake
$830,000 Price
Jessica Gustelius
Windermere Real Estate GH LLC
(206) 207-7269
50 Total Sales
2 in Silver Lake
$510K - $1M Price Range
Cindy Clement
HomeSmart Realty Group
(206) 735-4599
32 Total Sales
1 in Silver Lake
$750,000 Price
Kim Pelham
Katrina Eileen
(425) 428-5280
71 Total Sales
8 in Silver Lake
$58K - $935K Price Range
Lisa Pearson
HomeSmart Real Estate Assoc
(206) 462-2127
19 Total Sales
1 in Silver Lake
$420,000 Price
We collect this data history from publicly available records. To have your information removed, we recommend requesting removal directly through your county’s website.
| Date | Buyer | Sale Price | Title Company |
|---|---|---|---|
| $543,000 | Old Republic Title | ||
| Greenway Ryan N | -- | Wfg National Title Company | |
| Johnson Ana Beatriz | $215,990 | Chicago Title | |
| Nyblod Shannon G | $198,680 | Chicago Title |
We collect this data history from publicly available records. To have your information removed, we recommend requesting removal directly through your county’s website.
| Date | Status | Borrower | Loan Amount |
|---|---|---|---|
| Open | $383,000 | ||
| Previous Owner | Greenway Ryan N | $179,500 | |
| Previous Owner | Johnson Ana Beatriz | $115,990 | |
| Previous Owner | Nyblod Shannon G | $195,081 |
We collect this data history from publicly available records. To have your information removed, we recommend requesting removal directly through your county’s website.
| Year | Tax Paid | Tax Assessment Tax Assessment Total Assessment is a certain percentage of the fair market value that is determined by local assessors to be the total taxable value of land and additions on the property. | Land | Improvement |
|---|---|---|---|---|
| 2026 | $4,468 | $531,300 | $315,000 | $216,300 |
| 2025 | $3,692 | $492,300 | $265,000 | $227,300 |
| 2024 | $3,692 | $429,200 | $213,000 | $216,200 |
| 2023 | $4,307 | $527,700 | $285,000 | $242,700 |
| 2022 | $3,806 | $393,300 | $185,000 | $208,300 |
| 2020 | $3,202 | $322,400 | $135,000 | $187,400 |
| 2019 | $3,087 | $312,000 | $125,000 | $187,000 |
| 2018 | $3,033 | $267,200 | $115,000 | $152,200 |
| 2017 | $2,562 | $229,900 | $85,000 | $144,900 |
| 2016 | $2,535 | $226,200 | $77,000 | $149,200 |
| 2015 | $2,551 | $208,500 | $74,000 | $134,500 |
| 2013 | $2,160 | $164,500 | $42,000 | $122,500 |
Seller's Agent in 2023
Clinton Kinzel
Windermere Corporate
(206) 235-9164
5 in this area
104 Total Sales
KL
Buyer's Agent in 2023
Kyung Lee
Frontier Realty
(425) 772-7016
2 in this area
47 Total Sales
Source: Northwest Multiple Listing Service (NWMLS)
MLS Number: 2141799
APN: 010873-000-127-00
Disclaimer: Certain information contained herein is derived from information provided by parties other than Homes.com. All information provided is deemed reliable, but is not guaranteed to be accurate and should be independently verified.
All data is obtained from various sources and may not have been verified by broker or MLS GRID. Supplied Open House Information is subject to change without notice. All information should be independently reviewed and verified for accuracy. Properties may or may not be listed by the office/agent presenting the information. Listing information is provided by the Northwest Multiple Listing Service (NWMLS). Property information is based on available data that may include MLS information, county records, and other sources. Listings marked with the 3 tree icon and provided by NWMLS. All properties are subject to prior sale or withdrawal. IDX information is provided exclusively for consumers’ personal noncommercial use, that it may not be used for any purpose other than to identify prospective properties consumers may be interested in purchasing, that the data is deemed reliable but is not guaranteed by MLS GRID. ©2026 NWMLS.
Based on information submitted to the MLS GRID
Listings courtesy of Northwest Multiple Listing Service (NWMLS) as distributed by MLS GRID
Ask me questions while you tour the home.