NOT LISTED FOR SALE
3 Beds
2 Baths
1,782 Sq Ft
8,276 Sq Ft Lot

Sale Details

Date Sold: November 8, 2022

Last sale price $310,000 $174 Per Sq Ft

60 Days on Market

Highlights

  • Two Primary Bedrooms
  • Open Floorplan
  • Vaulted Ceiling
  • City View
  • ENERGY STAR Certified Homes
  • Ranch Style House

About This Home

As of November 2022

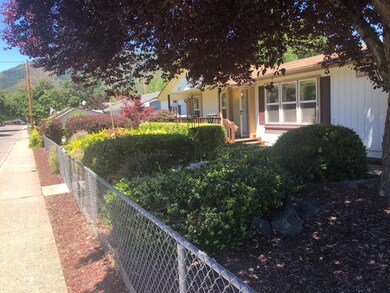
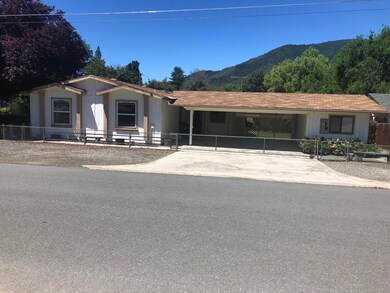
Great location in Rogue River for this DB wide manufactured home built in1992, 3 bedroom, 2 bath home. With screened in porch, spacious kitchen, master bedroom features a walk in closet &
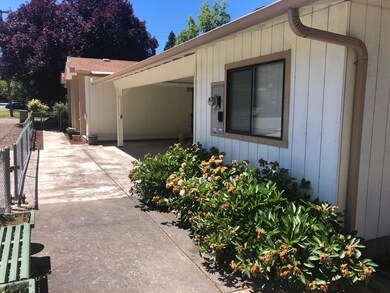
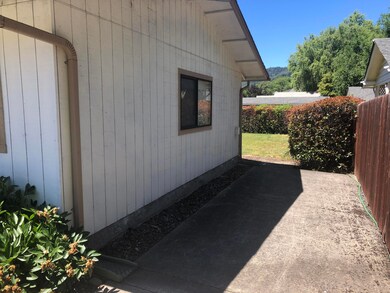
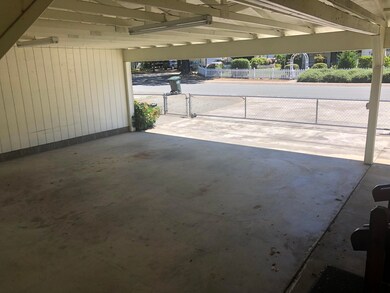
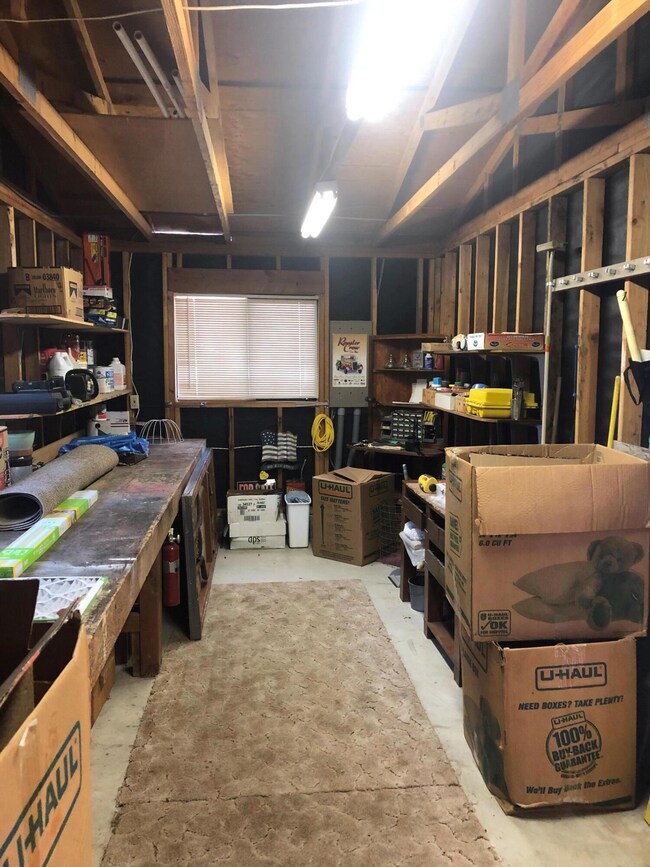
full bathroom, very spacious. In the living room is a gas fireplace, also there is a heat pump for the whole house. Property is fenced front & back with a carport and side shop. Irrigation is with the Grants Pass district. City water & sewer. In a beautiful neighborhood not to far from shops, restaurants & the river. Furnishings in the home are not included in the sale price. All items are available for a donation to the Rogue River Mural Society in honor of Wanda Nesbit.

Last Agent to Sell the Property

Julia McCue

Bradley Realty License #201233023 Listed on: 06/29/2022

Last Buyer's Agent

Julia McCue

Bradley Realty License #201233023 Listed on: 06/29/2022

Property Details

Home Type

  • Mobile/Manufactured

Est. Annual Taxes

  • $2,594

Year Built

  • Built in 1992

Lot Details

  • 8,276 Sq Ft Lot
  • No Common Walls
  • Fenced
  • Landscaped
  • Corner Lot
  • Level Lot

Property Views

  • City
  • Neighborhood

Home Design

  • Ranch Style House
  • Block Foundation
  • Composition Roof
  • Modular or Manufactured Materials

Interior Spaces

  • 1,782 Sq Ft Home
  • Open Floorplan
  • Vaulted Ceiling
  • Ceiling Fan
  • Skylights
  • Gas Fireplace
  • ENERGY STAR Qualified Windows
  • Vinyl Clad Windows
  • Family Room
  • Living Room with Fireplace
  • Dining Room
  • Fire and Smoke Detector

Kitchen

  • Breakfast Area or Nook
  • Eat-In Kitchen
  • Oven
  • Range Hood
  • Microwave
  • Dishwasher
  • Kitchen Island
  • Laminate Countertops
  • Disposal

Flooring

  • Carpet
  • Vinyl

Bedrooms and Bathrooms

  • 3 Bedrooms
  • Double Master Bedroom
  • Walk-In Closet
  • 2 Full Bathrooms
  • Double Vanity

Laundry

  • Laundry Room
  • Dryer
  • Washer

Parking

  • Attached Carport
  • No Garage
  • Driveway

Outdoor Features

  • Enclosed Patio or Porch
  • Separate Outdoor Workshop

Schools

  • Rogue River Elementary School
  • Rogue River Middle School
  • Rogue River Jr/Sr High School

Utilities

  • ENERGY STAR Qualified Air Conditioning
  • Whole House Fan
  • Heat Pump System
  • Irrigation Water Rights
  • Water Heater
  • Municipal Utilities District Sewer
  • Sewer District

Additional Features

  • ENERGY STAR Certified Homes
  • Manufactured Home With Land

Listing and Financial Details

  • Exclusions: Furniture, pictures, lamps and cookware/dinnerware
  • Tax Lot 1800
  • Assessor Parcel Number 1-0281618

Community Details

Overview

  • No Home Owners Association

Recreation

  • Park

Property Details

Home Type

Mobile/Manufactured

Est. Annual Taxes

$2,594

Year Built

Built in 1992

Lot Details

8,276 Sq Ft Lot

Listing Details

  • Architectural Style: Ranch
  • Body Type: Double Wide
  • Directions: Exit I-5 to Depot street, Left on Broadway, Left on Third street.
  • Garage Yn: No
  • Unit Levels: One
  • Lot Size Acres: 0.19
  • Prop. Type: Residential
  • New Construction: No
  • Property Sub Type: Manufactured On Land
  • Road Frontage Type: Private Access
  • Road Surface Type: Paved
  • Subdivision Name: N/A
  • Year Built: 1992
  • Co List Office Phone: 541-582-0111
  • Outside Inclusions: Appliances
  • MLS Status: Closed
  • General Property Information Elementary School: Rogue River Elem
  • General Property Information Middle Or Junior School: Rogue River Middle
  • General Property Information High School: Rogue River Jr/Sr High
  • General Property Information:Zoning2: R-2
  • General Property Information Senior Community YN: No
  • General Property Information Horse Property YN: No
  • General Property Information Audio Surveillance on Premises YN: No
  • Road Surface Type:Paved: Yes
  • View Neighborhood: Yes
  • Sewer:Public Sewer: Yes
  • Water Source:Public: Yes
  • Location Tax and Legal:Tax Lot: 1800
  • General Property Information Accessory Dwelling Unit YN: No
  • General Property Information New Construction YN: No
  • Appliances Refrigerators: Yes
  • Appliances Dryer: Yes
  • Appliances Microwave: Yes
  • Washers: Yes
  • Architectural Style Ranch: Yes
  • Body Type Double Wide: Yes
  • Common Walls:No Common Walls: Yes
  • Construction Materials Manufactured House: Yes
  • Foundation Details Block2: Yes
  • Levels:One: Yes
  • Security Features:Smoke Detector(s): Yes
  • Rooms:Kitchen: Yes
  • Rooms:Laundry: Yes
  • Rooms:Living Room2: Yes
  • Other Structures:Workshop: Yes
  • Flooring:Vinyl: Yes
  • Flooring:Carpet: Yes
  • Roof:Composition: Yes
  • Rooms Eating Area: Yes
  • Rooms Second Primary: Yes
  • View:City3: Yes
  • Rooms:Breakfast Nook: Yes
  • Cooling:Whole House Fan: Yes
  • Cooling ENERGY STAR Qualified Equipment: Yes
  • Green Building Verification Type ENERGY STAR Certified Homes: Yes
  • Sewer District: Yes
  • Special Features: None

Interior Features

  • Appliances: Dishwasher, Disposal, Dryer, Microwave, Oven, Range Hood, Refrigerator, Washer, Water Heater
  • Has Basement: None
  • Full Bathrooms: 2
  • Total Bedrooms: 3
  • Fireplace Features: Gas, Living Room
  • Flooring: Carpet, Vinyl
  • Interior Amenities: Ceiling Fan(s), Double Vanity, Fiberglass Stall Shower, Kitchen Island, Laminate Counters, Open Floorplan, Pantry, Vaulted Ceiling(s), Walk-In Closet(s)
  • Window Features: ENERGY STAR Qualified Windows, Skylight(s), Vinyl Frames
  • Fireplace: Yes
  • ResoLivingAreaSource: Assessor
  • Community Features:Park2: Yes
  • Appliances Dishwasher: Yes
  • Interior Features:Laminate Counters: Yes
  • Interior Features:Open Floorplan: Yes
  • Appliances:Oven: Yes
  • Appliances:Range Hood: Yes
  • Fireplace Features:Gas: Yes
  • Fireplace Features:Living Room: Yes
  • Interior Features:Kitchen Island: Yes
  • Interior Features:Pantry: Yes
  • Interior Features:Ceiling Fans: Yes
  • Interior Features:Double Vanity: Yes
  • Interior Features:Walk-In Closet(s): Yes
  • Other Rooms:Dining Room: Yes
  • Other Rooms:Family Room2: Yes
  • Interior Features:Vaulted Ceiling(s): Yes

Exterior Features

  • Common Walls: No Common Walls
  • Construction Type: Manufactured House
  • Exterior Features: Patio
  • Foundation Details: Block
  • Lot Features: Corner Lot, Fenced, Landscaped, Level
  • Other Structures: Workshop
  • Roof: Composition
  • View: City, Neighborhood
  • Horse: No
  • Exclusions: Furniture, pictures, lamps and cookware/dinnerware
  • Lot Features:Level: Yes
  • Lot Features:Fenced: Yes
  • Window Features:Vinyl Frames: Yes
  • Lot Features:Landscaped: Yes
  • Lot Features:Corner Lot: Yes
  • Exterior Features:Patio: Yes
  • Window Features:Skylight(s): Yes
  • Rooms Enclosed PorchPatio: Yes
  • Window Features:ENERGY STAR Qualified Windows: Yes

Garage/Parking

  • Parking Features: Attached Carport, Concrete, Driveway, No Garage
  • Attached Garage: No
  • General Property Information:Garage YN: No
  • Parking Features:Driveway: Yes
  • Parking Features:Attached Carport: Yes
  • Parking Features:Concrete2: Yes
  • Parking Features:No Garage: Yes

Utilities

  • Cooling: ENERGY STAR Qualified Equipment, Heat Pump, Whole House Fan
  • Heating: Electric, Heat Pump
  • Security: Smoke Detector(s)
  • Sewer: District, Public Sewer
  • Water Source: Public, Water Meter
  • Cooling Y N: Yes
  • HeatingYN: Yes
  • Water Heater: Yes
  • HeatingCooling:Heat Pump: Yes
  • Heating:Electric2: Yes
  • Heating:Heat Pump2: Yes

Condo/Co-op/Association

  • Association: No
  • Community Features: Gas Available, Park
  • Senior Community: No

Association/Amenities

  • General Property Information:Association YN: No

Schools

  • Elementary School: Rogue River Elem
  • High School: Rogue River Jr/Sr High
  • Middle Or Junior School: Rogue River Middle

Lot Info

  • Additional Parcels: No
  • Lot Size Sq Ft: 8276.4
  • Parcel #: 1-0281618
  • Irrigation Water Rights Acres: 0.19
  • Irrigation Water Rights: Yes
  • ResoLotSizeUnits: Acres
  • Zoning Description: R-2
  • ResoLotSizeUnits: Acres

Tax Info

  • Tax Annual Amount: 2594.43
  • Tax Lot: 1800
  • Tax Year: 2021

Ownership History

We collect this data history from publicly available records. To have your information removed, we recommend requesting removal directly through your county’s website.

Date Name Owned For Owner Type

Purchase Details

Listed on
Jun 29, 2022
Closed on
Nov 3, 2022
Sold by
Bought by
Seller's Agent
Julia McCue
Bradley Realty
Buyer's Agent
Julia McCue
Bradley Realty
List Price
$337,500
Sold Price
$310,000
Premium/Discount to List
-$27,500
-8.15%
Views
19
Source: Public Records
Create a Home Valuation Report for This Property
The Home Valuation Report is an in-depth analysis detailing your home's value as well as a comparison with similar homes in the area

Home Values in the Area

Source: Public Records

Average Home Value in this Area


Source: Public Records

Purchase History

We collect this data history from publicly available records. To have your information removed, we recommend requesting removal directly through your county’s website.

Date Buyer Sale Price Title Company
$310,000 First American Title
Source: Public Records

Mortgage History

We collect this data history from publicly available records. To have your information removed, we recommend requesting removal directly through your county’s website.

Date Status Borrower Loan Amount
Open $540,000
Closed $540,000
Source: Public Records

Property History

We collect this data history from publicly available records. To have your information removed, we recommend requesting removal directly through your county’s website.

Date Event Price List to Sale Price per Sq Ft
11/08/2022 11/08/22 Sold $310,000 -8.1% $174 / Sq Ft
08/24/2022 08/24/22 Pending -- -- --
06/25/2022 06/25/22 For Sale $337,500 -- $189 / Sq Ft
Source: Oregon Datashare

Tax History

We collect this data history from publicly available records. To have your information removed, we recommend requesting removal directly through your county’s website.

Year Tax Paid Tax Assessment Tax Assessment Total Assessment is a certain percentage of the fair market value that is determined by local assessors to be the total taxable value of land and additions on the property. Land Improvement
2026 $2,919 $203,810
2025 $2,825 $197,880 $123,640 $74,240
2024 $2,825 $192,120 $120,040 $72,080
2023 $1,983 $135,300 $116,550 $18,750
2022 $2,670 $186,540 $116,550 $69,990
2021 $2,594 $181,110 $113,160 $67,950
2020 $2,528 $175,840 $109,870 $65,970
2019 $2,467 $165,750 $103,570 $62,180
2018 $2,402 $155,050 $97,650 $57,400
2017 $2,348 $155,050 $97,650 $57,400
2016 $2,326 $154,160 $93,000 $61,160
2015 $2,322 $158,330 $54,940 $103,390
2014 $2,247 $149,250 $51,780 $97,470
Source: Public Records

Agents Affiliated with this Home

  • Section Image
  • Section Image
See All Agents

Map

Source: Oregon Datashare

MLS Number: 220148948

Oregon Datashare
Your Personal Tour Guide

Ask me questions while you tour the home.