
Lillian C Courtney
Courtney & Morris, Inc Daphne
(251) 607-2580
100 Total Sales
12 in Parkhill
$195K - $505K Price Range


Estimated Value: $176,000 - $195,000
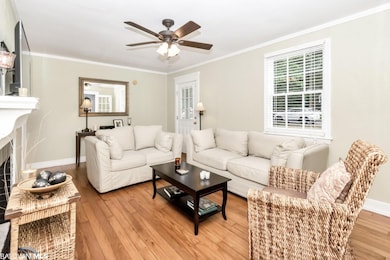
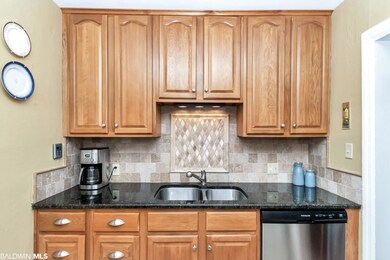
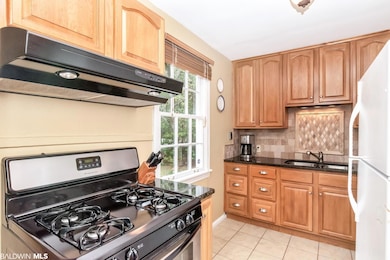
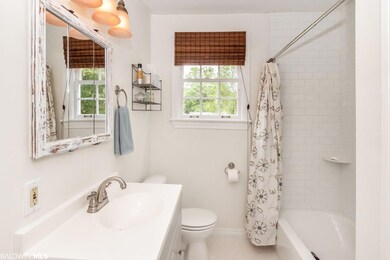
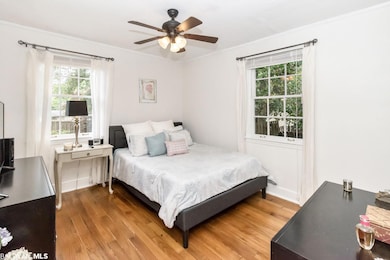
Cute as can be in the Village of Springhill with lots of upgrades! This adorable 2/1 is in a prime location near area restaurants, parks, retail and the University of South Alabama. Sunny living room features beautiful hardwood floors and gas fireplace. French doors open into a bonus room which could be used as a formal dining room, office, or sunroom...whatever suits your needs. Cozy kitchen features granite countertops, stainless steel appliances, and tiled backsplash. Beautifully remodeled bath has pretty honeycomb tile floors and fresh white subway tiled bath. Spacious bedrooms feature hardwood flooring and ample closet space. Yard is nicely landscaped with a large deck in back overlooking the tranquil backyard with privacy fence. Other upgrades include updated plumbing (2021), all new ductwork (2023), Rinnai tankless gas water heater. Seller is a licensed realtor in the state of Alabama. Buyer to verify square footage. All updates per seller.
Last Agent to Sell the Property
Michelle Touchton
Courtney and Morris Springhill Brokerage Email: michelle@courtneyandmorris.com License #109473 Listed on: 04/27/2023
Co-Listed By
Roberts Brothers TREC Brokerage Email: michelle@courtneyandmorris.com License #101805
We collect this data history from publicly available records. To have your information removed, we recommend requesting removal directly through your county’s website.
Lillian C Courtney
Courtney & Morris, Inc Daphne
(251) 607-2580
100 Total Sales
12 in Parkhill
$195K - $505K Price Range
Zach J Gaines
eXp Realty, LLC
(256) 342-9804
80 Total Sales
4 in Parkhill
$189K - $420K Price Range
Libby Thompson
Shamrock Properties, LLC
(251) 607-2221
204 Total Sales
6 in Parkhill
$138K - $230K Price Range
Abby Stimpson
Blue Heron Realty
(251) 439-9639
128 Total Sales
9 in Parkhill
$130K - $241K Price Range
Emily Mills
Keller Williams Mobile
(251) 318-9116
216 Total Sales
7 in Parkhill
$160K - $240K Price Range
Katie Sondag
Sweet Willow Realty
(833) 671-1530
124 Total Sales
5 in Parkhill
$268K - $428K Price Range
We collect this data history from publicly available records. To have your information removed, we recommend requesting removal directly through your county’s website.
| Date | Buyer | Sale Price | Title Company |
|---|---|---|---|
| $178,000 | None Listed On Document | ||
| Jones James Stephen | $76,000 | Surety Land Title Inc | |
| Molyneux James Phillip | -- | -- | |
| Molyneux Investments Inc | -- | -- | |
| Buce Thomas H | $41,500 | -- |
We collect this data history from publicly available records. To have your information removed, we recommend requesting removal directly through your county’s website.
| Date | Status | Borrower | Loan Amount |
|---|---|---|---|
| Open | $178,000 | ||
| Previous Owner | Taylor Lisa Danielle | $102,212 | |
| Previous Owner | Jones James Stephen | $60,800 | |
| Previous Owner | Molyneux James Phillip | $67,400 | |
| Previous Owner | Molyneux James Phillip | $65,000 |
We collect this data history from publicly available records. To have your information removed, we recommend requesting removal directly through your county’s website.
| Date | Event | Price | List to Sale | Price per Sq Ft |
|---|---|---|---|---|
| 06/12/2023 06/12/23 | Sold | $178,000 | +1.8% | $164 / Sq Ft |
| 04/28/2023 04/28/23 | Pending | -- | -- | -- |
| 04/27/2023 04/27/23 | For Sale | $174,900 | -- | $161 / Sq Ft |
We collect this data history from publicly available records. To have your information removed, we recommend requesting removal directly through your county’s website.
| Year | Tax Paid | Tax Assessment Tax Assessment Total Assessment is a certain percentage of the fair market value that is determined by local assessors to be the total taxable value of land and additions on the property. | Land | Improvement |
|---|---|---|---|---|
| 2025 | $747 | $12,660 | $3,000 | $9,660 |
| 2024 | $747 | $12,900 | $3,000 | $9,900 |
| 2023 | $762 | $10,360 | $3,200 | $7,160 |
| 2022 | $569 | $10,020 | $3,200 | $6,820 |
| 2021 | $498 | $8,900 | $3,200 | $5,700 |
| 2020 | $460 | $8,300 | $2,600 | $5,700 |
| 2019 | $431 | $7,820 | $2,600 | $5,220 |
| 2018 | $405 | $7,440 | $0 | $0 |
| 2017 | $421 | $7,680 | $0 | $0 |
| 2016 | $432 | $7,860 | $0 | $0 |
| 2013 | $497 | $8,800 | $0 | $0 |
MT
Seller's Agent in 2023
Michelle Touchton
Courtney and Morris Springhill
Seller Co-Listing Agent in 2023
Ivy Thompson
Roberts Brothers TREC
(251) 423-8911
3 in this area
106 Total Sales
Buyer's Agent in 2023
Kevin Loper
Roberts Brothers West
(251) 422-2127
9 in this area
316 Total Sales
Source: Baldwin REALTORS®
MLS Number: 345122
APN: 28-05-15-4-002-145
Disclaimer: Certain information contained herein is derived from information provided by parties other than Homes.com. All information provided is deemed reliable, but is not guaranteed to be accurate and should be independently verified.
IDX information is provided exclusively for personal, non-commercial use, and may not be used for any purpose other than to identify prospective properties consumers may be interested in purchasing. Information is deemed reliable but not guaranteed.
Ask me questions while you tour the home.