
Lynn Moore
Berkshire Hathaway HomeServices
(989) 341-8581
183 Total Sales
2 in Frankenmuth
$304K - $334K Price Range
Estimated Value: $446,000 - $476,509
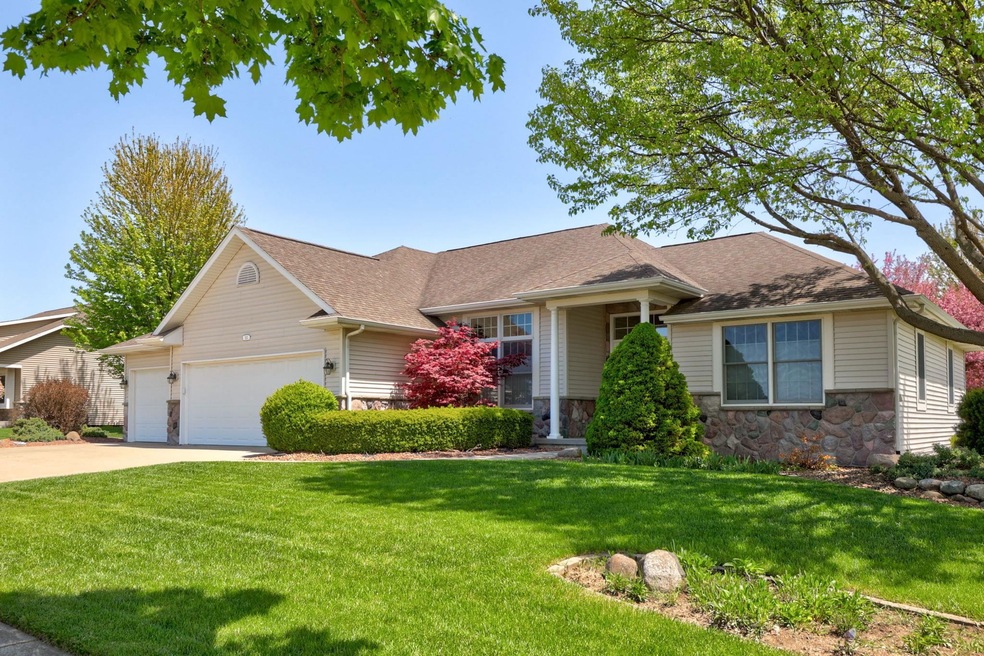
This impeccably maintained, one-family-owned ranch home offers quality craftsmanship and a thoughtfully designed split floor plan with a neutral color palette that makes it truly move-in ready. The inviting foyer leads to glass French doors opening into a versatile space—perfect for a home office, den, or music room. The spacious living room flows seamlessly into the large eat-in kitchen with abundant cabinet and counterspace with both rooms extending onto a large composite deck—ideal for entertaining or relaxing outdoors. The expansive primary suite boasts a generous closet and a well-appointed ensuite bath. Convenience is key with first-floor laundry and abundant storage throughout, including a full basement that serves as a blank canvas for future finishing and a fantastic 3 garage. Meticulously landscaped with stunning curb appeal, this home is perfectly situated near top-rated schools and all that Frankenmuth has to offer. Built in 2005, homes like this are rarely available! You will love the many extra features that this home offers such as a whole house generator. Don't miss this exceptional opportunity!
Last Agent to Sell the Property
Century 21 Signature - Frankenmuth License #SBR-6501253176 Listed on: 05/16/2025
Last Buyer's Agent
Century 21 Signature - Frankenmuth License #SBR-6501253176 Listed on: 05/16/2025
We collect this data history from publicly available records. To have your information removed, we recommend requesting removal directly through your county’s website.
Lynn Moore
Berkshire Hathaway HomeServices
(989) 341-8581
183 Total Sales
2 in Frankenmuth
$304K - $334K Price Range
Linda Sarmiento
Berkshire Hathaway HomeServices Michigan Real Estate
(989) 484-9859
435 Total Sales
1 in Frankenmuth
$92,500 Price
Doris Leal
Berkshire Hathaway HomeServices
(989) 270-0538
46 Total Sales
1 in Frankenmuth
$260,000 Price
Joshua Moore
Berkshire Hathaway HomeServices
(989) 607-0321
218 Total Sales
2 in Frankenmuth
$304K - $334K Price Range
Katie Juliano
Berkshire Hathaway HomeServices Kee Realty Clinton
(810) 242-3828
106 Total Sales
1 in Frankenmuth
$265,000 Price
Constance Reppuhn
Century 21 Signature Saginaw
(989) 270-0808
253 Total Sales
2 in Frankenmuth
$242K - $453K Price Range
We collect this data history from publicly available records. To have your information removed, we recommend requesting removal directly through your county’s website.
| Date | Buyer | Sale Price | Title Company |
|---|---|---|---|
| $455,000 | None Listed On Document | ||
| Meyer Margaret E | -- | -- | |
| -- | $336,000 | -- |
We collect this data history from publicly available records. To have your information removed, we recommend requesting removal directly through your county’s website.
| Date | Status | Borrower | Loan Amount |
|---|---|---|---|
| Open | $230,000 | ||
| Previous Owner | Meyer Richard H | $223,200 |
We collect this data history from publicly available records. To have your information removed, we recommend requesting removal directly through your county’s website.
| Date | Event | Price | List to Sale | Price per Sq Ft |
|---|---|---|---|---|
| 07/08/2025 07/08/25 | Sold | $455,000 | 0.0% | $237 / Sq Ft |
| 05/16/2025 05/16/25 | Pending | -- | -- | -- |
| 05/16/2025 05/16/25 | For Sale | $455,000 | -- | $237 / Sq Ft |
We collect this data history from publicly available records. To have your information removed, we recommend requesting removal directly through your county’s website.
| Year | Tax Paid | Tax Assessment Tax Assessment Total Assessment is a certain percentage of the fair market value that is determined by local assessors to be the total taxable value of land and additions on the property. | Land | Improvement |
|---|---|---|---|---|
| 2026 | $6,399 | $249,500 | $0 | $0 |
| 2025 | $3,542 | $226,700 | $0 | $0 |
| 2024 | $3,436 | $190,100 | $0 | $0 |
| 2023 | $4,004 | $200,600 | $0 | $0 |
| 2022 | $5,283 | $206,600 | $0 | $0 |
| 2021 | $4,873 | $187,900 | $0 | $0 |
| 2020 | $4,776 | $180,600 | $0 | $0 |
| 2019 | $4,573 | $164,800 | $0 | $0 |
| 2018 | $3,099 | $155,300 | $0 | $0 |
| 2017 | $4,140 | $140,600 | $0 | $0 |
| 2016 | $4,087 | $130,500 | $0 | $0 |
| 2014 | -- | $123,700 | $0 | $98,900 |
| 2013 | -- | $118,700 | $0 | $0 |
CH
Seller's Agent in 2025
Coleen Hetzner
Century 21 Signature - Frankenmuth
(989) 295-7718
234 Total Sales
Source: Michigan Multiple Listing Service
MLS Number: 50175007
APN: 03-11-6-25-2160-000
Disclaimer: Certain information contained herein is derived from information provided by parties other than Homes.com. All information provided is deemed reliable, but is not guaranteed to be accurate and should be independently verified.
Source MLS: MiRealSource
Provided through IDX via MiRealSource. Courtesy of MiRealSource Shareholder. Copyright MiRealSource.
The information published and disseminated by MiRealSource is communicated verbatim, without change by MiRealSource, as filed with MiRealSource by its members. The accuracy of all information, regardless of source, is not guaranteed or warranted. All information should be independently verified.
Copyright 2026 MiRealSource. All rights reserved. The information provided hereby constitutes proprietary information of MiRealSource, Inc. and its shareholders, affiliates and licensees and may not be reproduced or transmitted in any form or by any means, electronic or mechanical, including photocopy, recording, scanning or any information storage and retrieval system, without written permission from MiRealSource, Inc.
Ask me questions while you tour the home.