
Randy Abrams
1% Premier Listings
(380) 205-9973
74 Total Sales
1 in Gahanna-Havens Corners
$336,000 Price


Estimated Value: $453,000 - $507,000
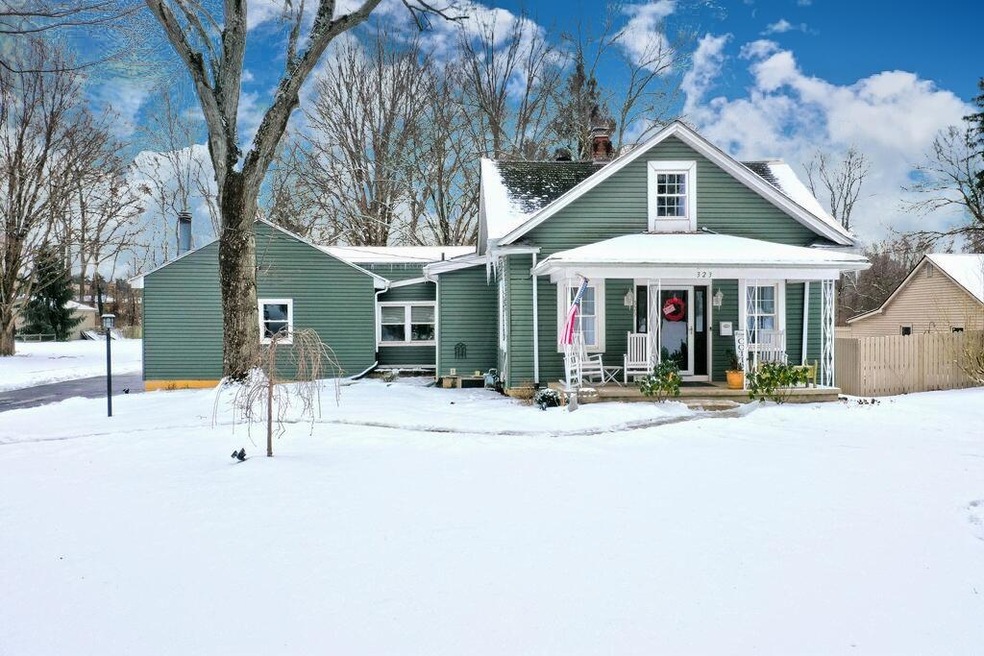
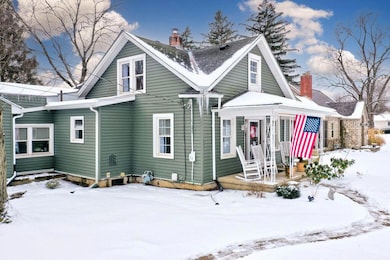
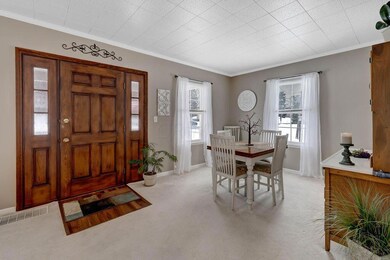
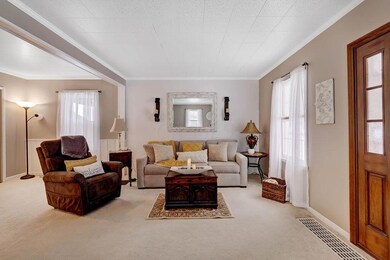
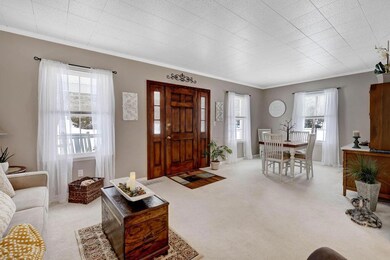
CHARACTER, CHARM AND SO MUCH MORE! VERY SPACIOUS AND MUCH LOVED TURN OF THE CENTURY CAPE COD HOME WITH ~2,700SF, NESTLED ONTO 1+ ACRE SCENIC & WOODED LOT CLOSE TO CREEKSIDE, DOWNTOWN GAHANNA, FREEWAYS, SHOPPING, RESTAURANTS & THE AIRPORT AND BACKS TO ROCKY FORK CREEK. EAT-IN KITCHEN W/WRAP AROUND OAK CABINETS & COUNTERS. STEP DOWN FAMILY RM OPENS TO A 3 SEASON ROOM & SUNKEN GREAT RM W/WOOD BURNING STOVE & DOORS TO A COVERED PORCH. 1ST FLOOR OWNER'S BR HAS ACCESS TO THE MAIN BATH W/UPDATED JETTED TUB. 1ST FLOOR LAUNDRY. FULL, WALK-UP BASEMENT. UPDATED HVAC (16), WINDOWS (01), APPLIANCES (17), LAMINATE FLOORS (18), H2O HTR(16) & MORE.
Last Agent to Sell the Property
RE/MAX Connection License #367326 Listed on: 01/29/2022
We collect this data history from publicly available records. To have your information removed, we recommend requesting removal directly through your county’s website.
Randy Abrams
1% Premier Listings
(380) 205-9973
74 Total Sales
1 in Gahanna-Havens Corners
$336,000 Price
Amalea Harding
Dream Living LLC
(614) 968-8947
14 Total Sales
1 in Gahanna-Havens Corners
$487,500 Price
Jim Bevins
RE/MAX Revealty
(380) 204-5693
146 Total Sales
2 in Gahanna-Havens Corners
$355K - $396K Price Range
Tammy Elliott
RE/MAX ONE
(888) 318-6050
75 Total Sales
3 in Gahanna-Havens Corners
$200K - $314K Price Range
Melissa Gilbert
EXP Realty, LLC
(833) 550-1120
31 Total Sales
3 in Gahanna-Havens Corners
$455K - $1.3M Price Range
Emily Hughes Smith
RE/MAX Connection
(888) 559-5237
42 Total Sales
2 in Gahanna-Havens Corners
$382K - $445K Price Range
We collect this data history from publicly available records. To have your information removed, we recommend requesting removal directly through your county’s website.
| Date | Buyer | Sale Price | Title Company |
|---|---|---|---|
| $401,000 | Valmer Land Title | ||
| $62,000 | -- | ||
| $63,000 | -- |
We collect this data history from publicly available records. To have your information removed, we recommend requesting removal directly through your county’s website.
| Date | Status | Borrower | Loan Amount |
|---|---|---|---|
| Previous Owner | $85,000 | ||
| Previous Owner | $33,000 |
We collect this data history from publicly available records. To have your information removed, we recommend requesting removal directly through your county’s website.
| Date | Event | Price | List to Sale | Price per Sq Ft |
|---|---|---|---|---|
| 02/16/2022 02/16/22 | Sold | $401,000 | +7.0% | $149 / Sq Ft |
| 01/29/2022 01/29/22 | For Sale | $374,900 | -- | $139 / Sq Ft |
We collect this data history from publicly available records. To have your information removed, we recommend requesting removal directly through your county’s website.
| Year | Tax Paid | Tax Assessment Tax Assessment Total Assessment is a certain percentage of the fair market value that is determined by local assessors to be the total taxable value of land and additions on the property. | Land | Improvement |
|---|---|---|---|---|
| 2025 | $7,775 | $131,780 | $44,730 | $87,050 |
| 2024 | $7,775 | $131,780 | $44,730 | $87,050 |
| 2023 | $7,677 | $131,775 | $44,730 | $87,045 |
| 2022 | $5,989 | $78,580 | $28,740 | $49,840 |
| 2021 | $5,056 | $78,580 | $28,740 | $49,840 |
| 2020 | $5,014 | $78,580 | $28,740 | $49,840 |
| 2019 | $3,989 | $64,160 | $23,940 | $40,220 |
| 2018 | $3,109 | $64,160 | $23,940 | $40,220 |
| 2017 | $3,662 | $64,160 | $23,940 | $40,220 |
| 2016 | $2,255 | $39,900 | $19,740 | $20,160 |
| 2015 | $2,257 | $39,900 | $19,740 | $20,160 |
| 2014 | $2,240 | $39,900 | $19,740 | $20,160 |
| 2013 | $1,763 | $58,135 | $20,790 | $37,345 |
Seller's Agent in 2022
DeLena Ciamacco
RE/MAX
(614) 882-6725
13 in this area
691 Total Sales
Buyer's Agent in 2022
Cynthia Rogers-McCain
KW Classic Properties Realty
(614) 886-5048
1 in this area
76 Total Sales
Source: Columbus and Central Ohio Regional MLS
MLS Number: 222002686
APN: 025-000118
Disclaimer: Certain information contained herein is derived from information provided by parties other than Homes.com. All information provided is deemed reliable, but is not guaranteed to be accurate and should be independently verified.
IDX information is provided exclusively for personal, non-commercial use, and may not be used for any purpose other than to identify prospective properties consumers may be interested in purchasing.
Information is deemed reliable but not guaranteed.
Ask me questions while you tour the home.