
Chrishanna Fedrick
Responds Quickly
eXp Realty
(877) 750-8586
62 Total Sales
25 in South Fulton
$170K - $510K Price Range
Estimated Value: $387,815
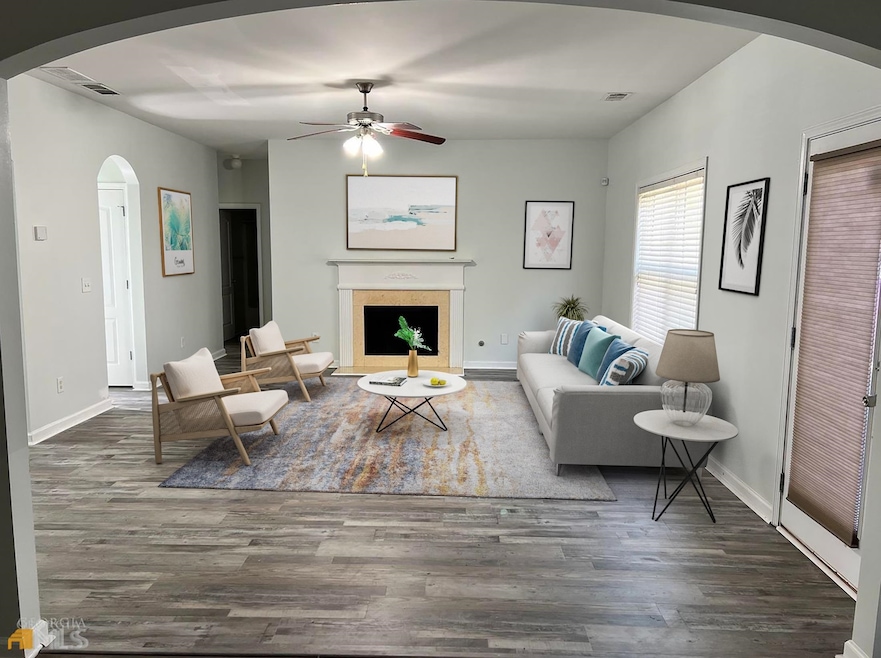
Over $50k in equity and home is prices to sell!!! This home has fresh interior paint and New Luxury Vinyl Plank in downstairs common area, secondary bathrooms and laundry room. This home delivers a bright and open interior with plenty of natural light and a neutral color palette. The living room has a fireplace. The home has EV CHARGER installed in the garage. 5 sizable bedrooms, 4 on second level and 1 on the main, with a bonus / study on the main. The large master bedroom enjoys the space of a connected private relaxing room. Neighborhood features a clubhouse and pool. Located 8 miles from the airport, 2 minutes from shopping at Parkway Village with proposed retail growth, direct access to major highways and a short driving distance to Wolf Creek Amphitheater.
We collect this data history from publicly available records. To have your information removed, we recommend requesting removal directly through your county’s website.
Chrishanna Fedrick
eXp Realty
(877) 750-8586
62 Total Sales
25 in South Fulton
$170K - $510K Price Range
Nikita Todd Hankerson
Keller Williams Realty Signature Partners
(888) 501-9152
51 Total Sales
6 in South Fulton
$305K - $382K Price Range
Merri Nance
Nance Realty Services
(866) 561-0803
11 Total Sales
1 in South Fulton
$356,000 Price
Renita Gwyn
Coldwell Banker Realty
(866) 335-8135
14 Total Sales
2 in South Fulton
$605,000 Price Range
Courtney Cummins
Triton Property Group, Inc.
(833) 206-3173
27 Total Sales
1 in South Fulton
$230,000 Price
Joe Stockdale
Joe Stockdale Real Estate
(678) 846-3897
492 Total Sales
8 in South Fulton
$221K - $355K Price Range
We collect this data history from publicly available records. To have your information removed, we recommend requesting removal directly through your county’s website.
| Date | Buyer | Sale Price | Title Company |
|---|---|---|---|
| $391,000 | -- | ||
| $245,000 | -- | ||
| -- | -- | ||
| -- | -- | ||
| $231,500 | -- |
We collect this data history from publicly available records. To have your information removed, we recommend requesting removal directly through your county’s website.
| Date | Status | Borrower | Loan Amount |
|---|---|---|---|
| Previous Owner | $240,562 |
We collect this data history from publicly available records. To have your information removed, we recommend requesting removal directly through your county’s website.
| Date | Event | Price | List to Sale | Price per Sq Ft | Prior Sale |
|---|---|---|---|---|---|
| 08/23/2023 08/23/23 | For Sale | $375,000 | -4.1% | $112 / Sq Ft | |
| 08/21/2023 08/21/23 | Sold | $391,000 | 0.0% | $116 / Sq Ft | View Prior Sale |
| 08/21/2023 08/21/23 | Sold | $391,000 | +4.3% | $116 / Sq Ft | |
| 07/02/2023 07/02/23 | Pending | -- | -- | -- | |
| 07/02/2023 07/02/23 | Pending | -- | -- | -- | |
| 06/23/2023 06/23/23 | Price Changed | $375,000 | 0.0% | $112 / Sq Ft | |
| 06/23/2023 06/23/23 | Price Changed | $375,000 | -6.2% | $112 / Sq Ft | |
| 06/12/2023 06/12/23 | Price Changed | $399,999 | 0.0% | $119 / Sq Ft | |
| 06/12/2023 06/12/23 | Price Changed | $399,999 | -11.1% | $119 / Sq Ft | |
| 05/11/2023 05/11/23 | Price Changed | $449,900 | 0.0% | $134 / Sq Ft | |
| 05/11/2023 05/11/23 | Price Changed | $449,900 | -4.7% | $134 / Sq Ft | |
| 04/27/2023 04/27/23 | For Sale | $472,000 | 0.0% | $141 / Sq Ft | |
| 04/11/2023 04/11/23 | Price Changed | $472,000 | -2.7% | $141 / Sq Ft | |
| 04/03/2023 04/03/23 | Price Changed | $485,000 | -3.0% | $144 / Sq Ft | |
| 04/01/2023 04/01/23 | For Sale | $499,999 | 0.0% | $149 / Sq Ft | |
| 10/11/2021 10/11/21 | Rented | $2,500 | 0.0% | -- | |
| 09/13/2021 09/13/21 | For Rent | $2,500 | +47.5% | -- | |
| 11/08/2013 11/08/13 | Rented | $1,695 | 0.0% | -- | |
| 11/01/2013 11/01/13 | For Rent | $1,695 | 0.0% | -- | |
| 11/01/2013 11/01/13 | Rented | $1,695 | 0.0% | -- | |
| 10/09/2013 10/09/13 | Under Contract | -- | -- | -- | |
| 10/01/2013 10/01/13 | For Rent | $1,695 | -- | -- |
We collect this data history from publicly available records. To have your information removed, we recommend requesting removal directly through your county’s website.
| Year | Tax Paid | Tax Assessment Tax Assessment Total Assessment is a certain percentage of the fair market value that is determined by local assessors to be the total taxable value of land and additions on the property. | Land | Improvement |
|---|---|---|---|---|
| 2025 | $4,987 | $141,040 | $33,240 | $107,800 |
| 2023 | $4,220 | $149,520 | $33,240 | $116,280 |
| 2022 | $1,782 | $119,320 | $20,240 | $99,080 |
| 2021 | $1,771 | $97,320 | $11,280 | $86,040 |
| 2020 | $1,789 | $96,200 | $11,160 | $85,040 |
| 2019 | $3,113 | $94,480 | $10,960 | $83,520 |
| 2018 | $2,605 | $92,280 | $10,720 | $81,560 |
| 2017 | $1,821 | $62,400 | $11,360 | $51,040 |
| 2016 | $1,821 | $62,400 | $11,360 | $51,040 |
| 2015 | $2,808 | $62,400 | $11,360 | $51,040 |
| 2014 | $1,539 | $50,200 | $11,080 | $39,120 |
Seller's Agent in 2023
Vincent Broomfield
Re/Max Gold
(678) 898-3815
22 Total Sales
P
Buyer's Agent in 2023
Pam Claridy
Better Homes and Gardens Real Estate
(404) 843-2500
1 Total Sale
Buyer's Agent in 2023
Judy Glover
Keller Williams Atlanta Classic
(678) 733-2400
1 Total Sale
Seller's Agent in 2021
Calvin Gleaton
EXP Realty, LLC.
(770) 652-3827
13 Total Sales
P
Seller's Agent in 2013
Patty Middleton
PMI Georgia
Buyer's Agent in 2013
Glenda Broker
Non-Mls Company
(800) 289-1214
Source: Georgia MLS
MLS Number: 20113549
APN: 09F-2900-0114-240-7
Disclaimer: Certain information contained herein is derived from information provided by parties other than Homes.com. All information provided is deemed reliable, but is not guaranteed to be accurate and should be independently verified.
The data relating to real estate for sale on this web site comes in part from the Broker Reciprocity Program of Georgia MLS. Real estate listings held by brokerage firms other than Redfin are marked with the Broker Reciprocity logo and detailed information about them includes the name of the listing brokers. Information deemed reliable but not guaranteed. Copyright 2026 Georgia MLS. All rights reserved.
Ask me questions while you tour the home.