
Denise Walsh
Weichert Realtors - Moorestown
(856) 796-4491
40 Total Sales
1 in Moorestown
$346,000 Price

Estimated Value: $316,412 - $444,000
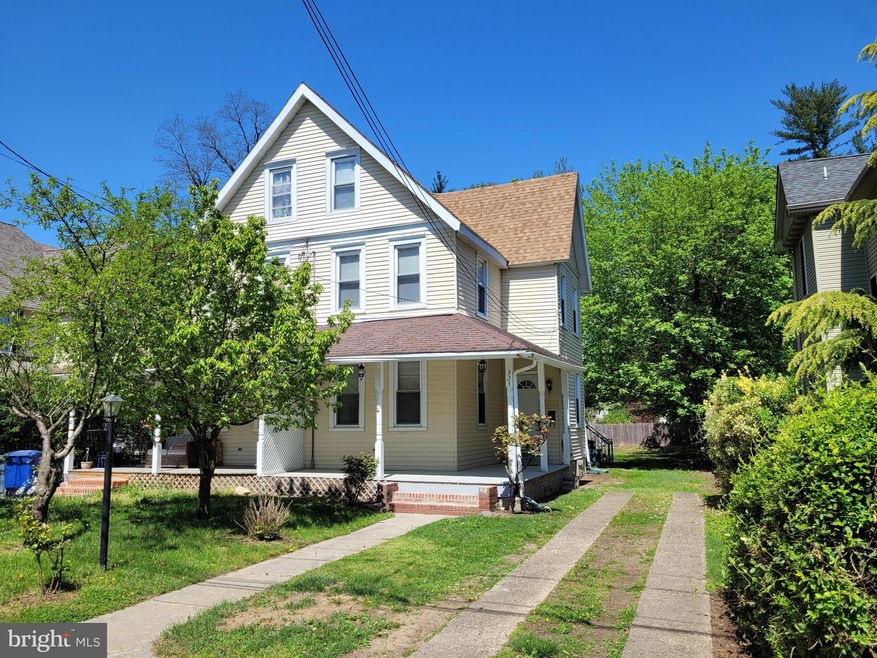
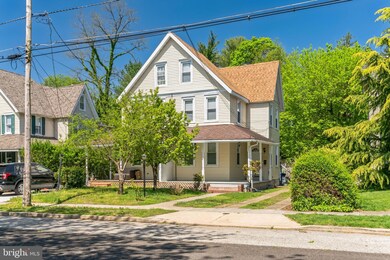
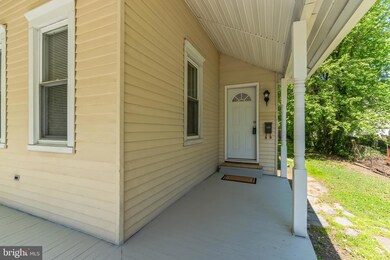
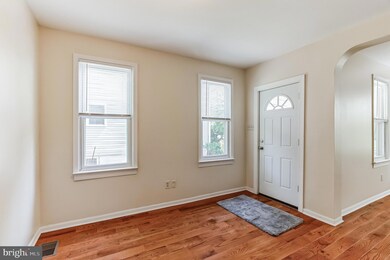
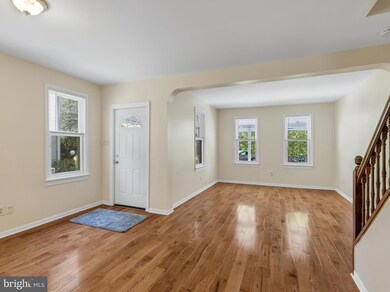
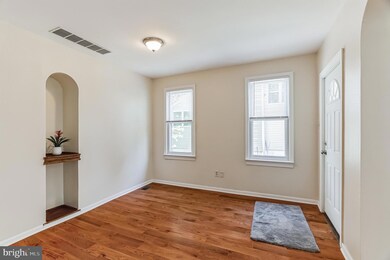
You'll Want To Add A Few Adirondack Rocking Chairs To Its Covered Wrap-Around Front Porch To Take Full Advantage Of Its Fabulous "Fullerton Park" Views, Located Directly Across The Street. Step Inside, This Home Was Reconstructed in 1990 (+/-). Grand Foyer Entry; Glistening Hardwood Floors; Country Sized Kitchen With Abundant Counter & Cabinet Space, Tile Floor, New 5-Burner Gas Range/Oven, Refrigerator, Dishwasher, Recessed Lighting; Rear Mud/Laundry Room Leads Out To A Large Back Yard And A 12 x 12 Raised Wood Deck; 2nd Level Features 3 Bedrooms and A Full Bath; Walk-Up Finished 3rd Level (Attic Space) Suggests A Play Room or Reading Room Purpose. The Newer Systems (Gas Water Heater, Gas HVAC) Are Located In The Un-Finished Basement . NO Pets. Smoke Free Home
Last Agent to Rent the Property
(856) 866-2525 bonniebmax@gmail.com RE/MAX ONE Realty-Moorestown License #8334463 Listed on: 04/20/2023
Last Renter's Agent
(856) 428-8000 danielle.ochman@foxroach.com BHHS Fox & Roach-Cherry Hill License #894756
We collect this data history from publicly available records. To have your information removed, we recommend requesting removal directly through your county’s website.
Denise Walsh
Weichert Realtors - Moorestown
(856) 796-4491
40 Total Sales
1 in Moorestown
$346,000 Price
Brenda Richmond
Keller Williams Realty - Moorestown
(856) 617-5062
90 Total Sales
1 in Moorestown
$627,500 Price
Janeen Albertson
Weichert Realtors - Moorestown
(856) 281-3682
51 Total Sales
1 in Moorestown
$330,000 Price
Darlene Mayernik
Keller Williams Premier
(856) 830-6621
322 Total Sales
2 in Moorestown
$330K - $620K Price Range
Connie Curci
RE/MAX Of Cherry Hill
(856) 531-7313
233 Total Sales
3 in Moorestown
$370K - $1M Price Range
Chris Baker
Compass RE
(484) 592-4965
80 Total Sales
1 in Moorestown
$1,950,000 Price
We collect this data history from publicly available records. To have your information removed, we recommend requesting removal directly through your county’s website.
| Date | Buyer | Sale Price | Title Company |
|---|---|---|---|
| -- | Attorney | ||
| $46,800 | -- |
We collect this data history from publicly available records. To have your information removed, we recommend requesting removal directly through your county’s website.
| Date | Event | Price | List to Sale | Price per Sq Ft |
|---|---|---|---|---|
| 05/13/2023 05/13/23 | Rented | $2,500 | 0.0% | -- |
| 05/03/2023 05/03/23 | Under Contract | -- | -- | -- |
| 04/28/2023 04/28/23 | For Rent | $2,500 | 0.0% | -- |
| 04/25/2023 04/25/23 | Off Market | $2,500 | -- | -- |
| 04/20/2023 04/20/23 | For Rent | $2,500 | -- | -- |
We collect this data history from publicly available records. To have your information removed, we recommend requesting removal directly through your county’s website.
| Year | Tax Paid | Tax Assessment Tax Assessment Total Assessment is a certain percentage of the fair market value that is determined by local assessors to be the total taxable value of land and additions on the property. | Land | Improvement |
|---|---|---|---|---|
| 2026 | $4,805 | $165,800 | $105,000 | $60,800 |
| 2025 | $4,805 | $165,800 | $105,000 | $60,800 |
| 2024 | $4,561 | $165,800 | $105,000 | $60,800 |
| 2023 | $4,561 | $165,800 | $105,000 | $60,800 |
| 2022 | $4,455 | $165,800 | $105,000 | $60,800 |
| 2021 | $4,455 | $165,800 | $105,000 | $60,800 |
| 2020 | $4,427 | $165,800 | $105,000 | $60,800 |
| 2019 | $4,349 | $165,800 | $105,000 | $60,800 |
| 2018 | $4,231 | $165,800 | $105,000 | $60,800 |
| 2017 | $4,268 | $165,800 | $105,000 | $60,800 |
| 2016 | $4,253 | $165,800 | $105,000 | $60,800 |
| 2015 | $4,201 | $165,800 | $105,000 | $60,800 |
| 2014 | $3,989 | $165,800 | $105,000 | $60,800 |
Landlord's Agent in 2023
Constance Corr
RE/MAX
(609) 410-1221
96 Total Sales
Tenant's Agent in 2023
Danielle Ochman
BHHS Fox & Roach
(609) 744-6161
93 Total Sales
Source: Bright MLS
MLS Number: NJBL2044590
APN: 22-05905-0000-00017
Disclaimer: Certain information contained herein is derived from information provided by parties other than Homes.com. All information provided is deemed reliable, but is not guaranteed to be accurate and should be independently verified.
The data relating to real estate for sale on this website appears in part through the BRIGHT Internet Data Exchange program, a voluntary cooperative exchange of property listing data between licensed real estate brokerage firms, and is provided by BRIGHT through a licensing agreement.
Listing information is from various brokers who participate in the Bright MLS IDX program and not all listings may be visible on the site.
The property information being provided on or through the website is for the personal, non-commercial use of consumers and such information may not be used for any purpose other than to identify prospective properties consumers may be interested in purchasing.
Some properties which appear for sale on the website may no longer be available because they are for instance, under contract, sold or are no longer being offered for sale.
Property information displayed is deemed reliable but is not guaranteed.
Copyright 2026 Bright MLS, Inc.
Ask me questions while you tour the home.