
Kimberly Hunt
360 Prime Realty Group, LLC
(618) 776-2756
49 Total Sales
1 in Bethalto
$170,000 Price


Estimated Value: $121,769
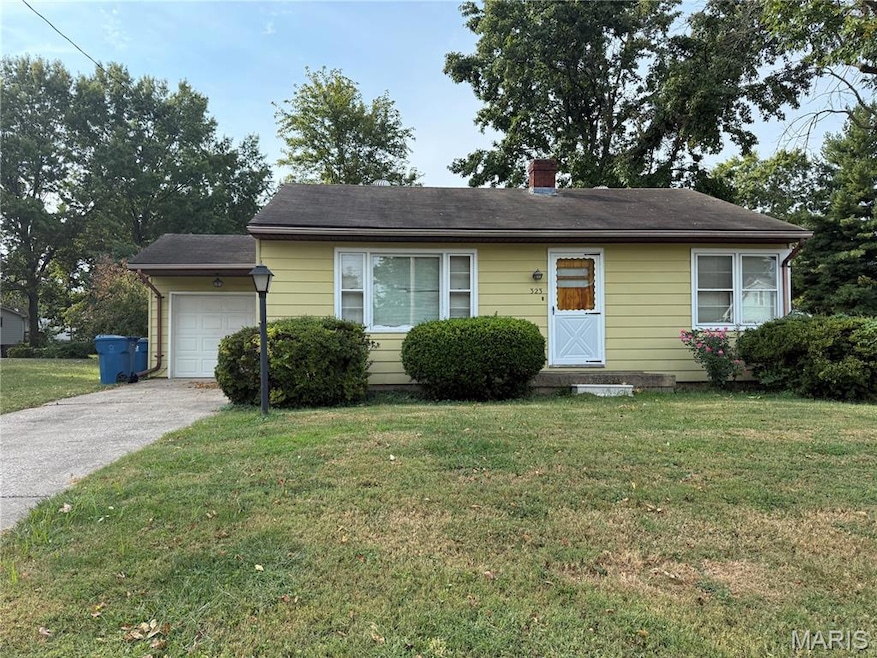
This Bethalto bungalow offers 2 bedrooms, 1 bath, hardwood floors in the bedrooms (and under the living room carpet), and abundant natural light. A full lookout basement provides extra space, while the one-car attached garage, storage shed, and two parcels (.49 acres total) add value inside and out. Located in the Bethalto School District, the property is part of an estate and being sold as-is, but has already passed occupancy inspection. It’s move-in ready while still offering plenty of opportunity for your personal touch and updates. Recent improvements include a new boiler for the baseboard heat (2022) and updated electrical (2025). Don’t miss this great opportunity!
Last Agent to Sell the Property
RE/MAX Alliance License #475195003 Listed on: 09/21/2025
We collect this data history from publicly available records. To have your information removed, we recommend requesting removal directly through your county’s website.
Kimberly Hunt
360 Prime Realty Group, LLC
(618) 776-2756
49 Total Sales
1 in Bethalto
$170,000 Price
Marisa Lowry
Coldwell Banker Brown Realtors
(314) 916-1479
57 Total Sales
1 in Bethalto
$141,500 Price
Janet Urbanek
Coldwell Banker Brown Realtors
(618) 352-2775
89 Total Sales
1 in Bethalto
$200,000 Price
Matthew Cisler
Cisler & Associates Real Estate
(618) 556-3487
143 Total Sales
3 in Bethalto
$78K - $240K Price Range
Julie Sajich
Elevate Illinois Realty
(618) 491-6491
70 Total Sales
1 in Bethalto
$145,000 Price
Nicholas Schranck
Landmark Realty
(618) 491-6399
108 Total Sales
7 in Bethalto
$29K - $435K Price Range
We collect this data history from publicly available records. To have your information removed, we recommend requesting removal directly through your county’s website.
| Date | Buyer | Sale Price | Title Company |
|---|---|---|---|
| $125,000 | Serenity Title & Escrow Ltd |
We collect this data history from publicly available records. To have your information removed, we recommend requesting removal directly through your county’s website.
| Date | Status | Borrower | Loan Amount |
|---|---|---|---|
| Open | $105,000 |
We collect this data history from publicly available records. To have your information removed, we recommend requesting removal directly through your county’s website.
| Date | Event | Price | List to Sale | Price per Sq Ft |
|---|---|---|---|---|
| 10/23/2025 10/23/25 | Sold | $125,000 | +4.2% | $156 / Sq Ft |
| 09/21/2025 09/21/25 | For Sale | $120,000 | -- | $150 / Sq Ft |
We collect this data history from publicly available records. To have your information removed, we recommend requesting removal directly through your county’s website.
| Year | Tax Paid | Tax Assessment Tax Assessment Total Assessment is a certain percentage of the fair market value that is determined by local assessors to be the total taxable value of land and additions on the property. | Land | Improvement |
|---|---|---|---|---|
| 2025 | $417 | $36,540 | $10,020 | $26,520 |
| 2024 | $423 | $33,730 | $9,250 | $24,480 |
| 2023 | $423 | $31,440 | $8,620 | $22,820 |
| 2022 | $439 | $29,200 | $7,960 | $21,240 |
| 2021 | $479 | $27,220 | $7,420 | $19,800 |
| 2020 | $492 | $26,220 | $7,150 | $19,070 |
| 2019 | $499 | $25,440 | $6,940 | $18,500 |
| 2018 | $501 | $22,820 | $3,720 | $19,100 |
| 2017 | $988 | $22,270 | $3,630 | $18,640 |
| 2016 | $513 | $22,270 | $3,630 | $18,640 |
| 2015 | $489 | $22,030 | $3,590 | $18,440 |
| 2014 | $489 | $22,030 | $3,590 | $18,440 |
| 2013 | $489 | $22,350 | $3,640 | $18,710 |
Seller's Agent in 2025
Joni Stanley
RE/MAX
(618) 978-6582
116 Total Sales
Buyer's Agent in 2025
Karen Schoenthal
RE/MAX
(618) 830-5370
145 Total Sales
Source: MARIS MLS
MLS Number: MIS25064200
APN: 19-2-08-01-20-402-002
Disclaimer: Certain information contained herein is derived from information provided by parties other than Homes.com. All information provided is deemed reliable, but is not guaranteed to be accurate and should be independently verified.
All data is obtained from various sources and may not have been verified by broker or MLS GRID. Supplied Open House Information is subject to change without notice. All information should be independently reviewed and verified for accuracy. Properties may or may not be listed by the office/agent presenting the information. Some IDX listings have been excluded from this website.
Listings courtesy of MARIS MLS as distributed by MLS GRID.
Based on information submitted to the MLS GRID
Ask me questions while you tour the home.