
Seller's Agent in 2015
Tyler Morton
RE/MAX
(937) 626-7002
38 Total Sales
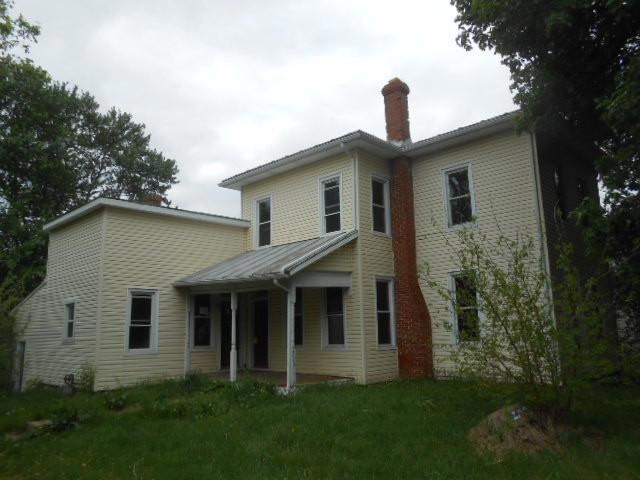
Estimated Value: $182,215
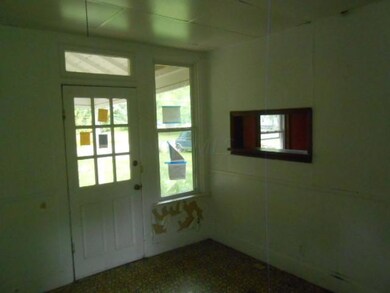
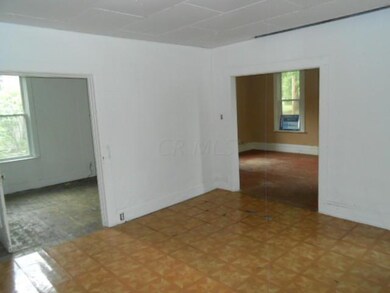
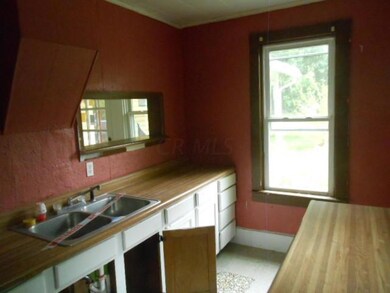
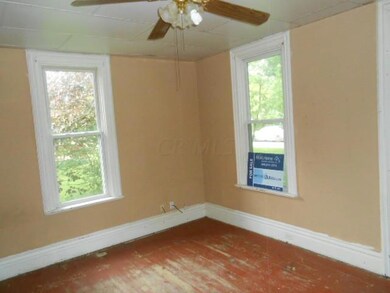
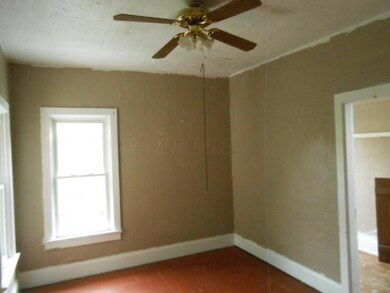
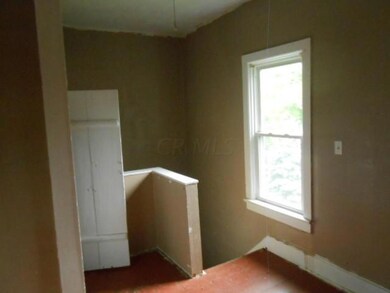
Property sold in its “AS-IS, WHERE-IS” condition. Seller does not prorate taxes. Buyer pays all closing costs including, but not limited to any and all transfer taxes, title, legal, and recording fees. 4 Bedroom, 1 bath single family home in Edison, OH. Repairs & updates are needed before move in ready. Close to local hospital as well as only minutes to shops, restaurants & entertainment.
Last Agent to Sell the Property
RE/MAX Victory + Affiliates License #2007004615 Listed on: 05/14/2015
Last Buyer's Agent
NON MEMBER
NON MEMBER OFFICE
We collect this data history from publicly available records. To have your information removed, we recommend requesting removal directly through your county’s website.
We collect this data history from publicly available records. To have your information removed, we recommend requesting removal directly through your county’s website.
| Date | Buyer | Sale Price | Title Company |
|---|---|---|---|
| $20,000 | -- | ||
| Powell Harold | $35,000 | -- | |
| Secretary Of Veterans Affairs | -- | -- | |
| Oldham Theodore A Jr And | $45,900 | -- |
We collect this data history from publicly available records. To have your information removed, we recommend requesting removal directly through your county’s website.
| Date | Status | Borrower | Loan Amount |
|---|---|---|---|
| Open | $40,000 |
We collect this data history from publicly available records. To have your information removed, we recommend requesting removal directly through your county’s website.
| Date | Event | Price | List to Sale | Price per Sq Ft |
|---|---|---|---|---|
| 10/08/2015 10/08/15 | Sold | $20,000 | +0.5% | $10 / Sq Ft |
| 09/08/2015 09/08/15 | Pending | -- | -- | -- |
| 05/14/2015 05/14/15 | For Sale | $19,900 | -- | $10 / Sq Ft |
We collect this data history from publicly available records. To have your information removed, we recommend requesting removal directly through your county’s website.
| Year | Tax Paid | Tax Assessment Tax Assessment Total Assessment is a certain percentage of the fair market value that is determined by local assessors to be the total taxable value of land and additions on the property. | Land | Improvement |
|---|---|---|---|---|
| 2025 | $1,499 | $20,730 | $9,280 | $11,450 |
| 2024 | $1,004 | $20,730 | $9,280 | $11,450 |
| 2023 | $1,004 | $20,730 | $9,280 | $11,450 |
| 2022 | $1,166 | $21,880 | $5,500 | $16,380 |
| 2021 | $1,113 | $21,880 | $5,500 | $16,380 |
| 2020 | $1,114 | $21,880 | $5,500 | $16,380 |
| 2019 | $967 | $18,380 | $4,620 | $13,760 |
| 2018 | $968 | $18,380 | $4,620 | $13,760 |
| 2017 | $938 | $18,380 | $4,620 | $13,760 |
| 2016 | $921 | $18,200 | $4,620 | $13,580 |
| 2015 | $1,186 | $24,930 | $4,380 | $20,550 |
| 2014 | $1,391 | $24,930 | $4,380 | $20,550 |
| 2013 | $2,079 | $26,250 | $4,620 | $21,630 |
Seller's Agent in 2015
Tyler Morton
RE/MAX
(937) 626-7002
38 Total Sales
NM
Buyer's Agent in 2015
NON MEMBER
NON MEMBER OFFICE
Source: Columbus and Central Ohio Regional MLS
MLS Number: 215016291
APN: G18-001-00-009-00
Disclaimer: Certain information contained herein is derived from information provided by parties other than Homes.com. All information provided is deemed reliable, but is not guaranteed to be accurate and should be independently verified.
IDX information is provided exclusively for personal, non-commercial use, and may not be used for any purpose other than to identify prospective properties consumers may be interested in purchasing.
Information is deemed reliable but not guaranteed.
Ask me questions while you tour the home.