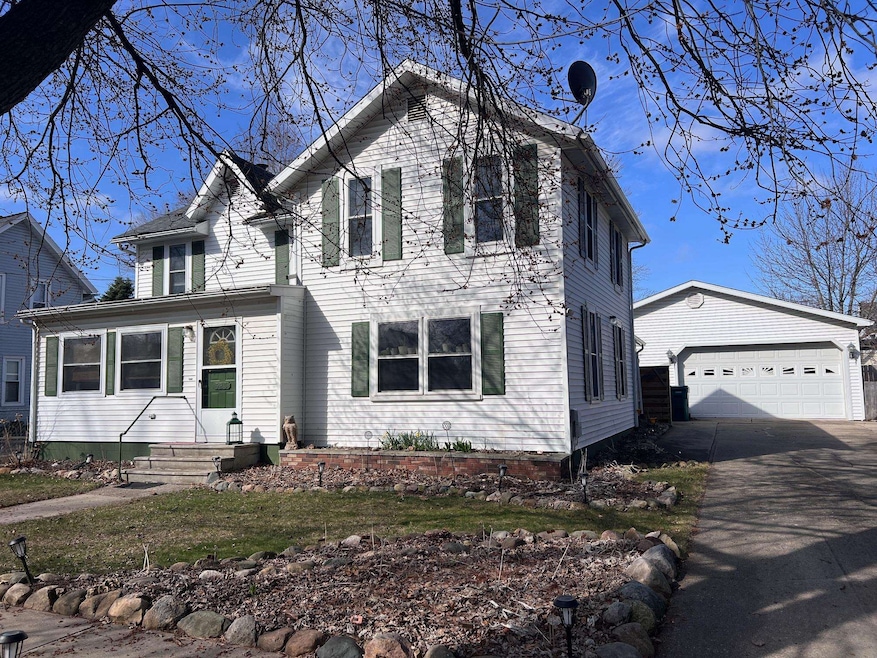
NOT LISTED FOR SALE

323 N Madison St Perry, MI 48872

Estimated Value: $221,505

4 Beds
2 Baths
1,688 Sq Ft
$131/Sq Ft Est. Value

Sale Details

Date Sold: September 25, 2025

Last sale price $219,900 $130 Per Sq Ft

Est. 1% increase in value since last sale

Current estimated payment $1,442 / mo

7 Days on Market

Highlights

  • Colonial Architecture
  • Sun or Florida Room
  • Fenced Yard
  • Main Floor Bedroom
  • Formal Dining Room
  • 2 Car Detached Garage

About This Home

As of September 2025

Wonderful 4-bedroom, 2 full bath home in the City of Perry in move-in ready condition! Home offers first-floor laundry, main floor full bath and bedroom, primary bedroom suite upstairs with walk-in closet and private full bath, sun room, fenced yard, storage shed, plus a 28x30 detached garage! Great-sized rooms throughout and good natural lighting! This home has it all! Basement with good storage, vinyl windows and siding, concrete driveway, brick patio with firepit...don't miss this one! Close to downtown, schools, playground and I-69!

Last Agent to Sell the Property

Barbra Roll-Wyzga

Keller Williams First License #SAOR-6506044607 Listed on: 08/14/2025

Keller Williams First

Last Buyer's Agent

Barbra Roll-Wyzga

Keller Williams First License #SAOR-6506044607 Listed on: 08/14/2025

Keller Williams First
Create a Home Valuation Report for This Property
The Home Valuation Report is an in-depth analysis detailing your home's value as well as a comparison with similar homes in the area

Home Details

Home Type

  • Single Family

Est. Annual Taxes

Year Built

  • Built in 1900

Lot Details

  • 7,841 Sq Ft Lot
  • Lot Dimensions are 66x132
  • Fenced Yard

Parking

  • 2 Car Detached Garage

Home Design

  • Colonial Architecture
  • Vinyl Siding

Interior Spaces

  • 1,688 Sq Ft Home
  • 2-Story Property
  • Ceiling Fan
  • Formal Dining Room
  • Sun or Florida Room
  • Oven or Range

Flooring

  • Carpet
  • Laminate

Bedrooms and Bathrooms

  • 4 Bedrooms
  • Main Floor Bedroom
  • Bathroom on Main Level
  • 2 Full Bathrooms

Laundry

  • Dryer
  • Washer

Basement

  • Michigan Basement
  • Stone Basement

Outdoor Features

  • Patio
  • Shed

Utilities

  • Forced Air Heating and Cooling System
  • Heating System Uses Natural Gas
  • Gas Water Heater
  • Water Softener is Owned
  • Internet Available

Community Details

  • Milan H Green Addition Subdivision

Listing and Financial Details

  • Assessor Parcel Number 024-45-004-002

Home Details

Home Type

Single Family

Est. Annual Taxes

$3,891

Year Built

Built in 1900

Lot Details

7,841 Sq Ft Lot

Listing Details

  • Originating MLS: Greater Shiawassee Association of REALTORS
  • Class: RESIDENTIAL
  • Type Of Property: Single Family
  • Architecture Style: Colonial
  • Structure Style: 2 Story
  • Total Tax Amount: 3890.94
  • Total Tax Year: 2025
  • Year Built: 1900
  • Mail City: Perry
  • Special Features: None
  • Property Sub Type: Detached
  • Stories: 2

Interior Features

  • Interior Amenities: Cable/Internet Avail.
  • Appliances: Dryer, Range/Oven, Refrigerator, Washer, Water Softener - Owned
  • Basement: Yes
  • Basement: Stone
  • Bedrooms: 4
  • Bedroom 1: On Main Floor, Dimensions: 15 x 9
  • Bedroom 1 Floor Covering: Carpet
  • Bedroom 2: On Upper Floor, Dimensions: 15 x 12
  • Bedroom 2 Floor Covering: Carpet
  • Bedroom 3: On Upper Floor, Dimensions: 13 x 12
  • Bedroom 3 Floor Covering: Carpet
  • Bedroom 4: On Upper Floor, Dimensions: 12 x 9
  • Bedroom 4 Floor Covering: Carpet
  • Full Bathrooms: 2
  • Total Bathrooms: 2
  • Bathroom 1: Dimensions: 6 x 4, On Level: Main, Flooring: Laminate
  • Bathroom 2: Dimensions: 7 x 8, On Level: Upper, Flooring: Laminate
  • Room Types: First Floor Bedroom, Sun/Florida Room, First Flr Full Bathroom, Formal Dining Room
  • Dining Room: On Main Floor, Dimensions: 15 x 12
  • Dining Room Floor Covering: Carpet
  • Kitchen: On Main Floor, Dimensions: 15 x 12
  • Kitchen Floor Covering: Laminate
  • Laundry: On Main Floor, Dimensions: 7 x 6
  • Laundry Room Floor Covering: Laminate
  • Living Room: On Main Floor, Dimensions: 15 x 12
  • Living Room Floor Covering: Carpet
  • Sun Room: On Main Floor, Dimensions: 15 x 10
  • Below Grade Sq Ft: 744
  • Above Grade Finished Sq Ft: 1688
  • Total Finished Sq Ft: 1688

Exterior Features

  • Exterior: Vinyl Siding
  • Exterior Features: Fenced Yard, Patio
  • Foundation: Basement, Michigan Basement
  • Frontage: 66
  • Road: City/County, Paved Street
  • Out Buildings: Shed
  • Frontage Type: Road

Garage/Parking

  • Garage: Detached Garage
  • Garage Spaces: 2
  • Garage: Yes

Utilities

  • Heating: Forced Air
  • Heating Fuel: Natural Gas
  • Sewer: Public Sanitary
  • Water: Public Water
  • Water Heater: Gas
  • Cooling: Ceiling Fan(s), Central A/C

Lot Info

  • Assessor Parcel Number: 024-45-004-002
  • Zoning: Residential
  • Lot Dimensions: 66x132
  • Acreage: 0.18
  • Geo Subdivision: MI

Tax Info

  • Summer Tax: Year: 2025, Amount: $2,622.16
  • Winter Tax: Year: 2024, Amount: $1,268.78
  • Total Tax: Year: 2025, Amount: $3,890.94

MLS Schools

  • School District: Perry Public School District

Property History

We collect this data history from publicly available records. To have your information removed, we recommend requesting removal directly through your county’s website.

Date Event Price List to Sale Price per Sq Ft
09/25/2025 09/25/25 Sold $219,900 0.0% $130 / Sq Ft
08/21/2025 08/21/25 Pending -- -- --
08/14/2025 08/14/25 For Sale $219,900 -- $130 / Sq Ft
Source: Michigan Multiple Listing Service

Agents Affiliated with this Home

  • Section Image
See All Agents

Map

Source: Michigan Multiple Listing Service

MLS Number: 50185198

Michigan Multiple Listing Service

APN: 024-45-004-002

Your Personal Tour Guide

Ask me questions while you tour the home.