
David Wiesemann
RE/MAX Heritage
(913) 359-4081
102 Total Sales
1 in Clinton
$115,000 Price


Estimated Value: $140,000 - $152,000
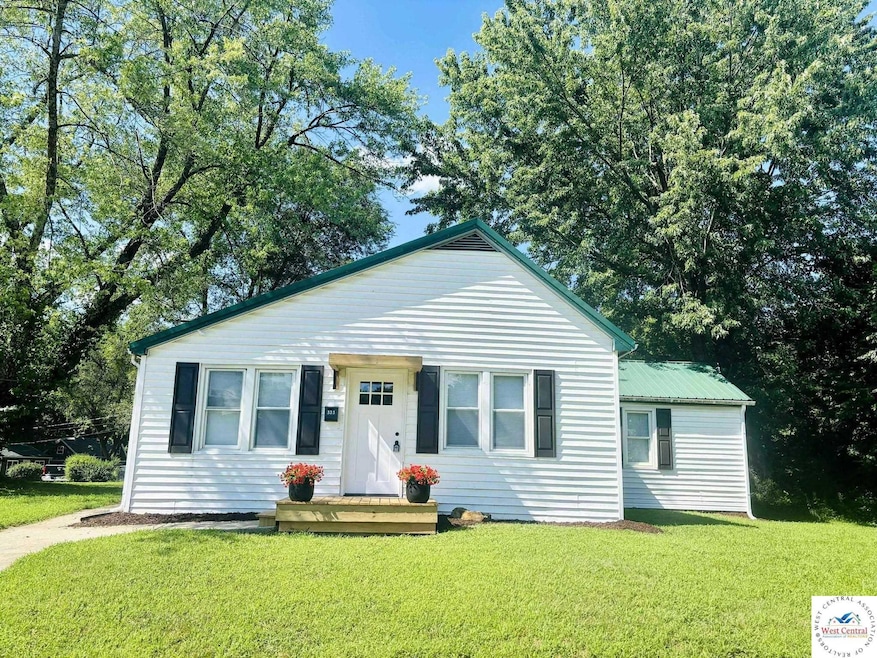
Welcome to this beautifully updated 3-bedroom, 1-bath single-family home in the heart of Clinton, Missouri. Offering 1,397 square feet of stylish living space, this home sits proudly on a large open corner lot, providing both room to relax and great curb appeal. Enjoy a fully updated interior featuring brand-new flooring throughout, fresh paint, new interior doors, modern hardware, and updated lighting. The fully renovated bathroom adds a touch of luxury, and the kitchen shines with sleek stainless steel appliances and updated cabinetry. A stackable washer and dryer add convenience, making everyday living easy and efficient. The home also features a formal dining room that can easily be transformed into an office or a cozy den—perfect for working from home or additional living space. Outside, the large open corner lot provides room for outdoor enjoyment, gardening, or potential future expansion. This property offers the perfect blend of comfort and convenience — ideal for first-time buyers, downsizers, or anyone looking for a turnkey home with quality updates at a great value. Don’t miss your opportunity to own this affordable, updated gem in Clinton. Schedule your showing today!
Last Agent to Sell the Property
EXP Realty LLC License #2023024768 Listed on: 07/29/2025
We collect this data history from publicly available records. To have your information removed, we recommend requesting removal directly through your county’s website.
David Wiesemann
RE/MAX Heritage
(913) 359-4081
102 Total Sales
1 in Clinton
$115,000 Price
Andrew Hicklin
ReeceNichols-KCN
(913) 379-3168
174 Total Sales
1 in Clinton
$285,000 Price
Skeeter Smith
Platinum Realty LLC
(951) 406-2740
38 Total Sales
2 in Clinton
$235,000 Price Range
Kimberly Davis
Anstine Realty & Auction, LLC
(417) 727-0913
88 Total Sales
28 in Clinton
$4K - $335K Price Range
Ida Lambrecht
EXP Realty LLC
(417) 391-8806
67 Total Sales
1 in Clinton
$174,500 Price
Logan Kirchhoff
Re/Max United
(417) 545-2824
201 Total Sales
3 in Clinton
$147K - $150K Price Range
We collect this data history from publicly available records. To have your information removed, we recommend requesting removal directly through your county’s website.
| Date | Buyer | Sale Price | Title Company |
|---|---|---|---|
| -- | -- |
We collect this data history from publicly available records. To have your information removed, we recommend requesting removal directly through your county’s website.
| Date | Event | Price | List to Sale | Price per Sq Ft | Prior Sale |
|---|---|---|---|---|---|
| 09/08/2025 09/08/25 | Sold | -- | -- | -- | |
| 07/29/2025 07/29/25 | For Sale | $145,000 | +176.2% | $104 / Sq Ft | |
| 04/17/2025 04/17/25 | Sold | -- | -- | -- | View Prior Sale |
| 12/04/2024 12/04/24 | Price Changed | $52,500 | -4.5% | $38 / Sq Ft | |
| 10/21/2024 10/21/24 | For Sale | $55,000 | -- | $39 / Sq Ft |
We collect this data history from publicly available records. To have your information removed, we recommend requesting removal directly through your county’s website.
| Year | Tax Paid | Tax Assessment Tax Assessment Total Assessment is a certain percentage of the fair market value that is determined by local assessors to be the total taxable value of land and additions on the property. | Land | Improvement |
|---|---|---|---|---|
| 2025 | $527 | $10,890 | $0 | $0 |
| 2024 | $527 | $11,460 | $0 | $0 |
| 2023 | $566 | $11,460 | $0 | $0 |
| 2022 | $514 | $10,240 | $0 | $0 |
| 2021 | $503 | $10,240 | $0 | $0 |
| 2020 | $506 | $8,950 | $0 | $0 |
| 2019 | $507 | $8,950 | $0 | $0 |
| 2018 | $500 | $8,820 | $0 | $0 |
| 2017 | $498 | $8,820 | $1,560 | $7,260 |
| 2016 | $468 | $8,260 | $930 | $7,330 |
| 2014 | -- | $8,260 | $0 | $0 |
| 2013 | -- | $8,260 | $0 | $0 |
Seller's Agent in 2025
Angela Rittenberg
EXP Realty LLC
(314) 814-0429
32 Total Sales
RB
Seller's Agent in 2025
Robin Burtchett
Windsor Realty
(660) 525-0281
39 Total Sales
Source: West Central Association of REALTORS® (MO)
MLS Number: 100965
APN: 18-2.0-03-004-006-032.000
Disclaimer: Certain information contained herein is derived from information provided by parties other than Homes.com. All information provided is deemed reliable, but is not guaranteed to be accurate and should be independently verified.
IDX information is provided exclusively for personal, non-commercial use, and may not be used for any purpose other than to identify prospective properties consumers may be interested in purchasing. Information is deemed reliable but not guaranteed.
Ask me questions while you tour the home.