
Andre Cardinale
eXp Realty, LLC
(504) 470-0868
60 Total Sales
3 in Terrytown
$125,000 Price Range
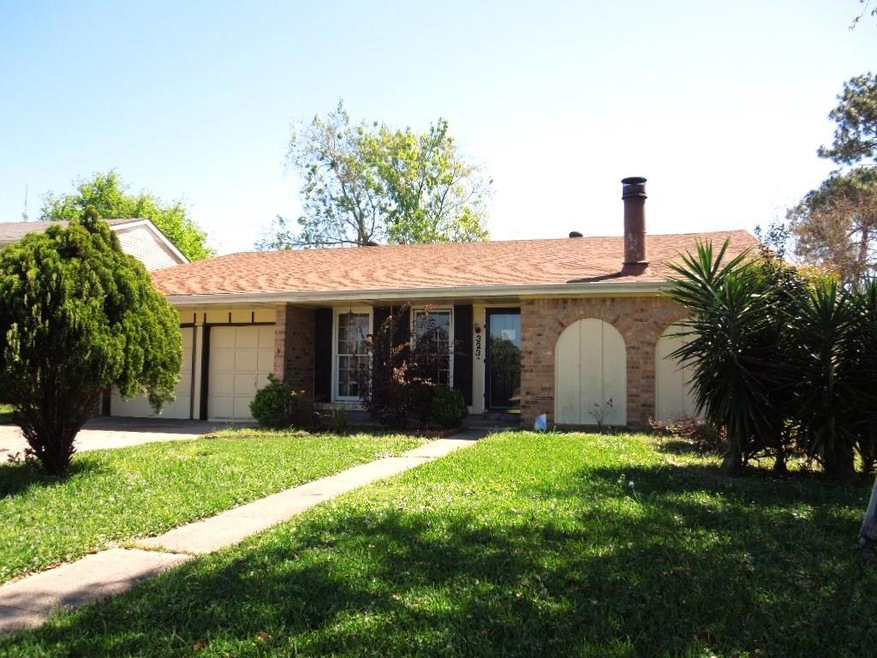

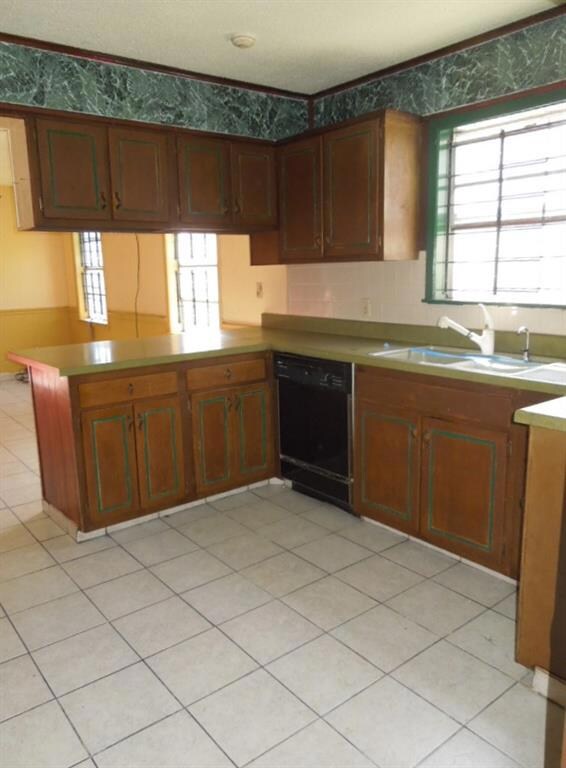


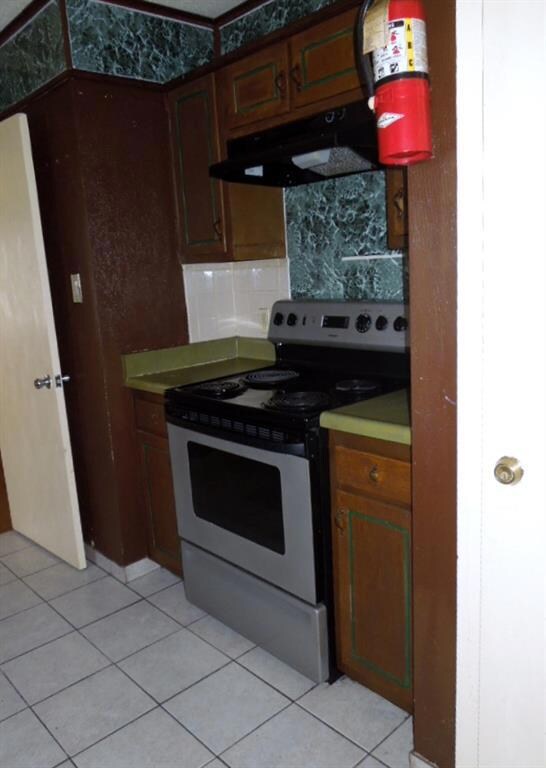
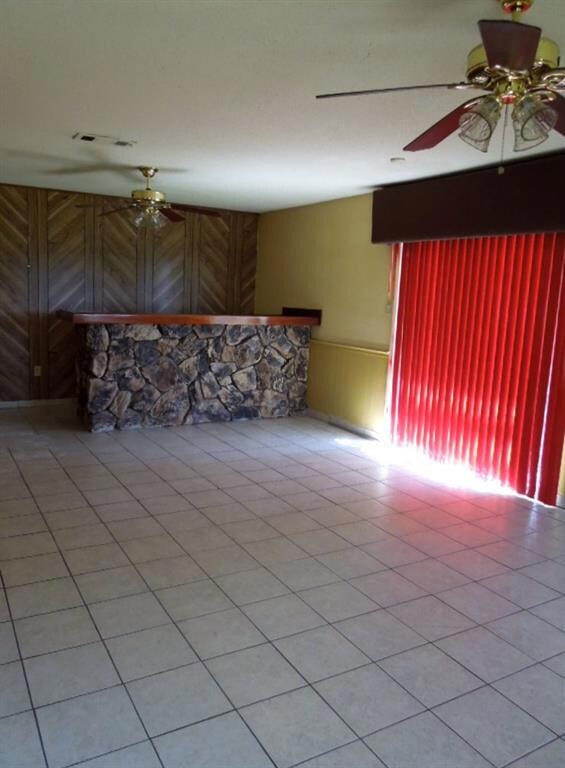
Three bedroom, two bath in Terrytown. Convenient location! Features include a spacious floor plan with a living/dining combo room as well as a family room with breakfast area. Two car attached garage.
Last Agent to Sell the Property
Compass Westbank License #000001541 Listed on: 03/30/2015
Andre Cardinale
eXp Realty, LLC
(504) 470-0868
60 Total Sales
3 in Terrytown
$125,000 Price Range
Billy Ray McKenna
REVE, REALTORS
(504) 285-2606
14 Total Sales
5 in Terrytown
$80K - $100K Price Range
Kevin Oakes
Homesmart Realty South
(985) 313-9230
25 Total Sales
5 in Terrytown
$103K - $405K Price Range
April Brown
Hospitality Realty
(504) 677-8861
298 Total Sales
12 in Terrytown
$177K - $298K Price Range
Scott Brannon
Compass Westbank
(504) 384-7876
120 Total Sales
17 in Terrytown
$102K - $370K Price Range
Helga Eisele
Coldwell Banker TEC MAGAZINE
(504) 305-8772
106 Total Sales
3 in Terrytown
$441,000 Price Range
We collect this data history from publicly available records. To have your information removed, we recommend requesting removal directly through your county’s website.
| Date | Event | Price | List to Sale | Price per Sq Ft |
|---|---|---|---|---|
| 05/22/2015 05/22/15 | Sold | -- | -- | -- |
| 04/22/2015 04/22/15 | Pending | -- | -- | -- |
| 03/30/2015 03/30/15 | For Sale | $75,000 | -- | $38 / Sq Ft |
We collect this data history from publicly available records. To have your information removed, we recommend requesting removal directly through your county’s website.
| Year | Tax Paid | Tax Assessment Tax Assessment Total Assessment is a certain percentage of the fair market value that is determined by local assessors to be the total taxable value of land and additions on the property. | Land | Improvement |
|---|---|---|---|---|
| 2025 | $1,724 | $12,960 | $4,390 | $8,570 |
| 2024 | $66 | $12,960 | $4,390 | $8,570 |
| 2023 | $1,596 | $12,210 | $4,390 | $7,820 |
| 2022 | $1,556 | $12,210 | $4,390 | $7,820 |
| 2021 | $1,466 | $12,210 | $4,390 | $7,820 |
| 2020 | $1,456 | $12,210 | $4,390 | $7,820 |
| 2019 | $1,493 | $12,210 | $4,390 | $7,820 |
| 2018 | $1,395 | $12,210 | $4,390 | $7,820 |
| 2017 | $1,337 | $12,210 | $4,390 | $7,820 |
| 2016 | $1,310 | $12,210 | $4,390 | $7,820 |
| 2015 | $651 | $13,700 | $4,210 | $9,490 |
| 2014 | $651 | $13,700 | $4,210 | $9,490 |
Seller's Agent in 2015
Betsy Wilson
Compass Westbank
(504) 616-5977
63 Total Sales
ST
Buyer's Agent in 2015
Shawn Trapp
RE/MAX
(218) 802-5448
122 Total Sales
Source: ROAM MLS
MLS Number: 2005020
APN: 0-20-0000494
Ask me questions while you tour the home.