NOT LISTED FOR SALE

3230 Yarbrough Hill Rd Nebo, KY 42441

Estimated Value: $273,000

3 Beds
2 Baths
1,664 Sq Ft
$164/Sq Ft Est. Value

Sale Details

Date Sold: November 17, 2025

Last sale price $215,000 $129 Per Sq Ft

Est. 27% increase in value since last sale

Current estimated payment $1,584 / mo

2 Days on Market

Highlights

  • Deck
  • Main Floor Bedroom
  • Soaking Tub
  • Wooded Lot
  • Double Pane Windows
  • Walk-In Closet

About This Home

As of November 2025

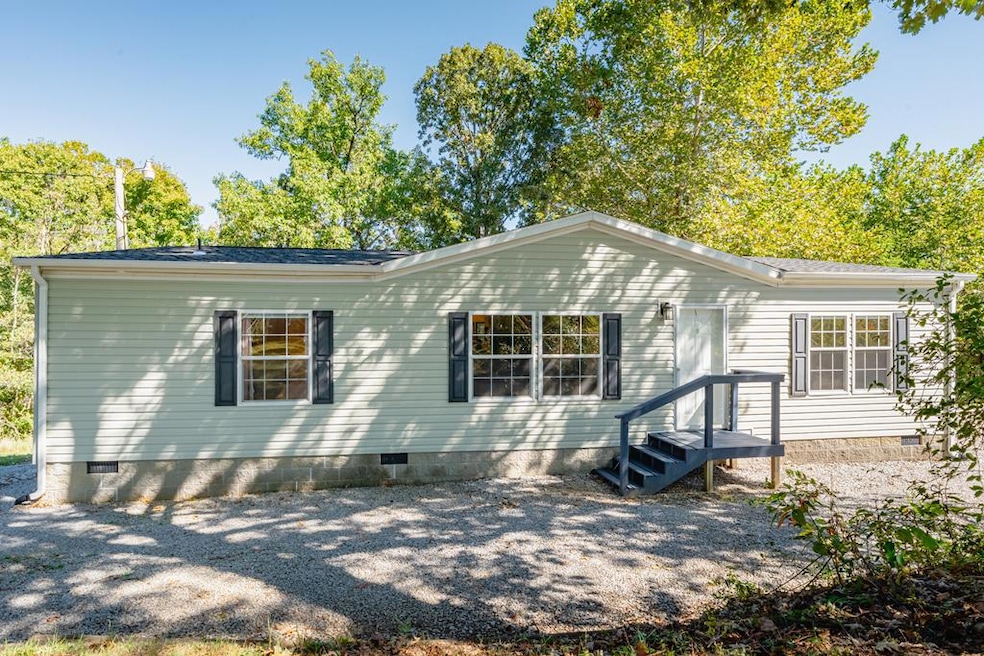
Charming 2010 Fleetwood Stone Creek II on 8.69 Acres – Turnkey & Ready! Welcome to your private retreat! This 2010 Fleetwood Stone Creek II manufactured home is permanently affixed on a solid foundation and nestled on 8.693 mostly wooded acres with mature trees and a trail that spans the entire length of the property. 3 Bedrooms | 2 Bathrooms | 1,664 Sq Ft | 30x30 Detached Shop w/ Concrete Floors & Lean-To Porch | Includes Large, Medium & Small Chicken Coops Key Features: New Roof installed July 2023 - New Water Heater (March 2024) - Recent Dirt Work & Rip Rap (March 2023) - Drainage pipe installed at driveway entrance - Exterior 120/240v 50-amp Inlet Box w/ Interlock Kit at electrical panel – ready for generator hookup - Cistern converted to Storm Shelter (accessed from above; note: condensation may occur with temp fluctuations) - Established trail ideal for walking, ATV riding, or exploring - Spacious lot provides room for livestock, gardening, or further development

Last Agent to Sell the Property

Dean Sheets

Heritage Homes Real Estate Brokerage Phone: 2708259090 Listed on: 10/15/2025

Last Buyer's Agent

Merideth Tyson

Heritage Homes Real Estate

Create a Home Valuation Report for This Property
The Home Valuation Report is an in-depth analysis detailing your home's value as well as a comparison with similar homes in the area

Property Details

Home Type

  • Mobile/Manufactured

Year Built

  • Built in 2010

Lot Details

  • 8.69 Acre Lot
  • Wooded Lot

Home Design

  • Block Foundation
  • Composition Roof
  • Vinyl Siding

Interior Spaces

  • 1,664 Sq Ft Home
  • Ceiling Fan
  • Wood Burning Fireplace
  • Double Pane Windows
  • Living Room with Fireplace
  • Laundry on main level

Kitchen

  • Electric Range
  • Dishwasher

Bedrooms and Bathrooms

  • 3 Bedrooms
  • Main Floor Bedroom
  • Split Bedroom Floorplan
  • Walk-In Closet
  • Bathroom on Main Level
  • 2 Full Bathrooms
  • Soaking Tub

Parking

  • Garage
  • Gravel Driveway
  • Open Parking

Outdoor Features

  • Deck
  • Outbuilding

Mobile Home

  • Double Wide

Utilities

  • Forced Air Heating and Cooling System
  • Electric Water Heater
  • Septic Tank

Property Details

Home Type

Mobile/Manufactured

Year Built

Built in 2010

Lot Details

8.69 Acres

Listing Details

  • Property Sub Type: Manufactured Home,Single Family Residence
  • Prop. Type: Residential
  • Lot Size Acres: 8.69
  • Lot Size: 8.69
  • Road Surface Type: Paved
  • Directions: Nebo Rd. to Manitou Rd. (HWY 630) - Go 5.5 miles - Turn left on Yarbrough Hill Rd. - Property on the left
  • Body Type: Double Wide
  • Carport Y N: No
  • Garage Yn: Yes
  • Year Built: 2010
  • Kitchen Level: Main
  • RoomBedroomLevel: Main
  • RoomBathroomLevel: Main
  • Attribution Contact: 2708259090
  • Special Features: None

Interior Features

  • Appliances: Electric Water Heater, Dishwasher, Electric Range, Refrigerator
  • Has Basement: None
  • Full Bathrooms: 2
  • Total Bedrooms: 3
  • Fireplace Features: 1, Living Room, Wood Burning
  • Fireplaces: 1
  • Fireplace: Yes
  • Interior Amenities: Ceiling Fan(s), Soaking Tub, Split Bedroom, Walk-In Closet(s)
  • Living Area: 1664
  • Main Level Bathrooms: 2
  • Main Level Bedrooms: 3
  • Window Features: Double Pane Windows
  • Living Room Living Room Level: Main
  • Dining Room Dining Room Level: Main

Exterior Features

  • Lot Features: Wooded
  • Home Warranty: No
  • Construction Type: Vinyl Siding
  • Foundation Details: Block
  • Other Structures: Outbuilding
  • Patio And Porch Features: Deck
  • Roof: Composition

Garage/Parking

  • Attached Garage: No
  • Open Parking: Yes
  • Parking Features: Detached, Gravel

Utilities

  • Laundry Features: Main Level
  • Cooling: Central Electric
  • Cooling Y N: Yes
  • Heating: Electric, Fireplace(s), Forced Air
  • Heating Yn: Yes
  • Electric: Circuit Breakers
  • Sewer: Septic Tank
  • Water Source: County

Lot Info

  • Lot Size Sq Ft: 378536.4
  • Zoning: R

Ownership History

We collect this data history from publicly available records. To have your information removed, we recommend requesting removal directly through your county’s website.

Date Name Owned For Owner Type

Purchase Details

Listed on
Oct 15, 2025
Closed on
Nov 17, 2025
Sold by
Bought by
Seller's Agent
Dean Sheets
Heritage Homes Real Estate
Buyer's Agent
Merideth Tyson
Heritage Homes Real Estate
List Price
$234,900
Sold Price
$215,000
Premium/Discount to List
-$19,900
-8.47%
Views
8
Current Estimated Value
$273,000

Home Financials for this Owner

Home Financials are based on the most recent Mortgage that was taken out on this home.
Estimated Appreciation
$58,000
Avg. Annual Appreciation
39.99%
Original Mortgage
$12,500
Outstanding Balance
$6,789
Interest Rate
6.3%
Mortgage Type
New Conventional
Estimated Equity
$266,211

Purchase Details

Closed on
Jun 15, 2020
Sold by
Bought by

Home Financials for this Owner

Home Financials are based on the most recent Mortgage that was taken out on this home.
Original Mortgage
$77,600
Interest Rate
3.2%
Mortgage Type
New Conventional

Purchase Details

Closed on
May 24, 2017
Sold by
Bought by

Purchase Details

Closed on
Jul 16, 2010
Sold by
Bought by
Source: Public Records

Purchase History

We collect this data history from publicly available records. To have your information removed, we recommend requesting removal directly through your county’s website.

Date Buyer Sale Price Title Company
$215,000 None Listed On Document
$97,000 None Available
$71,500 None Available
$33,000 None Available
Source: Public Records

Mortgage History

We collect this data history from publicly available records. To have your information removed, we recommend requesting removal directly through your county’s website.

Date Status Borrower Loan Amount
Open $12,500
Open $211,105
Closed $211,105
Closed $12,500
Previous Owner $77,600
Previous Owner $80,000
Source: Public Records

Property History

We collect this data history from publicly available records. To have your information removed, we recommend requesting removal directly through your county’s website.

Date Event Price List to Sale Price per Sq Ft
11/17/2025 11/17/25 Sold $215,000 -8.5% $129 / Sq Ft
10/17/2025 10/17/25 Pending -- -- --
10/15/2025 10/15/25 For Sale $234,900 -- $141 / Sq Ft
Source: Madisonville Hopkins County Board of REALTORS®

Tax History

We collect this data history from publicly available records. To have your information removed, we recommend requesting removal directly through your county’s website.

Year Tax Paid Tax Assessment Tax Assessment Total Assessment is a certain percentage of the fair market value that is determined by local assessors to be the total taxable value of land and additions on the property. Land Improvement
2025 $998 $97,000 $0 $0
2024 $999 $97,000 $0 $0
2023 $1,012 $97,000 $0 $0
2022 $1,012 $97,000 $0 $0
2021 $1,016 $97,000 $0 $0
2020 $760 $71,500 $0 $0
2019 $760 $71,500 $0 $0
2018 $765 $71,500 $0 $0
2017 $687 $101,800 $0 $0
2016 $673 $101,800 $0 $0
2015 $657 $101,800 $2,500 $99,300
2014 $657 $101,800 $0 $0
Source: Public Records

Agents Affiliated with this Home

  • Section Image
  • Section Image
See All Agents

Map

Source: Madisonville Hopkins County Board of REALTORS®

MLS Number: 117367

APN: MAP-50-6A

Your Personal Tour Guide

Ask me questions while you tour the home.