
Jody Schmitz
RE/MAX Legacy Realty
(701) 929-8595
33 Total Sales
2 in Centennial
$485,895 Price Range


Estimated Value: $620,000 - $716,000
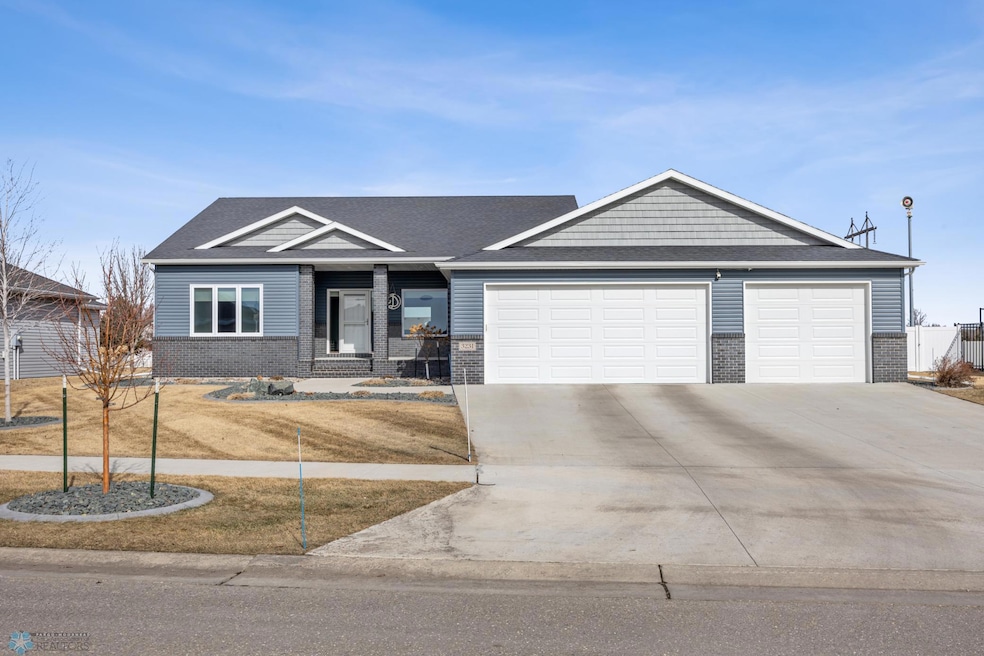
Discover luxury living in this meticulously well maintained 4-bedroom, 3-bathroom custom-built home, located in the Davies school district. The kitchen is well designed with quartz countertops, hardwood flooring, and a 10 foot island overlooking the living room and stone fireplace. The primary suite is a true retreat, boasting heated tile floors in the bathroom, a tiled walk-in shower, and blackout window treatments for ultimate relaxation. The entire home features Hunter Douglas window treatments, making it easy to let the sun in, but maintain privacy. Downstairs, you’ll find two bedrooms with oversized walk-in closets, while the cozy family room features a second stone fireplace, and a wet bar, perfect for gatherings or entertaining. This home sits on a prime lot backing to a walking path and green space, ensuring no immediate backyard neighbors. Enjoy spending time outside with a fenced in patio area, beautiful landscaping, and a sprinkler system, making it easy to maintain your lawn. The fully finished 1,100 sq ft heated garage is a standout feature, complete with Penntek coated flooring installed by ECC, painted walls and ceiling, a floor drain, hot and cold water spigots, and a 30-amp plug-in—perfect for hobbyists or extra storage. Additional upgrades include a built-in humidifier and air exchange system, hardwired Ring security system, and two sump pits with a water pressure backup system for peace of mind. Don’t miss the opportunity to make this exceptional home yours - schedule a showing today!
We collect this data history from publicly available records. To have your information removed, we recommend requesting removal directly through your county’s website.
Jody Schmitz
RE/MAX Legacy Realty
(701) 929-8595
33 Total Sales
2 in Centennial
$485,895 Price Range
Peggy Isakson
Berkshire Hathaway HomeServices Premier Properties
(701) 561-0892
210 Total Sales
4 in Centennial
$410K - $435K Price Range
Jennifer Johnson
Park Co., REALTORS®
(218) 693-3584
95 Total Sales
4 in Centennial
$540K - $658K Price Range
Danny Brown
REAL (3961 WF)
(218) 789-8680
153 Total Sales
2 in Centennial
$314,900 Price Range
Jeremy Qualley
eXp Realty - 219
(218) 789-8371
253 Total Sales
1 in Centennial
$309,000 Price
Kirsten Herman
REAL
(218) 789-8143
139 Total Sales
3 in Centennial
$265K - $438K Price Range
We collect this data history from publicly available records. To have your information removed, we recommend requesting removal directly through your county’s website.
| Date | Buyer | Sale Price | Title Company |
|---|---|---|---|
| $670,000 | The Title Company | ||
| $465,236 | Title Co | ||
| $55,710 | None Available |
We collect this data history from publicly available records. To have your information removed, we recommend requesting removal directly through your county’s website.
| Date | Status | Borrower | Loan Amount |
|---|---|---|---|
| Previous Owner | $325,500 | ||
| Previous Owner | $325,000 |
We collect this data history from publicly available records. To have your information removed, we recommend requesting removal directly through your county’s website.
| Date | Event | Price | List to Sale | Price per Sq Ft |
|---|---|---|---|---|
| 04/25/2025 04/25/25 | Sold | -- | -- | -- |
| 04/13/2025 04/13/25 | Pending | -- | -- | -- |
| 04/02/2025 04/02/25 | Price Changed | $699,900 | -3.4% | $221 / Sq Ft |
| 03/28/2025 03/28/25 | Price Changed | $724,900 | -1.4% | $229 / Sq Ft |
| 03/14/2025 03/14/25 | For Sale | $735,000 | -- | $232 / Sq Ft |
We collect this data history from publicly available records. To have your information removed, we recommend requesting removal directly through your county’s website.
| Year | Tax Paid | Tax Assessment Tax Assessment Total Assessment is a certain percentage of the fair market value that is determined by local assessors to be the total taxable value of land and additions on the property. | Land | Improvement |
|---|---|---|---|---|
| 2025 | $11,443 | $313,850 | $44,000 | $269,850 |
| 2024 | $12,087 | $298,900 | $44,000 | $254,900 |
| 2023 | $11,988 | $279,350 | $44,000 | $235,350 |
| 2022 | $11,454 | $254,700 | $44,350 | $210,350 |
| 2021 | $8,738 | $156,550 | $44,350 | $112,200 |
| 2020 | $8,648 | $156,550 | $44,350 | $112,200 |
| 2019 | $5,044 | $19,450 | $19,450 | $0 |
| 2018 | $5,010 | $19,450 | $19,450 | $0 |
| 2017 | $4,833 | $19,450 | $19,450 | $0 |
| 2016 | $4,776 | $19,450 | $19,450 | $0 |
| 2015 | $711 | $200 | $200 | $0 |
| 2014 | $712 | $200 | $200 | $0 |
J
Seller's Agent in 2025
Jocelyn Leavitt
Beyond Realty
(701) 495-1991
1 in this area
20 Total Sales
C
Buyer's Agent in 2025
Chad Zeltinger
REAL (3540 FGO)
(701) 212-7594
1 in this area
70 Total Sales
Source: NorthstarMLS
MLS Number: 6682093
APN: 01-8536-00020-000
Disclaimer: Certain information contained herein is derived from information provided by parties other than Homes.com. All information provided is deemed reliable, but is not guaranteed to be accurate and should be independently verified.
All data is obtained from various sources and may not have been verified by broker or MLS GRID. Supplied Open House Information is subject to change without notice. All information should be independently reviewed and verified for accuracy. Properties may or may not be listed by the office/agent presenting the information. Some IDX listings have been excluded from this website.
Listings courtesy of NorthstarMLS as distributed by MLS GRID.
Based on information submitted to the MLS GRID
Ask me questions while you tour the home.