
Cecille Plurad
Coldwell Banker Realty
(877) 761-6689
181 Total Sales
1 in Central Street
$160,000 Price


Estimated Value: $580,393 - $608,000
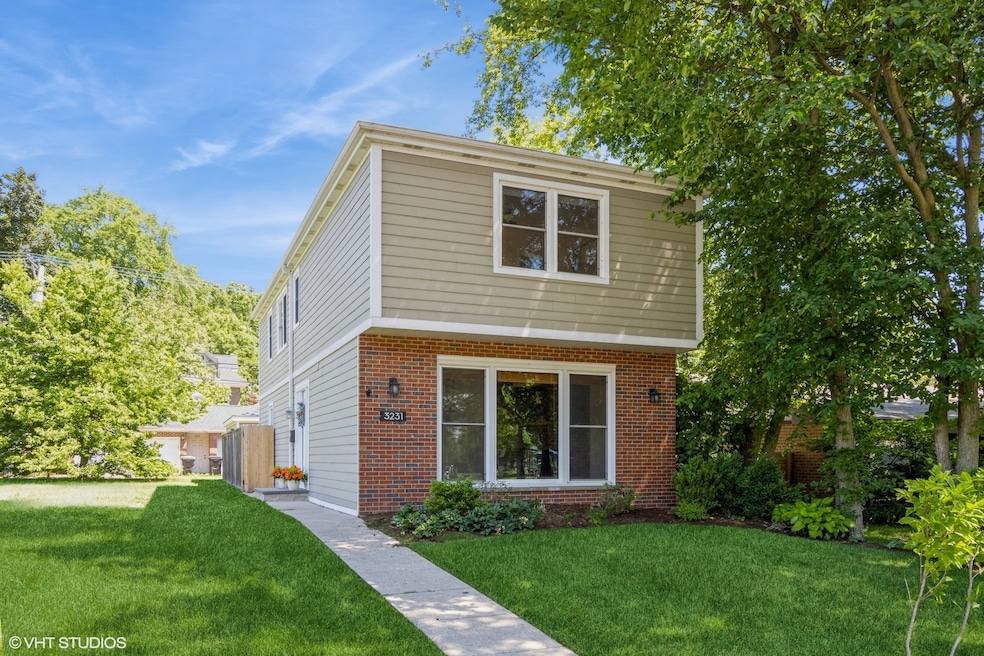
Bright, updated home in the much sought after Willard Elementary School District. The renovated kitchen features white wood cabinetry, stainless steel appliances, quartz counter tops, tile backsplash, pantry, and breakfast bar. The kitchen is combined with a large family/dining area that opens to a fenced bluestone patio with an attached gas grill. The laundry room is located on the main level off of the kitchen area and has additional storage space. A formal living room provides a second entertaining space and includes a corner gas burning fire place with brick accent wall and large floor to ceiling windows with views of Bent Park. There are hardwood floors throughout the main level as well as a powder room. Spacious and super bright second level with three huge bedrooms each with tons of closet space. Massive walk in closet off of the hallway that could be converted to a second full bath. Updated hallway bath with large vanity and shower/tub combo. Newer two car garage, 6 ft cedar fencing, and lovely landscaping in both the front yard and back patio. New roof in 2021, new kitchen appliances in 2021, water heater 2022, Carrier furnace 2023, humidifier and 4 air purifier 2023, and a new vapor barrier added to the crawl in 2023 - see additional documents for further details. Short walk east on Central Street to the restaurants and shops, two blocks west to Starbucks and Sarkis! Bent Park is directly across the street and has a playground, tennis and basketball courts. Move in ready home in an A+ location.
Last Agent to Sell the Property
@properties Christie's International Real Estate License #475146589 Listed on: 07/08/2025
Last Buyer's Agent
@properties Christie's International Real Estate License #475146589 Listed on: 07/08/2025
We collect this data history from publicly available records. To have your information removed, we recommend requesting removal directly through your county’s website.
Cecille Plurad
Coldwell Banker Realty
(877) 761-6689
181 Total Sales
1 in Central Street
$160,000 Price
Audra Casey
@properties Christie's International Real Estate
(224) 813-3368
127 Total Sales
1 in Central Street
$351,000 Price
Allyn Rawling
@properties Christie's International Real Estate
(224) 836-5330
38 Total Sales
2 in Central Street
$250K - $1.2M Price Range
Laurie Caputo
Baird & Warner
(224) 219-0915
41 Total Sales
1 in Central Street
$265,000 Price
Maikol Akintonde
Coldwell Banker Realty
(855) 287-8462
73 Total Sales
1 in Central Street
$700,000 Price
Katrina de los Reyes
Berkshire Hathaway HomeServices Chicago
(630) 580-0919
282 Total Sales
8 in Central Street
$315K - $1M Price Range
We collect this data history from publicly available records. To have your information removed, we recommend requesting removal directly through your county’s website.
| Date | Buyer | Sale Price | Title Company |
|---|---|---|---|
| $550,000 | None Listed On Document | ||
| $480,000 | None Listed On Document | ||
| $329,500 | Attorneys Title Guaranty Fun | ||
| $350,000 | Cti | ||
| $180,000 | -- |
We collect this data history from publicly available records. To have your information removed, we recommend requesting removal directly through your county’s website.
| Date | Status | Borrower | Loan Amount |
|---|---|---|---|
| Open | $440,000 | ||
| Closed | $263,600 | ||
| Closed | $280,000 | ||
| Previous Owner | $144,000 |
We collect this data history from publicly available records. To have your information removed, we recommend requesting removal directly through your county’s website.
| Date | Event | Price | List to Sale | Price per Sq Ft | Prior Sale |
|---|---|---|---|---|---|
| 09/10/2025 09/10/25 | Sold | $550,000 | -1.8% | $212 / Sq Ft | |
| 07/16/2025 07/16/25 | Pending | -- | -- | -- | |
| 07/08/2025 07/08/25 | For Sale | $559,900 | +16.6% | $216 / Sq Ft | |
| 05/03/2023 05/03/23 | Sold | $480,000 | -1.8% | $258 / Sq Ft | View Prior Sale |
| 03/03/2023 03/03/23 | Pending | -- | -- | -- | |
| 02/27/2023 02/27/23 | Price Changed | $489,000 | -2.2% | $262 / Sq Ft | |
| 02/13/2023 02/13/23 | Price Changed | $500,000 | -3.7% | $268 / Sq Ft | |
| 01/18/2023 01/18/23 | Price Changed | $519,000 | -1.1% | $278 / Sq Ft | |
| 01/09/2023 01/09/23 | For Sale | $525,000 | -- | $282 / Sq Ft |
We collect this data history from publicly available records. To have your information removed, we recommend requesting removal directly through your county’s website.
| Year | Tax Paid | Tax Assessment Tax Assessment Total Assessment is a certain percentage of the fair market value that is determined by local assessors to be the total taxable value of land and additions on the property. | Land | Improvement |
|---|---|---|---|---|
| 2025 | $12,270 | $52,000 | $8,100 | $43,900 |
| 2024 | $12,270 | $54,000 | $6,900 | $47,100 |
| 2023 | $11,749 | $54,000 | $6,900 | $47,100 |
| 2022 | $11,749 | $54,000 | $6,900 | $47,100 |
| 2021 | $10,609 | $43,309 | $4,500 | $38,809 |
| 2020 | $10,528 | $43,309 | $4,500 | $38,809 |
| 2019 | $10,263 | $47,230 | $4,500 | $42,730 |
| 2018 | $10,804 | $42,871 | $3,750 | $39,121 |
| 2017 | $10,538 | $42,871 | $3,750 | $39,121 |
| 2016 | $10,218 | $42,871 | $3,750 | $39,121 |
| 2015 | $8,132 | $32,950 | $3,150 | $29,800 |
| 2014 | $8,069 | $32,950 | $3,150 | $29,800 |
| 2013 | $7,867 | $32,950 | $3,150 | $29,800 |
Seller's Agent in 2025
Sonia Madden
@ Properties
(312) 890-5814
3 in this area
69 Total Sales
Seller's Agent in 2023
Lisa Gendel
Jameson Sotheby's International Realty
(847) 476-5877
13 in this area
84 Total Sales
Seller Co-Listing Agent in 2023
Alan May
Jameson Sotheby's International Realty
(847) 924-3313
11 in this area
74 Total Sales
Source: Midwest Real Estate Data (MRED)
MLS Number: 12407525
APN: 05-33-321-026-0000
Disclaimer: Certain information contained herein is derived from information provided by parties other than Homes.com. All information provided is deemed reliable, but is not guaranteed to be accurate and should be independently verified.
All data is obtained from various sources and may not have been verified by broker or MLS GRID. Supplied Open House Information is subject to change without notice. All information should be independently reviewed and verified for accuracy. Properties may or may not be listed by the office/agent presenting the information. Some IDX listings have been excluded from this website.
Listings courtesy of Midwest Real Estate Data (MRED) as distributed by MLS GRID.
Based on information submitted to the MLS GRID
Ask me questions while you tour the home.