J
Landlord's Agent in 2025
Jenna Pietras
ASSET CAPITAL REALTY, LLC
(352) 438-0030
5 in this area
35 Total Sales
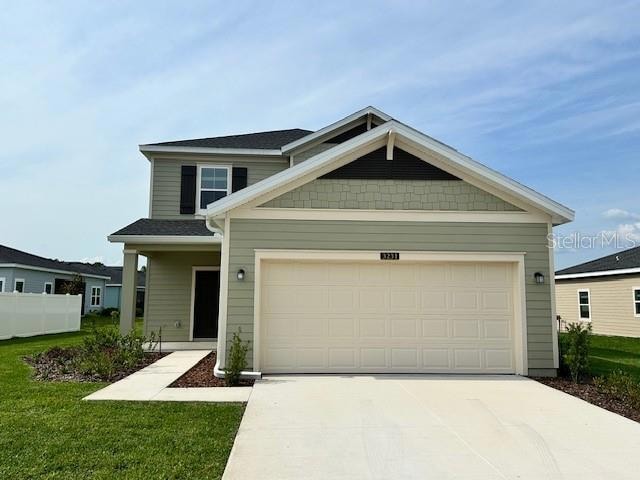

OFFERING $500 REDUCED FIRST MONTH'S RENT IF LEASE SIGNED BEFORE SEPTEMBER 7TH!! Brand new construction home in the highly desirable Northeast Ocala community of Millwood Estates! This two-story home has everything your family needs to live comfortably in style. This 4-bedroom 3-bathroom home features a bedroom and one full bathroom on the first floor. Continuing through the first floor is a large open floor plan including a living room and separate dining area. The large island kitchen boasts quartz countertops, stainless steel appliances and 42-inch cabinets. Head upstairs to find the remaining 3 bedrooms, including a luxury owner's suite with a private bathroom. The laundry room is found on the second floor for added convenience. Enjoy the Florida evenings in your screened lanai overlooking your fully fenced backyard for added security and privacy. Millwood Estates is conveniently located within close proximity to downtown Ocala, shopping, restaurants, medical facilities and major roadways. Schedule your showing today!
Last Agent to Rent the Property
ASSET CAPITAL REALTY, LLC Brokerage Phone: 352-438-0030 License #3478213 Listed on: 05/20/2025
Co-Listed By
ASSET CAPITAL REALTY, LLC Brokerage Phone: 352-438-0030 License #3254275
We collect this data history from publicly available records. To have your information removed, we recommend requesting removal directly through your county’s website.
| Date | Event | Price | List to Sale | Price per Sq Ft |
|---|---|---|---|---|
| 09/07/2025 09/07/25 | Rented | $2,450 | 0.0% | -- |
| 05/20/2025 05/20/25 | For Rent | $2,450 | -- | -- |
J
Landlord's Agent in 2025
Jenna Pietras
ASSET CAPITAL REALTY, LLC
(352) 438-0030
5 in this area
35 Total Sales

Landlord's Co-Listing Agent in 2025
Angela Toscano
ASSET CAPITAL REALTY, LLC
(305) 519-3189
5 in this area
41 Total Sales
J
Tenant's Agent in 2025
Jessica Baker
MAGNOLIA HOMES AND LAND LLC
(352) 369-4044
12 in this area
77 Total Sales
Source: Stellar MLS
MLS Number: OM701879
Disclaimer: Certain information contained herein is derived from information provided by parties other than Homes.com. All information provided is deemed reliable, but is not guaranteed to be accurate and should be independently verified.
All data is obtained from various sources and may not have been verified by broker or MLS GRID. Supplied Open House Information is subject to change without notice. All information should be independently reviewed and verified for accuracy. Properties may or may not be listed by the office/agent presenting the information. Some IDX listings have been excluded from this website. IDX information is provided exclusively for personal, non-commercial use, and may not be used for any purpose other than to identify prospective properties consumers may be interested in purchasing. Information is deemed reliable but not guaranteed.
Listings courtesy of Stellar MLS as distributed by MLS GRID.
Based on information submitted to the MLS GRID
Listing Information presented by local MLS brokerage: Ten-X - (888)-952-6393
Ask me questions while you tour the home.