
Seller's Agent in 2025
SUSAN ASH
RE/MAX
(302) 537-3400
3 in this area
67 Total Sales
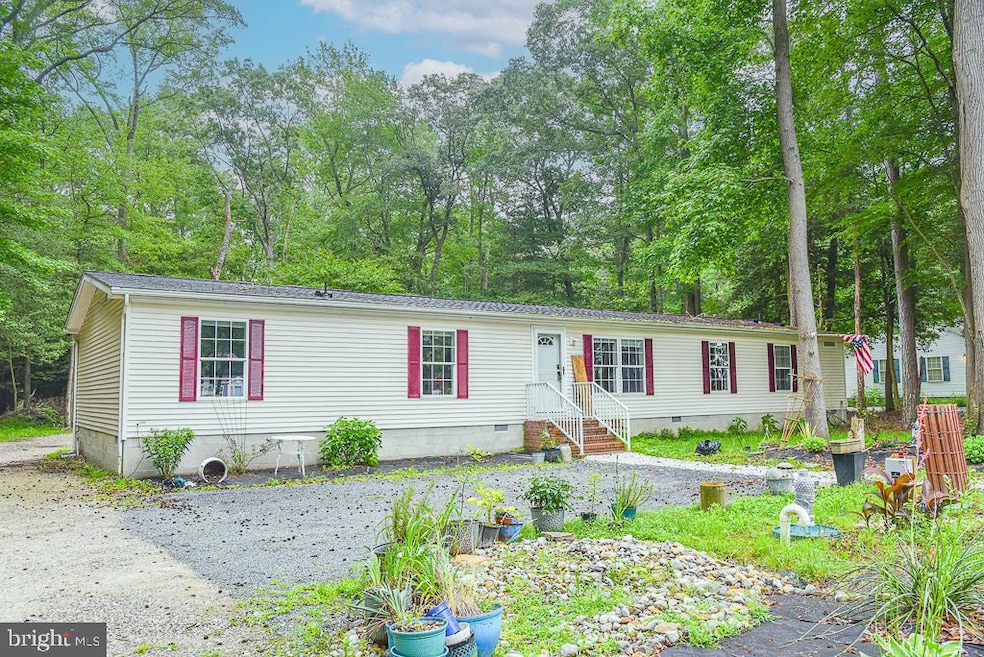


Tucked away on a wooded 3⁄4-acre lot just outside the town limits of Dagsboro and only 1 mile from Route 113, this spacious Class C home offers privacy, updates, and convenience. Built in 2005, the home features 4 bedrooms and 3 full bathrooms in a desirable split floor plan. The primary suite includes a large bathroom with a Jacuzzi tub, separate shower, double vanity, and walk-in closet. On the opposite end, three additional bedrooms share two full bathrooms—ideal for guests or multi-generational living. The front den welcomes you in, while the living room—complete with a cozy corner wood-burning fireplace—flows into the dining area and beautifully renovated kitchen. Recent updates include a new roof (2024), ALL NEW appliances and farmhouse sink, refreshed kitchen finishes, and just 2-years on the HVAC system. A laundry room and large deck off the kitchen enhance the home’s functionality. Step outside and enjoy your own private oasis with a newly built deck and above-ground pool—perfect for relaxing or entertaining. There is one storage shed and a greenhouse, both conveyed in as-is condition. The pool is also sold as-is. This home is move-in ready and available for immediate enjoyment—just in time for summer fun! All this, just 12 miles to Bethany Beach, 10 miles to the Assawoman Wildlife Area, 2.5 miles to the lively Delaware Botanic Gardens at Pepper Creek, and only 5 miles to shopping and dining in Millsboro.
Last Agent to Sell the Property
(302) 537-3400 kim@kimhook.com RE/MAX Coastal Brokerage Phone: 3025373400 License #RS-0013706 Listed on: 06/16/2025
We collect this data history from publicly available records. To have your information removed, we recommend requesting removal directly through your county’s website.
We collect this data history from publicly available records. To have your information removed, we recommend requesting removal directly through your county’s website.
| Date | Buyer | Sale Price | Title Company |
|---|---|---|---|
| $334,750 | None Listed On Document | ||
| $294,750 | None Listed On Document | ||
| -- | None Available |
We collect this data history from publicly available records. To have your information removed, we recommend requesting removal directly through your county’s website.
| Date | Status | Borrower | Loan Amount |
|---|---|---|---|
| Open | $267,800 | ||
| Closed | $267,800 | ||
| Previous Owner | $289,410 | ||
| Previous Owner | $132,000 |
We collect this data history from publicly available records. To have your information removed, we recommend requesting removal directly through your county’s website.
| Date | Event | Price | List to Sale | Price per Sq Ft | Prior Sale |
|---|---|---|---|---|---|
| 07/08/2025 07/08/25 | Sold | $334,750 | 0.0% | $169 / Sq Ft | |
| 06/16/2025 06/16/25 | Price Changed | $334,750 | +1.4% | $169 / Sq Ft | |
| 06/16/2025 06/16/25 | For Sale | $330,000 | +12.0% | $167 / Sq Ft | |
| 12/22/2023 12/22/23 | Sold | $294,750 | +5.6% | -- | View Prior Sale |
| 10/07/2023 10/07/23 | For Sale | $279,000 | -- | -- |
We collect this data history from publicly available records. To have your information removed, we recommend requesting removal directly through your county’s website.
| Year | Tax Paid | Tax Assessment Tax Assessment Total Assessment is a certain percentage of the fair market value that is determined by local assessors to be the total taxable value of land and additions on the property. | Land | Improvement |
|---|---|---|---|---|
| 2025 | $614 | $16,400 | $1,250 | $15,150 |
| 2024 | $695 | $16,400 | $1,250 | $15,150 |
| 2023 | $694 | $16,400 | $1,250 | $15,150 |
| 2022 | $681 | $16,400 | $1,250 | $15,150 |
| 2021 | $661 | $16,400 | $1,250 | $15,150 |
| 2020 | $631 | $16,400 | $1,250 | $15,150 |
| 2019 | $640 | $16,400 | $1,250 | $15,150 |
| 2018 | $634 | $16,400 | $0 | $0 |
| 2017 | $639 | $16,400 | $0 | $0 |
| 2016 | $565 | $16,400 | $0 | $0 |
| 2015 | $582 | $16,400 | $0 | $0 |
| 2014 | $573 | $16,400 | $0 | $0 |
Seller's Agent in 2025
SUSAN ASH
RE/MAX
(302) 537-3400
3 in this area
67 Total Sales
Buyer's Agent in 2025
Nancye Vermillion
Keller Williams Realty
(302) 500-9255
49 Total Sales
Seller's Agent in 2023
Shirley Price
Long & Foster
(302) 541-5211
6 in this area
68 Total Sales
Seller Co-Listing Agent in 2023
ADAM KSEBE
Long & Foster
(302) 864-8643
6 in this area
72 Total Sales
Source: Bright MLS
MLS Number: DESU2088294
Disclaimer: Certain information contained herein is derived from information provided by parties other than Homes.com. All information provided is deemed reliable, but is not guaranteed to be accurate and should be independently verified.
The data relating to real estate for sale on this website appears in part through the BRIGHT Internet Data Exchange program, a voluntary cooperative exchange of property listing data between licensed real estate brokerage firms, and is provided by BRIGHT through a licensing agreement.
Listing information is from various brokers who participate in the Bright MLS IDX program and not all listings may be visible on the site.
The property information being provided on or through the website is for the personal, non-commercial use of consumers and such information may not be used for any purpose other than to identify prospective properties consumers may be interested in purchasing.
Some properties which appear for sale on the website may no longer be available because they are for instance, under contract, sold or are no longer being offered for sale.
Property information displayed is deemed reliable but is not guaranteed.
Copyright 2026 Bright MLS, Inc.
Ask me questions while you tour the home.