KW
Seller's Agent in 2025
Kevin Wells
eXP Realty LLC - Great Falls
(406) 210-7458
54 Total Sales

Estimated Value: $397,155
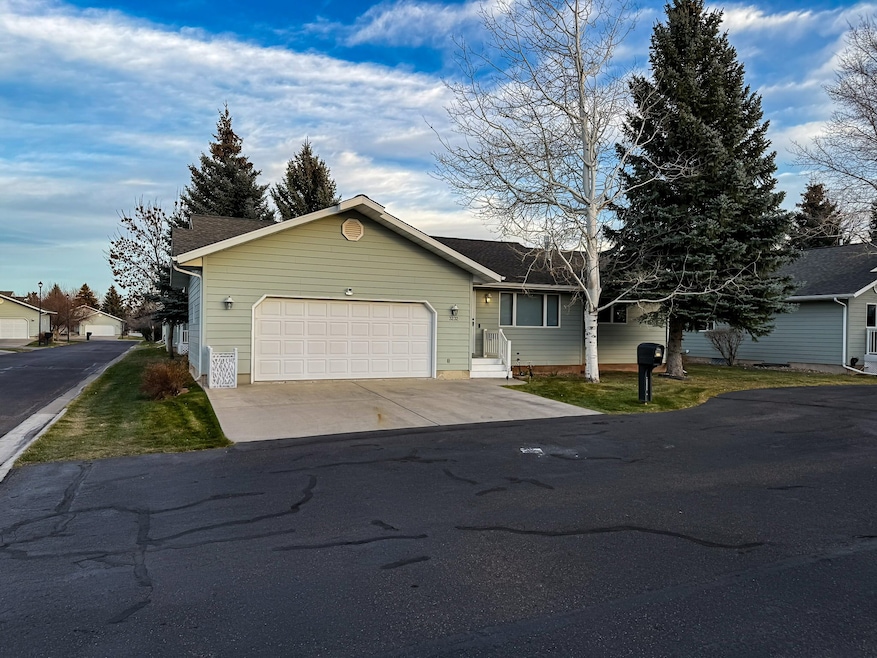
Welcome home to 3232 Arbor Way in Forest Glen North—an immaculate, move-in-ready condominium offering comfort, convenience, and exceptional value. Thoughtfully maintained and lightly lived in, this spacious 3 bedroom, 3 bathroom home blends functionality with modern updates, including brand-new LVP flooring throughout the upstairs. Step inside to a bright, open main level featuring vaulted ceilings, an expansive dining area, and a warm, cozy fireplace that anchors the living room. Large windows—enhanced with automatic blinds—fill the space with natural light and create an elevated, comfortable atmosphere. The large kitchen provides excellent storage and counter space, complete with a peninsula/breakfast bar ideal for casual meals or entertaining. From the dining area, step out to the covered back patio, a peaceful retreat in the backyard perfect for relaxing or enjoying quiet evenings outdoors. The primary suite includes a walk-in closet and full bath. An additional main-floor bedroom and full bathroom offer flexibility for guests or a home office. A generously sized main-floor laundry room adds to the home's everyday ease and efficiency. Downstairs, the fully finished basement opens into a massive multi-use space—perfect for a home theater, game room, gym, craft studio, or anything else your lifestyle demands. A third bedroom, a full bathroom, and abundant storage make the lower level exceptionally functional. As an added bonus, all furniture is included at the listing price. All pieces were purchased as a set from Ashley Furniture only a few years ago and have been lightly used, offering a truly turnkey experience. Located in the quiet, well-kept Forest Glen North community and just minutes from shopping, dining, and everyday amenities, this Arbor Way home combines space, comfort, modern updates, and convenience in one beautifully maintained package.
Last Agent to Sell the Property
eXP Realty LLC - Great Falls License #RRE-RBS-LIC-79747 Listed on: 11/21/2025

We collect this data history from publicly available records. To have your information removed, we recommend requesting removal directly through your county’s website.
We collect this data history from publicly available records. To have your information removed, we recommend requesting removal directly through your county’s website.
| Date | Buyer | Sale Price | Title Company |
|---|---|---|---|
| -- | Chicago Title Company | ||
| Maki Edwin L | -- | Flying S Title | |
| Bliss Elmer B | -- | Stewart Title | |
| Bliss Elmer Brent | -- | Stewart Title | |
| Cundiff Douglas J | -- | Stgf |
We collect this data history from publicly available records. To have your information removed, we recommend requesting removal directly through your county’s website.
| Date | Status | Borrower | Loan Amount |
|---|---|---|---|
| Open | $186,633 | ||
| Previous Owner | Bliss Elmer B | $149,250 | |
| Previous Owner | Cundiff Douglas J | $164,640 |
We collect this data history from publicly available records. To have your information removed, we recommend requesting removal directly through your county’s website.
| Date | Event | Price | List to Sale | Price per Sq Ft |
|---|---|---|---|---|
| 12/05/2025 12/05/25 | Sold | -- | -- | -- |
| 11/23/2025 11/23/25 | Pending | -- | -- | -- |
| 11/21/2025 11/21/25 | For Sale | $395,000 | -- | $144 / Sq Ft |
We collect this data history from publicly available records. To have your information removed, we recommend requesting removal directly through your county’s website.
| Year | Tax Paid | Tax Assessment Tax Assessment Total Assessment is a certain percentage of the fair market value that is determined by local assessors to be the total taxable value of land and additions on the property. | Land | Improvement |
|---|---|---|---|---|
| 2026 | $5,694 | $380,700 | $0 | $0 |
| 2025 | $2,464 | $380,700 | $0 | $0 |
| 2024 | $3,142 | $315,000 | $0 | $0 |
| 2023 | $3,089 | $315,000 | $0 | $0 |
| 2022 | $2,947 | $270,100 | $0 | $0 |
| 2021 | $2,856 | $270,100 | $0 | $0 |
| 2020 | $2,858 | $254,100 | $0 | $0 |
| 2019 | $2,714 | $254,100 | $0 | $0 |
| 2018 | $2,559 | $235,700 | $0 | $0 |
| 2017 | $2,412 | $235,700 | $0 | $0 |
| 2016 | $2,243 | $233,500 | $0 | $0 |
| 2015 | $2,244 | $233,500 | $0 | $0 |
| 2014 | $2,131 | $115,707 | $0 | $0 |
KW
Seller's Agent in 2025
Kevin Wells
eXP Realty LLC - Great Falls
(406) 210-7458
54 Total Sales
Buyer's Agent in 2025
Steve Gillespie
Gillespie Agency
(406) 761-0001
33 Total Sales
Source: Montana Regional MLS
MLS Number: 30061522
APN: 02-3016-08-1-06-01-7025
Disclaimer: Certain information contained herein is derived from information provided by parties other than Homes.com. All information provided is deemed reliable, but is not guaranteed to be accurate and should be independently verified.
IDX information is provided exclusively for personal, non-commercial use, and may not be used for any purpose other than to identify prospective properties consumers may be interested in purchasing. Information is deemed reliable but not guaranteed.
Ask me questions while you tour the home.